This 4-bedroom, 3-bathroom home is ideally located in a mature Northeast Fresno community near Copper River Ranch, Fort Washington Golf Course, Woodward Park, Highway 41, Fugman Elementary, shopping, dining, and more, The thoughtfully designed two-story floor plan features an open-concept living area, vaulted ceilings, rich wood look tile flooring, plantation shutters, and natural light. The spacious kitchen offers granite countertops, stainless steel appliances, and plenty of room for entertaining. A private bedroom and full bath downstairs provide an ideal setup for guests or multigenerational living, while the upstairs loft offers additional flexible living space. Step outside to a beautifully manicured backyard with lush landscaping, synthetic lawn, and a covered patio perfect for relaxing or entertaining. Located within the award-winning Clovis North High School District, this exceptional home combines comfort, functionality, and a highly desirable location.
For sale
$635,000
1173 E Carnoustie Ave, Fresno, CA 93730
4beds
3baths
2,558sqft
Residential, Single Family Residence
Built in 2005
6,198 Square Feet Lot
$619,500 Zestimate®
$248/sqft
$-- HOA
What's special
- 1 day |
- 125 |
- 10 |
Zillow last checked:
Listing updated:
Listed by:
Tracy de Jong DRE #01913778 559-259-2553,
Realty Concepts, Ltd. - Clovis
Source: Fresno MLS,MLS#: 653733Originating MLS: Fresno MLS
Facts & features
Interior
Bedrooms & bathrooms
- Bedrooms: 4
- Bathrooms: 3
Primary bedroom
- Area: 0
- Dimensions: 0 x 0
Bedroom 1
- Area: 0
- Dimensions: 0 x 0
Bedroom 2
- Area: 0
- Dimensions: 0 x 0
Bedroom 3
- Area: 0
- Dimensions: 0 x 0
Bedroom 4
- Area: 0
- Dimensions: 0 x 0
Bathroom
- Features: Tub/Shower, Shower, Tub
Dining room
- Area: 0
- Dimensions: 0 x 0
Family room
- Area: 0
- Dimensions: 0 x 0
Kitchen
- Features: Breakfast Bar, Pantry
- Area: 0
- Dimensions: 0 x 0
Living room
- Area: 0
- Dimensions: 0 x 0
Basement
- Area: 0
Heating
- Has Heating (Unspecified Type)
Cooling
- Central Air
Appliances
- Included: Built In Range/Oven, Gas Appliances, Electric Appliances, Dishwasher, Microwave
- Laundry: Inside
Features
- Isolated Bedroom, Isolated Bathroom, Loft
- Windows: Double Pane Windows
- Number of fireplaces: 1
- Fireplace features: Zero Clearance
Interior area
- Total structure area: 2,558
- Total interior livable area: 2,558 sqft
Property
Parking
- Total spaces: 2
- Parking features: Garage - Attached
- Attached garage spaces: 2
Features
- Levels: Two
- Stories: 2
- Patio & porch: Covered, Concrete
Lot
- Size: 6,198 Square Feet
- Dimensions: 62 x 100
- Features: Urban
Details
- Parcel number: 57721036S
- Zoning: RS4
Construction
Type & style
- Home type: SingleFamily
- Property subtype: Residential, Single Family Residence
Materials
- Stucco
- Foundation: Concrete
- Roof: Tile
Condition
- Year built: 2005
Utilities & green energy
- Electric: On
- Sewer: Public Sewer
- Water: Public
- Utilities for property: Public Utilities
Community & HOA
Location
- Region: Fresno
Financial & listing details
- Price per square foot: $248/sqft
- Tax assessed value: $627,809
- Date on market: 8/14/2026
- Listing agreement: Exclusive Right To Sell
Estimated market value
$619,500
$589,000 - $650,000
$3,390/mo
Price history
| Date | Event | Price |
|---|---|---|
| 8/14/2026 | Listed for sale | $635,000+9.5%$248/sqft |
Source: Fresno MLS #653733 Report a problem | ||
| 11/10/2021 | Sold | $580,000-3.2%$227/sqft |
Source: Public Record Report a problem | ||
| 10/11/2021 | Pending sale | $599,000$234/sqft |
Source: Fresno MLS #564616 Report a problem | ||
| 9/21/2021 | Listed for sale | $599,000$234/sqft |
Source: Fresno MLS #564616 Report a problem | ||
| 9/16/2021 | Pending sale | $599,000$234/sqft |
Source:  Fresno MLS #564616 Report a problem Fresno MLS #564616 Report a problem | ||
| 9/3/2021 | Listed for sale | $599,000$234/sqft |
Source: Fresno MLS #564616 Report a problem | ||
| 8/25/2021 | Pending sale | $599,000$234/sqft |
Source: Fresno MLS #564616 Report a problem | ||
| 8/16/2021 | Listed for sale | $599,000+27.4%$234/sqft |
Source: Fresno MLS #564616 Report a problem | ||
| 5/25/2018 | Sold | $470,000-5.8%$184/sqft |
Source: Public Record Report a problem | ||
| 5/15/2018 | Pending sale | $499,000$195/sqft |
Source: Coldwell Banker Premier Real Estate #500630 Report a problem | ||
| 4/13/2018 | Listed for sale | $499,000+53.5%$195/sqft |
Source: Coldwell Banker Premier Real Estate #500630 Report a problem | ||
| 2/27/2009 | Sold | $325,000-8.6%$127/sqft |
Source: Public Record Report a problem | ||
| 1/21/2005 | Sold | $355,500$139/sqft |
Source: Public Record Report a problem | ||
Public tax history
| Year | Property taxes | Tax assessment |
|---|---|---|
| 2026 | -- | $627,809 +2% |
| 2025 | $8,005 +5.7% | $615,500 +2% |
| 2024 | $7,571 +2.1% | $603,432 +2% |
| 2023 | $7,419 +1.5% | $591,600 +2% |
| 2022 | $7,312 +17.9% | $580,000 +17.4% |
| 2021 | $6,204 +0.4% | $494,052 +1% |
| 2020 | $6,181 +3.1% | $488,987 +2% |
| 2019 | $5,996 +34% | $479,400 +34.8% |
| 2018 | $4,473 +2.6% | $355,528 +2% |
| 2017 | $4,359 +3% | $348,558 +2% |
| 2016 | $4,232 -4.8% | $341,725 +1.5% |
| 2015 | $4,444 +4% | $336,593 +5.5% |
| 2014 | $4,272 | $318,900 +16% |
| 2013 | -- | $275,000 +10% |
| 2012 | -- | $250,000 -23.5% |
| 2011 | -- | $326,670 +0.8% |
| 2010 | -- | $324,229 +44.7% |
| 2009 | -- | $224,000 -29.6% |
| 2008 | -- | $318,300 -13.9% |
| 2007 | -- | $369,758 +2% |
| 2006 | -- | $362,508 |
Find assessor info on the county website
Monthly payment
Est. payment
Payment breakdown
Explore the cost of this home by adjusting the details. Changes won't be saved.Climate risks
Neighborhood: Woodward Park
Nearby schools
GreatSchools rating
- 8/10James S. Fugman Elementary SchoolGrades: K-6Distance: 0.3 mi
- 10/10Granite Ridge Intermediate SchoolGrades: 7-8Distance: 1.6 mi
- 10/10Clovis North High SchoolGrades: 9-12Distance: 1.6 mi
Schools provided by the listing agent
- Elementary: Fugman
- Middle: Granite Ridge
- High: Clovis North
Source: Fresno MLS. This data may not be complete. We recommend contacting the local school district to confirm school assignments for this home.
- $680,6005 bd3 ba2.5k sqft1161 E Carnoustie Ave, Fresno, CA 93730Off Market
- $542,9004 bd3 ba2k sqft1179 E Carnoustie Ave, Fresno, CA 93730Off Market
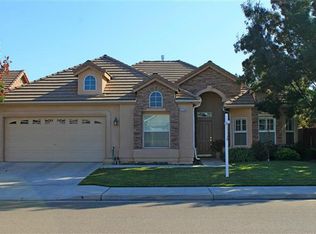
- $582,0003 bd2 ba1.7k sqft1150 E Hogan Ave, Fresno, CA 93730Sold
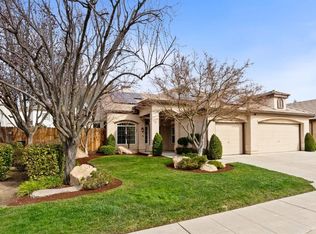
- $529,0003 bd2 ba1.4k sqft1158 E Hogan Ave, Fresno, CA 93730Sold
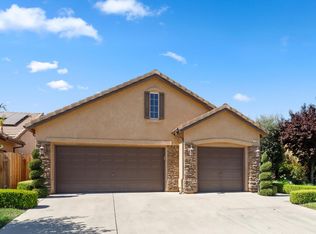
- $525,0003 bd2 ba1.7k sqft1149 E Carnoustie Ave, Fresno, CA 93730Off Market
- $491,3003 bd2 ba1.7k sqft1168 E Carnoustie Ave, Fresno, CA 93730Off Market
- $525,0003 bd2 ba2k sqft1185 E Carnoustie Ave, Fresno, CA 93730Off Market
- $562,9004 bd3 ba1.9k sqft1142 E Hogan Ave, Fresno, CA 93730Off Market
A local agent can set up tours, give advice and negotiate with sellers.
A local lender can help you make sure your offer is ready when you are.
Similar homes
- $629,0003 bd3 ba2k sqft1564 E Via Estrella Dr, Fresno, CA 93730For Sale
 MLS ID #653755, Glenn Hammerburg. Fresno MLS
 - $725,0004 bd3 ba2.4k sqft709 E Wood Duck Cir, Fresno, CA 93730For Sale
 MLS ID #653732, Layla Granata. Fresno MLS
 - $689,0004 bd4 ba2.3k sqft10612 N Dearing Ave, Fresno, CA 93730For Sale
 MLS ID #653522, Ian Villalobos Hall. Fresno MLS
 - $579,0003 bd2 ba1.8k sqft1557 E Via Estrella Dr, Fresno, CA 93730For Sale
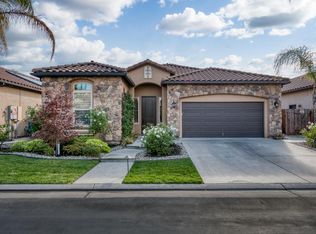 MLS ID #653671, David Heuer. Fresno MLS
 - $639,0004 bd3 ba2.5k sqft1114 E Oakmont Ave, Fresno, CA 93730For SaleMLS ID #651088, Jason Farris. Fresno MLS
- $575,0003 bd2 ba2k sqft1138 E Pinehurst Ave, Fresno, CA 93730For SaleMLS ID #653222, Nicholette Mijangos. Fresno MLS
- $545,0003 bd2 ba1.6k sqft1820 E Bella Senterio Ave, Fresno, CA 93730For SaleMLS ID #653658, Ross Garner. Fresno MLS
- $565,0003 bd2 ba1.8k sqft1341 E Via Corsica Pl, Fresno, CA 93730For SaleMLS ID #653136, Cynthia Chakurian. Fresno MLS
- $749,5004 bd3 ba3.1k sqft10283 N Sterling Ln, Fresno, CA 93730For SaleMLS ID #653371, Ryan N. Johnson. Fresno MLS
- $569,9993 bd2 ba1.7k sqft1190 E Carnoustie Ave, Fresno, CA 93730For SaleMLS ID #651517, Jason Kerlan. Fresno MLS
- $599,9994 bd2 ba2k sqft10784 Sierra View St, Madera, CA 93636For SaleMLS ID #653470, Paul C. Tatarian. Fresno MLS
- $635,0005 bd3 ba2.3k sqft2061 E Ticonderoga Dr, Fresno, CA 93720For SaleMLS ID #652478, Bryce Smith. Fresno MLS
- $675,0004 bd3 ba2.3k sqft1257 E Via Ulivo Dr, Fresno, CA 93730For SaleMLS ID #647689, Alannah Lones. Fresno MLS
- from $629,9903 bd3 ba2.3k sqftCamden Plan, Madison at Copper River, Fresno, CA 93730New ConstructionTrumark Homes
- $565,0003 bd3 ba2.2k sqft838 E Catalina Cir, Fresno, CA 93730For SaleMLS ID #650907, Matthew Rommereim. Fresno MLS
- $645,0004 bd3 ba2.2k sqft9740 N Whitney Ave, Fresno, CA 93720For SaleMLS ID #652880, Bassam Fares. Fresno MLS
- $740,0004 bd3 ba2.5k sqft10686 N Whitney Ave, Fresno, CA 93730For SaleMLS ID #652419, Nicholas Chandler. Fresno MLS
- $595,0003 bd3 ba2.2k sqft11642 N Bella Vita Ave, Fresno, CA 93730For SaleMLS ID #650021, Ryan N. Johnson. Fresno MLS
- $599,0003 bd3 ba1.9k sqft10168 N Price Ave, Fresno, CA 93730For SaleMLS ID #651950, Ryan D. Ramirez. Fresno MLS
- $695,0004 bd3 ba2k sqft1728 E Green Sage Ave, Fresno, CA 93730For SaleMLS ID #642389, Kristina Ann Case. Fresno MLS
Local buyer's agents are ready to help
