SOUGHT AFTER MODEL OF DISTINCTION IN POPULAR SUBDIVISION! THIS BEAUTIFULLY MAINTAINED & IMMACULATE HOME IS MOVE- IN READY! GLEAMING HARDWOOD FLOORS WELCOME YOU TO THIS OPEN, FLOWING FLOOR PLAN! DRAMATIC 2 STORY FOYER FEATURES DOUBLE STAIRCASE! SPACIOUS LIVING ROOM/ DINING ROOM IS PERFECT FOR ENTERTAINING! EXPANSIVE GOURMET KITCHEN BOASTS BUTLER'S PANTRY, PLENTY OF CABINETS & TABLE SPACE W/ ISLAND & OPENS TO FAMILY ROOM! SLIDING DRS TO PARK-LIKE BACKYARD W GORGEOUS PERENNIALS THAT WILL RETURN EVERY YEAR! YOU'LL FIND THE MAIN BEDROOM IS YOUR PRIVATE RETREAT W/ LUXURY BATH, WALK-IN CLOSET & QUAINT BALCONY! 3 ADDITIONAL BEDROOMS PLUS LOFT! 3 CAR TANDEM GARAGE AND BASEMENT W/ REC ROOM & TONS OF STORAGE CHECK ALL THE BOXES! EXCELLENT LOCATION CLOSE TO SCHOOLS, PARKS, RESTAURANTS, SHOPPING, METRA, & EXPRESSWAYS! DON'T DELAY!
New
$535,000
3112 Thunderbird Ct W, Aurora, IL 60503
4beds
2,636sqft
Single Family Residence
Built in 2003
8,320 Square Feet Lot
$-- Zestimate®
$203/sqft
$25/mo HOA
What's special
Quaint balconyOpen flowing floor planDouble staircaseGleaming hardwood floorsExpansive gourmet kitchenOpens to family roomWalk-in closet
- --
- on Zillow |
- 171
- views |
- 10
- saves |
Zillow last checked:
Listing updated:
Listed by:
Deenie Pomilia, ABR,GRI,SRES 847-533-6605,
RE/MAX Suburban
Source: MRED as distributed by MLS GRID,MLS#: 12717019
Facts & features
Interior
Bedrooms & bathrooms
- Bedrooms: 4
- Bathrooms: 3
- Full bathrooms: 2
- 1/2 bathrooms: 1
Rooms
- Room types: Loft, Recreation Room, Storage, Office
Primary bedroom
- Features: Flooring (Carpet), Bathroom (Full)
- Level: Second
- Area: 208 Square Feet
- Dimensions: 16X13
Bedroom 2
- Features: Flooring (Carpet)
- Level: Second
- Area: 192 Square Feet
- Dimensions: 16X12
Bedroom 3
- Features: Flooring (Carpet)
- Level: Second
- Area: 121 Square Feet
- Dimensions: 11X11
Bedroom 4
- Features: Flooring (Carpet)
- Level: Second
- Area: 121 Square Feet
- Dimensions: 11X11
Dining room
- Features: Flooring (Carpet)
- Level: Main
- Area: 130 Square Feet
- Dimensions: 13X10
Family room
- Features: Flooring (Carpet)
- Level: Main
- Area: 304 Square Feet
- Dimensions: 19X16
Kitchen
- Features: Kitchen (Eating Area-Breakfast Bar, Eating Area-Table Space, Island, Pantry-Butler, Pantry-Closet), Flooring (Hardwood)
- Level: Main
- Area: 323 Square Feet
- Dimensions: 19X17
Laundry
- Features: Flooring (Vinyl)
- Level: Main
- Area: 56 Square Feet
- Dimensions: 8X7
Living room
- Features: Flooring (Carpet)
- Level: Main
- Area: 168 Square Feet
- Dimensions: 14X12
Loft
- Features: Flooring (Carpet)
- Level: Second
- Area: 80 Square Feet
- Dimensions: 10X8
Office
- Features: Flooring (Carpet)
- Level: Basement
- Area: 72 Square Feet
- Dimensions: 9X8
Recreation room
- Features: Flooring (Carpet)
- Level: Basement
- Area: 544 Square Feet
- Dimensions: 34X16
Storage
- Features: Flooring (Other)
- Level: Basement
- Area: 550 Square Feet
- Dimensions: 25X22
Heating
- Natural Gas, Forced Air
Cooling
- Central Air
Appliances
- Included: Range, Microwave, Dishwasher, Refrigerator, Disposal, Range Hood
- Laundry: Main Level, Gas Dryer Hookup, In Unit
Features
- Vaulted Ceiling(s), Walk-In Closet(s), High Ceilings, Open Floorplan
- Flooring: Hardwood
- Windows: Screens
- Basement: Finished,Partially Finished,Full
- Attic: Unfinished
Interior area
- Total structure area: 3,851
- Total interior livable area: 2,636 sqft
- Finished area below ground: 665
Video & virtual tour
Property
Parking
- Total spaces: 3
- Parking features: Asphalt, Tandem, Yes, Garage Owned, Attached, Garage
- Attached garage spaces: 3
Accessibility
- Accessibility features: No Disability Access
Features
- Stories: 2
- Patio & porch: Porch, Patio
- Exterior features: Balcony, Fire Pit
Lot
- Size: 8,320 Square Feet
- Dimensions: 64 X 130
- Features: Cul-De-Sac, Landscaped
Details
- Additional structures: None
- Parcel number: 0701053110450000
- Special conditions: None
- Other equipment: Ceiling Fan(s), Sump Pump
Construction
Type & style
- Home type: SingleFamily
- Property subtype: Single Family Residence
Materials
- Vinyl Siding, Brick
- Foundation: Concrete Perimeter
- Roof: Asphalt
Condition
- New construction: No
- Year built: 2003
Details
- Builder model: NEWBURY
Utilities & green energy
- Sewer: Public Sewer
- Water: Public
Community & HOA
Community
- Features: Park, Curbs, Sidewalks, Street Lights, Street Paved
- Security: Security System, Carbon Monoxide Detector(s)
- Subdivision: Remington Crossing
HOA
- Has HOA: Yes
- Services included: Insurance
- HOA fee: $300 annually
Location
- Region: Aurora
Financial & listing details
- Price per square foot: $203/sqft
- Tax assessed value: $416,151
- Annual tax amount: $12,590
- Date on market: 8/13/2026
- Ownership: Fee Simple w/ HO Assn.
Estimated market value
Not available
Estimated sales range
Not available
Not available
Price history
| Date | Event | Price |
|---|---|---|
| 7/15/2022 | Sold | $400,000+0.3%$152/sqft |
Source:  MRED as distributed by MLS GRID #11416380 Report a problem MRED as distributed by MLS GRID #11416380 Report a problem | ||
| 6/20/2022 | Pending sale | $399,000$151/sqft |
Source: MRED as distributed by MLS GRID #11416380 Report a problem | ||
| 6/1/2022 | Contingent | $399,000$151/sqft |
Source: MRED as distributed by MLS GRID #11416380 Report a problem | ||
| 5/29/2022 | Price change | $399,000-5%$151/sqft |
Source: MRED as distributed by MLS GRID #11416380 Report a problem | ||
| 5/26/2022 | Listed for sale | $420,000+15.1%$159/sqft |
Source: MRED as distributed by MLS GRID #11416380 Report a problem | ||
| 12/12/2021 | Listing removed | -- |
Source: MRED as distributed by MLS GRID #11273846 Report a problem | ||
| 11/19/2021 | Listed for sale | $365,000+28.1%$138/sqft |
Source: MRED as distributed by MLS GRID #11273846 Report a problem | ||
| 11/13/2019 | Listing removed | $285,000$108/sqft |
Source: REMAX All Pro - St Charles #10484357 Report a problem | ||
| 11/13/2019 | Listed for sale | $285,000+4.6%$108/sqft |
Source: REMAX All Pro - St Charles #10484357 Report a problem | ||
| 11/12/2019 | Sold | $272,500-4.4%$103/sqft |
Source: MRED as distributed by MLS GRID #10484357 Report a problem | ||
| 9/23/2019 | Pending sale | $285,000$108/sqft |
Source: REMAX All Pro - St Charles #10484357 Report a problem | ||
| 8/8/2019 | Price change | $285,000-5%$108/sqft |
Source: REMAX All Pro - St Charles #10308279 Report a problem | ||
| 5/2/2019 | Price change | $300,000-3.2%$114/sqft |
Source: REMAX All Pro - St Charles #10308279 Report a problem | ||
| 3/14/2019 | Listed for sale | $310,000+14%$118/sqft |
Source: RE/MAX All Pro #10308279 Report a problem | ||
| 7/16/2009 | Sold | $272,000-2.8%$103/sqft |
Source: Public Record Report a problem | ||
| 3/13/2009 | Listed for sale | $279,900$106/sqft |
Source: NRT Chicago #07155890 Report a problem | ||
Public tax history
| Year | Property taxes | Tax assessment |
|---|---|---|
| 2024 | $11,394 +4.4% | $138,717 +13.2% |
| 2023 | $10,919 +11.8% | $122,542 +17.7% |
| 2022 | $9,765 +0.6% | $104,121 +5% |
| 2021 | $9,704 +4.5% | $99,162 +1.6% |
| 2020 | $9,290 -4.2% | $97,591 +2.9% |
| 2019 | $9,700 +6.5% | $94,841 +9.6% |
| 2018 | $9,107 +0.9% | $86,569 +2.7% |
| 2017 | $9,027 +0.9% | $84,334 +2.2% |
| 2016 | $8,942 -6.6% | $82,519 +4% |
| 2015 | $9,577 | $79,345 +0.4% |
| 2014 | $9,577 +2.3% | $78,990 |
| 2013 | $9,362 -1.2% | $78,990 -5.1% |
| 2012 | $9,477 +13.5% | $83,277 -1.2% |
| 2011 | $8,354 -11.8% | $84,280 -18% |
| 2010 | $9,476 +8.7% | $102,792 -1.7% |
| 2009 | $8,720 +1.1% | $104,570 |
| 2008 | $8,624 | $104,570 |
| 2007 | -- | $104,570 +6.2% |
| 2006 | $8,200 +5.7% | $98,422 +6.2% |
| 2005 | $7,761 -9.7% | $92,650 +1.3% |
| 2004 | $8,591 +1367.3% | $91,470 +1006% |
| 2003 | $586 | $8,270 |
Find assessor info on the county website
Monthly payment
Est. payment
Payment breakdown
Explore the cost of this home by adjusting the details. Changes won't be saved.Climate risks
Neighborhood: 60503
Nearby schools
GreatSchools rating
- 9/10Homestead Elementary SchoolGrades: PK-5Distance: 0.2 mi
- 7/10Murphy Junior High SchoolGrades: 6-8Distance: 5.2 mi
- 9/10Oswego East High SchoolGrades: 9-12Distance: 2.3 mi
Schools provided by the listing agent
- Elementary: Homestead Elementary School
- Middle: Murphy Junior High School
- High: Oswego East High School
- District: 308
Source: MRED as distributed by MLS GRID. This data may not be complete. We recommend contacting the local school district to confirm school assignments for this home.
- $496,4004 bd3 ba2.5k sqft3102 Thunderbird Ct W, Aurora, IL 60503Off Market
- $431,4003 bd3 ba1.8k sqft3122 Thunderbird Ct W, Aurora, IL 60503Off Market
- $476,000-- bd2 ba2.5k sqft3113 Fairmont Ave, Aurora, IL 60503Off Market
- $475,0004 bd3 ba2k sqft2992 Thunderbird Ct W, Aurora, IL 60503Sold

- $437,000-- bd2 ba1.8k sqft3103 Fairmont Ave, Aurora, IL 60503Off Market
- $477,300-- bd2 ba2.5k sqft3123 Fairmont Ave, Aurora, IL 60503Off Market
- $433,1003 bd2 ba1.8k sqft3093 Fairmont Ave, Aurora, IL 60503Off Market
- $549,700-- bd-- ba-- sqftHillsboro Blvd, Aurora, IL 60503Off Market
A local agent can set up tours, give advice and negotiate with sellers.
Similar homes
- $573,9004 bd3 ba2.5k sqft2212 James Leigh Dr, Aurora, IL 60503New
 MLS ID #12720642, Richard Salinas, Elite Realty Group. MRED as distributed by MLS GRID
 - $505,0004 bd3 ba3.1k sqft2734 Imperial Valley Trl, Aurora, IL 60503New
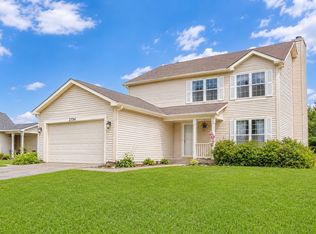 MLS ID #12724614, Telrice Leftwich, Infiniti Properties, Inc.. MRED as distributed by MLS GRID
 - $510,0004 bd3 ba3.1k sqft2416 McKenzie Ct, Aurora, IL 60503Active
 MLS ID #12717229, Melissa Johnson, RE/MAX All Pro - St Charles. MRED as distributed by MLS GRID
 - $499,9994 bd4 ba2.6k sqft2468 Rosehall Ln, Aurora, IL 60503Active
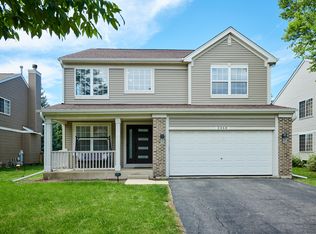 MLS ID #12702887, Nabiha Salim, City Habitat Realty LLC. MRED as distributed by MLS GRID
 - $514,9005 bd4 ba2.3k sqft2462 Green Valley Ct, Aurora, IL 60503ActiveMLS ID #12677980, Hitesh Chadha, Charles Rutenberg Realty of IL. MRED as distributed by MLS GRID
- $430,0003 bd2 ba1.6k sqft2168 Whitetail Dr, Aurora, IL 60503NewMLS ID #12730147, George Kolar, ABR,SRES, eXp Realty. MRED as distributed by MLS GRID
- $499,9005 bd4 ba2.1k sqft2743 Rourke Dr, Aurora, IL 60503ActiveMLS ID #12719433, Sairavi Suribhotla, Keller Williams Infinity. MRED as distributed by MLS GRID
- $584,9004 bd4 ba2.2k sqft2213 Roaring Creek Dr, Aurora, IL 60503ActiveMLS ID #12694360, Steve Babin, Realtopia Real Estate Inc. MRED as distributed by MLS GRID
- $599,0005 bd4 ba3k sqft2095 Rockland Dr, Aurora, IL 60503Price ChangeMLS ID #12709080, Venkateshwar Regulapati, Vernon Realty Inc.. MRED as distributed by MLS GRID
- $449,9004 bd4 ba2.2k sqft2791 Squaw Valley Trl, Aurora, IL 60503ActiveMLS ID #12577021, Gesenia Cobb, Coldwell Banker Realty. MRED as distributed by MLS GRID
- $449,0003 bd3 ba1.8k sqft2384 Lundquist Dr, Aurora, IL 60503NewMLS ID #12730590, Umakanth Devanaboyina, OHM REALTY. MRED as distributed by MLS GRID
- $549,0004 bd3 ba2.1k sqft1255 Chicory Ln, Naperville, IL 60564ActiveMLS ID #12713216, Danielle Brackmann, john greene, Realtor. MRED as distributed by MLS GRID
- from $564,9904 bd3 ba3.3k sqftWestchester Plan, Lincoln Crossing, Aurora, IL 60503New ConstructionPulte
- $359,9004 bd3 ba1.6k sqft2028 Grayhawk Dr, Aurora, IL 60503ActiveMLS ID #12724698, Hui Li, Charles Rutenberg Realty of IL. MRED as distributed by MLS GRID
- $619,9006 bd4 ba3.2k sqft2484 Warwick Ct, Aurora, IL 60503ActiveMLS ID #12695184, Ryan Cherney, Circle One Realty. MRED as distributed by MLS GRID
- $524,9904 bd3 ba2k sqft1841 Baler Ave, Aurora, IL 60503Price ChangeMRED as distributed by MLS GRID
- $550,0004 bd3 ba2.8k sqft2808 Mia Rd, Aurora, IL 60503ActiveMRED as distributed by MLS GRID
- $715,0004 bd4 ba2.5k sqft3456 Birch Ln, Naperville, IL 60564NewMLS ID #12667463, Jay Street, Coldwell Banker Realty. MRED as distributed by MLS GRID
- $594,9904 bd3 ba2.8k sqft1874 Keating Dr, Aurora, IL 60503Price ChangeMRED as distributed by MLS GRID
- $405,0003 bd2 ba1.7k sqft2440 Harbor Ct, Aurora, IL 60504NewMLS ID #12727172, Rose Riordan, Century 21 Circle. MRED as distributed by MLS GRID
