Ranch home offering 3 bedrooms, 1.5 bathrooms and a detached 1-car garage with an additional workshop area. The main level features hardwood flooring, a spacious living room, dining area and a galley-style kitchen with plenty of cabinetry and table space. Enjoy the added living space of the 3-season sunroom overlooking the backyard. The finished basement provides a rec room and bonus room, offering flexible space for entertaining, a home office or hobbies. Additional highlights include a new water heater and refrigerator. Plenty of space inside and out with room to make it your own
For sale
$215,000
6319 Park Ridge Rd, Loves Park, IL 61111
3beds
1,714sqft
Single Family Residence
Built in 1960
7,405 Square Feet Lot
$214,700 Zestimate®
$125/sqft
$-- HOA
What's special
- 59 days
- 1,428
- 124
Zillow last checked:
Listing updated:
Listed by:
Olga Kampmeier,
Keller Williams Realty Signature
Source: NorthWest Illinois Alliance of REALTORS®,MLS#: 202605196
Facts & features
Interior
Bedrooms & bathrooms
- Bedrooms: 3
- Bathrooms: 2
- Full bathrooms: 1
- 1/2 bathrooms: 1
- Main level bathrooms: 2
- Main level bedrooms: 3
Primary bedroom
- Level: Main
- Area: 217.36
- Dimensions: 15.2 x 14.3
Bedroom 2
- Level: Main
- Area: 142.04
- Dimensions: 13.4 x 10.6
Bedroom 3
- Level: Main
- Area: 130.34
- Dimensions: 13.3 x 9.8
Dining room
- Level: Main
- Area: 101.12
- Dimensions: 12.8 x 7.9
Kitchen
- Level: Main
- Area: 129.6
- Dimensions: 13.5 x 9.6
Living room
- Level: Main
- Area: 305.52
- Dimensions: 26.8 x 11.4
Heating
- Forced Air
Cooling
- Central Air
Appliances
- Included: Refrigerator, Stove/Cooktop, Wall Oven, Gas Water Heater
Features
- L.L. Finished Space
- Basement: Full
- Has fireplace: No
Interior area
- Total structure area: 1,714
- Total interior livable area: 1,714 sqft
- Finished area above ground: 1,364
- Finished area below ground: 350
Property
Parking
- Total spaces: 1
- Parking features: Detached
- Garage spaces: 1
Lot
- Size: 7,405 Square Feet
- Features: City/Town
Details
- Parcel number: 1101202007
Construction
Type & style
- Home type: SingleFamily
- Architectural style: Ranch
- Property subtype: Single Family Residence
Materials
- Vinyl
- Roof: Shingle
Condition
- Year built: 1960
Utilities & green energy
- Electric: Circuit Breakers
- Sewer: City/Community
- Water: City/Community
Community & HOA
Community
- Subdivision: IL
Location
- Region: Loves Park
Financial & listing details
- Price per square foot: $125/sqft
- Tax assessed value: $176,754
- Annual tax amount: $4,243
- Price range: $215K - $215K
- Date on market: 8/20/2026
- Cumulative days on market: 51 days
- Ownership: Fee Simple
Estimated market value
$214,700
$204,000 - $225,000
$2,161/mo
Price history
| Date | Event | Price |
|---|---|---|
| 9/14/2026 | Listed for sale | $215,000$125/sqft |
Source:  MRED as distributed by MLS GRID #12740051 Report a problem MRED as distributed by MLS GRID #12740051 Report a problem | ||
| 9/6/2026 | Pending sale | $215,000$125/sqft |
Source:  NorthWest Illinois Alliance of REALTORS® #202605196 Report a problem NorthWest Illinois Alliance of REALTORS® #202605196 Report a problem | ||
| 8/20/2026 | Listed for sale | $215,000+48.8%$125/sqft |
Source: NorthWest Illinois Alliance of REALTORS® #202605196 Report a problem | ||
| 4/15/2026 | Sold | $144,500-11.3%$84/sqft |
Source: Public Record Report a problem | ||
| 6/28/2025 | Listing removed | $163,000$95/sqft |
Source: NorthWest Illinois Alliance of REALTORS® #202405946 Report a problem | ||
| 2/1/2025 | Pending sale | $163,000$95/sqft |
Source:  Coldwell Banker Real Estate Group #12189657 Report a problem Coldwell Banker Real Estate Group #12189657 Report a problem | ||
| 2/1/2025 | Contingent | $163,000$95/sqft |
Source: MRED as distributed by MLS GRID #12189657 Report a problem | ||
| 1/26/2025 | Price change | $163,000+10.9%$95/sqft |
Source: MRED as distributed by MLS GRID #12189657 Report a problem | ||
| 10/30/2024 | Pending sale | $147,000$86/sqft |
Source: NorthWest Illinois Alliance of REALTORS® #202405946 Report a problem | ||
| 10/30/2024 | Contingent | $147,000$86/sqft |
Source: MRED as distributed by MLS GRID #12189657 Report a problem | ||
| 10/17/2024 | Listed for sale | $147,000+27.8%$86/sqft |
Source: NorthWest Illinois Alliance of REALTORS® #202405946 Report a problem | ||
| 10/12/2018 | Sold | $115,000-5.7%$67/sqft |
Source: NorthWest Illinois Alliance of REALTORS® #201803027 Report a problem | ||
| 7/25/2018 | Pending sale | $121,900$71/sqft |
Source: RE/MAX Property Source #09972324 Report a problem | ||
| 7/14/2018 | Price change | $121,900-2.5%$71/sqft |
Source: RE/MAX Property Source #09972324 Report a problem | ||
| 5/31/2018 | Listed for sale | $125,000$73/sqft |
Source: Re/Max Property Source #201803027 Report a problem | ||
Public tax history
| Year | Property taxes | Tax assessment |
|---|---|---|
| 2025 | $4,243 +8.7% | $58,918 +11.4% |
| 2024 | $3,904 +6.4% | $52,874 +13.4% |
| 2023 | $3,668 +4.6% | $46,622 +11.9% |
| 2022 | $3,506 | $41,672 +9.1% |
| 2021 | -- | $38,210 +5.8% |
| 2020 | $2,956 -1.6% | $36,123 +4.9% |
| 2019 | $3,004 -15.4% | $34,429 +13.6% |
| 2018 | $3,551 +65.5% | $30,299 +4.5% |
| 2017 | $2,146 | $28,997 +1.9% |
| 2016 | $2,146 +2.2% | $28,454 |
| 2015 | $2,099 -1.2% | $28,454 +5.1% |
| 2014 | $2,124 +22.1% | $27,084 -27.6% |
| 2009 | $1,740 | $37,385 +8% |
| 2007 | -- | $34,610 +4.1% |
| 2006 | -- | $33,246 +4.8% |
| 2005 | -- | $31,738 +5.5% |
| 2004 | -- | $30,078 +2.8% |
| 2003 | -- | $29,259 +3.3% |
| 2001 | -- | $28,313 -9.3% |
| 2000 | -- | $31,233 +3% |
| 1999 | -- | $30,319 |
Find assessor info on the county website
Monthly payment
Est. payment
Payment breakdown
Explore the cost of this home by adjusting the details. Changes won't be saved.Climate risks
Neighborhood: 61111
Nearby schools
Schools provided by the listing agent
- Elementary: Windsor Elementary
- Middle: Harlem Jr
- High: Harlem High School
- District: Harlem 122
Source: NorthWest Illinois Alliance of REALTORS®. This data may not be complete. We recommend contacting the local school district to confirm school assignments for this home.
Similar homes
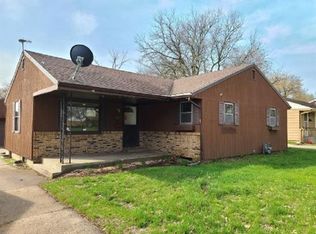
- $199,9003 bd2 ba2.1k sqft4704 Illinois St, Loves Park, IL 61111For Sale
 MLS ID #202606565, Allison Hawkins. NorthWest Illinois Alliance of REALTORS®
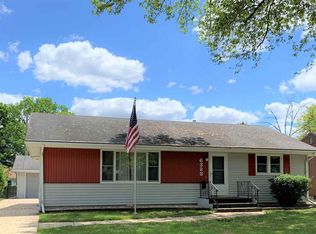
 - $225,0003 bd2 ba2.1k sqft713 Coolidge Pl, Rockford, IL 61107For Sale
 MLS ID #202605737, Allison Insko. NorthWest Illinois Alliance of REALTORS®
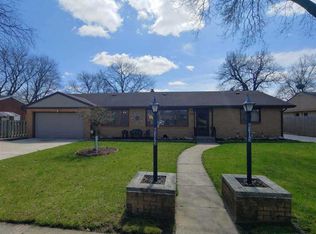
 - $215,0003 bd2 ba1.8k sqft1822 E State St, Rockford, IL 61104For Sale
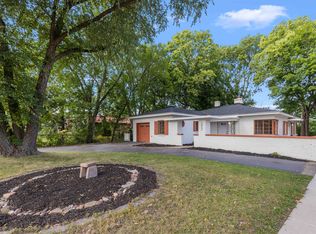 MLS ID #202604940, Olga Kampmeier. NorthWest Illinois Alliance of REALTORS®
 - $285,0005 bd4 ba2.2k sqft631 Sheridan Dr, Loves Park, IL 61111For Sale
 MLS ID #202605450, Mori Jo Conkrite. NorthWest Illinois Alliance of REALTORS®
