Welcome to Your Orlando Investment Paradise! This spectacular 15-bedroom, 15 full + 2 half-bath luxury estate in the highly sought-after Paradiso Grande Resort is truly one of a kind. Built in 2023 by Park Square Homes and offering over 6,300 sq. ft. of heated living space, this fully furnished mansion is Airbnb/VRBO approved and designed for maximum comfort, entertainment, and return on investment. Step inside to discover expansive living areas, a chef’s kitchen with stone counters and stainless-steel appliances, and 15 en suite bedrooms ensuring privacy for every guest. The layout features 5 bedrooms on the first floor and 10 upstairs, making it ideal for hosting large groups. Guests of all ages will love the themed rooms — including Harry Potter, Jungle Mickey, Under the Sea, Frozen, and Moon & Stars — balanced with elegant suites for more refined stays. Entertainment is endless with a private movie theater, arcade/game loft, open-concept gathering spaces, and a built-in grill with covered patio overlooking the screened-in pool and spa. Designed to sleep 40+ guests, this property is already a proven short-term rental performer. Paradiso Grande is the only purpose-built short-term rental resort community on International Drive, minutes from Universal’s Epic Universe, the Convention Center, SeaWorld, Disney, and world-class shopping and dining. Owners and guests enjoy exclusive access to the Aquarius Clubhouse, featuring a resort pool with lazy river, splash playground, café, fitness center, and game room — all within a gated, guard-monitored community. This is more than a vacation home – it’s a turnkey investment opportunity that today’s travelers can’t resist. Whether your goal is maximizing cash flow, enjoying a personal retreat, or both, this property delivers. Don’t miss your chance to own a piece of Orlando’s fastest-growing vacation destination — schedule your private showing today!
Sold for $2,670,000
$2,670,000
6319 SAND SKIPPER ROAD, ORLANDO, FL 32821
15beds
6,331sqft
Single Family Residence
Built in 2023
9,450 Square Feet Lot
$2,665,000 Zestimate®
$422/sqft
$-- Estimated rent
Home value
$2,665,000
Estimated sales range
Not available
Not available
Zestimate® history
Owner options
List your home for rent
Find your next renter with Zillow Rental Manager. Plus, with online applications, you can quickly screen prospective tenants – for free.
Refinance and save
$19,997/mo
Est. payment
Refinancing to a lower rate could help reduce your monthly payments and save thousands over the life of the loan.
$19,997/mo
Est. payment
Explore your selling options
Work with a Zillow partner agent
Leverage their expertise and Zillow's premium Showcase listings to get your home seen by more buyers.
Get startedList with your own agent
Get your home in front of millions of buyers by listing it on Zillow.
Learn how to do itSell it yourself
Take full control of how buyers see your home on Zillow by listing For Sale by Owner (FSBO).
List your homeWhat's special
Screened-in pool and spaFully furnished mansionPrivate movie theaterThemed roomsOpen-concept gathering spaces
Zillow last checked:
Listing updated:
Listed by:
Drew Frahm 407-996-4656,
VISTA CAY REALTY COMPANY 407-996-4656,
Gabriela Buche 815-790-6419,
VISTA CAY REALTY COMPANY
Bought with:
Dominic Anagnos, 3594900
RE/MAX REALTEC GROUP INC
Source: Stellar MLS,MLS#: O6345435 Originating MLS: Orlando Regional
Originating MLS: Orlando Regional
Facts & features
Interior
Bedrooms & bathrooms
- Bedrooms: 15
- Bathrooms: 17
- Full bathrooms: 15
- 1/2 bathrooms: 2
Primary bedroom
- Features: Ceiling Fan(s), Dual Sinks, En Suite Bathroom, Storage Closet
- Level: First
Other
- Features: Built-in Closet
- Level: Second
Bedroom 2
- Features: Ceiling Fan(s), Storage Closet
- Level: First
Bedroom 3
- Features: Ceiling Fan(s), Built-in Closet
- Level: First
Bedroom 4
- Features: Built-in Closet
- Level: First
Bedroom 5
- Features: Built-in Closet
- Level: First
Bathroom 1
- Level: First
Bathroom 2
- Level: First
Bathroom 3
- Level: First
Bathroom 4
- Level: First
Bathroom 5
- Level: First
Dining room
- Level: First
Game room
- Level: Second
Kitchen
- Level: First
Living room
- Level: First
Heating
- Central
Cooling
- Central Air
Appliances
- Included: Dishwasher, Disposal, Dryer, Ice Maker, Microwave, Range, Range Hood, Refrigerator, Washer
- Laundry: Inside, Laundry Room
Features
- Ceiling Fan(s), Open Floorplan, Primary Bedroom Main Floor, Stone Counters, Thermostat, Walk-In Closet(s)
- Flooring: Carpet, Tile
- Doors: Outdoor Shower, Sliding Doors
- Windows: Blinds, Drapes, Window Treatments
- Has fireplace: No
- Furnished: Yes
Interior area
- Total structure area: 7,458
- Total interior livable area: 6,331 sqft
Property
Parking
- Total spaces: 2
- Parking features: Garage Door Opener
- Attached garage spaces: 2
Accessibility
- Accessibility features: Central Living Area
Features
- Levels: Two
- Stories: 2
- Patio & porch: Covered, Patio, Screened
- Exterior features: Irrigation System, Outdoor Shower
- Has private pool: Yes
- Pool features: Heated, In Ground
- Has spa: Yes
- Spa features: In Ground
Lot
- Size: 9,450 Square Feet
Details
- Parcel number: 132428664100480
- Zoning: P-D
- Special conditions: None
Construction
Type & style
- Home type: SingleFamily
- Property subtype: Single Family Residence
Materials
- Block, Concrete, Stucco
- Foundation: Slab
- Roof: Tile
Condition
- Completed
- New construction: No
- Year built: 2023
Details
- Builder name: Park Square
Utilities & green energy
- Sewer: Public Sewer
- Water: Public
- Utilities for property: Cable Connected, Electricity Connected, Sewer Connected, Water Connected
Community & HOA
Community
- Features: Clubhouse, Fitness Center, Gated Community - Guard, Irrigation-Reclaimed Water, Pool
- Security: Fire Sprinkler System, Gated Community, Security Gate
- Pet fee: $0 monthly
- Subdivision: PARADISO GRANDE PH 2
HOA
- Has HOA: Yes
- Amenities included: Clubhouse, Fence Restrictions, Fitness Center, Gated, Maintenance, Pool
- Services included: 24-Hour Guard, Community Pool, Maintenance Grounds, Trash
- HOA fee: $327 monthly
- HOA name: The Icon Team - Antonella Montagner
- HOA phone: 407-808-1154
Location
- Region: Orlando
Financial & listing details
- Price per square foot: $422/sqft
- Tax assessed value: $1,330,491
- Annual tax amount: $32,324
- Date on market: 9/22/2025
- Cumulative days on market: 35 days
- Ownership: Fee Simple
- Total actual rent: 0
- Electric utility on property: Yes
- Road surface type: Paved, Asphalt
Price history
| Date | Event | Price |
|---|---|---|
| 11/19/2025 | Sold | $2,670,000-2.9%$422/sqft |
Source:  Stellar MLS #O6345435 Report a problem Stellar MLS #O6345435 Report a problem | ||
| 10/27/2025 | Pending sale | $2,750,000$434/sqft |
Source: Stellar MLS #O6345435 Report a problem | ||
| 9/22/2025 | Listed for sale | $2,750,000$434/sqft |
Source: Stellar MLS #O6345435 Report a problem | ||
Public tax history
| Year | Property taxes | Tax assessment |
|---|---|---|
| 2024 | $28,911 +335.7% | $1,330,491 +1563.1% |
| 2023 | $6,635 +1.8% | $80,000 |
| 2022 | $6,521 | $80,000 |
Find assessor info on the county website
Neighborhood: 32821
Nearby homes
- $150,000-- bd-- ba-- sqft6325 Sand Skipper Rd, Orlando, FL 32821Off Market
- $2,218,400-- bd-- ba6.2k sqft6313 Sand Skipper Rd, Orlando, FL 32821Off Market
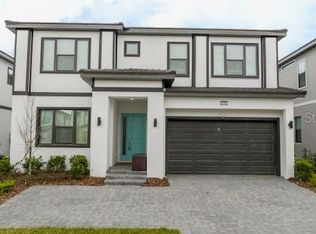
- $1,585,0009 bd9 ba3.9k sqft6152 High Seas Dr, Orlando, FL 32821Sold
- $1,503,500-- bd-- ba3.9k sqft6152 High Seas Dr, Orlando, FL 32821Off Market
- $1,501,300-- bd-- ba3.9k sqft6146 High Seas Dr, Orlando, FL 32821Off Market
- $150,000-- bd-- ba-- sqft6307 Sand Skipper Rd, Orlando, FL 32821Off Market
- $1,415,83015 bd16 ba6.3k sqft6331 Sand Skipper Rd, Orlando, FL 32821Sold
- $1,504,100-- bd-- ba3.9k sqft6158 High Seas Dr, Orlando, FL 32821Off Market
Nearby schools
GreatSchools rating
- 2/10Sunshine ElementaryGrades: PK-5Distance: 2.1 mi
- 5/10Freedom Middle SchoolGrades: 6-8Distance: 3 mi
- 5/10LAKE BUENA VISTA HIGH SCHOOL-0932Grades: 9-12Distance: 1.7 mi
Schools provided by the listing agent
- Elementary: Sunshine Elementary
- Middle: Freedom Middle
- High: Lake Buena Vista High School
Source: Stellar MLS. This data may not be complete. We recommend contacting the local school district to confirm school assignments for this home.
Get a cash offer in 3 minutes
Find out how much your home could sell for in as little as 3 minutes with a no-obligation cash offer.
Estimated market value
$2,665,000
Get a cash offer in 3 minutes
Find out how much your home could sell for in as little as 3 minutes with a no-obligation cash offer.
Estimated market value
$2,665,000
- Florida
- Orange County
- Orlando
- 32821
- 6319 SAND SKIPPER ROAD
