Beautifully remodeled home with off-street parking offering the perfect blend of modern comfort, stylish finishes, and everyday convenience in Fairmont. Featuring 4 spacious bedrooms, 2.5 bathrooms, this move-in-ready property is designed for effortless living and entertaining. The open layout seamlessly connects the central living area to a freshly renovated kitchen featuring contemporary cabinetry, crisp countertops, and modern appliances. Primary bedroom offers a peaceful retreat complete with a private, updated ensuite bathroom. Three additional spacious bedrooms provide total flexibility. Private backyard, off-street parking and garage on property!
For sale
$219,500
707 Gaston Ave, Fairmont, WV 26554
4beds
1,782sqft
Single Family Residence
Built in 1900
5,662 Square Feet Lot
$217,400 Zestimate®
$123/sqft
$-- HOA
What's special
Contemporary cabinetryOff-street parkingOpen layoutPrivate backyardPrivate updated ensuite bathroomFreshly renovated kitchenCrisp countertops
- 10 days
- 637
- 69
Likely to sell faster than
Zillow last checked:
Listing updated:
Listed by:
ZACK PELL 304-376-9778,
THE AGENCY - MORGANTOWN,
MICHELLE OATES 304-276-3311,
THE AGENCY - MORGANTOWN
Source: NCWV REIN,MLS#: 10167367
Facts & features
Interior
Bedrooms & bathrooms
- Bedrooms: 4
- Bathrooms: 3
- Full bathrooms: 2
- 1/2 bathrooms: 1
Primary bedroom
- Level: Second
- Area: 180
- Dimensions: 15 x 12
Bedroom 2
- Features: Ceiling Fan(s), Window Treatment, Luxury Vinyl Plank
- Level: Second
- Area: 225
- Dimensions: 15 x 15
Bedroom 3
- Features: Ceiling Fan(s), Window Treatment, Luxury Vinyl Plank
- Level: Second
- Area: 180
- Dimensions: 15 x 12
Bedroom 4
- Features: Ceiling Fan(s), Window Treatment, Luxury Vinyl Plank
- Level: Second
- Area: 120
- Dimensions: 12 x 10
Dining room
- Features: Window Treatment, Luxury Vinyl Plank
- Level: First
- Area: 192
- Dimensions: 12 x 16
Kitchen
- Features: Window Treatment, Balcony/Deck, Luxury Vinyl Plank
- Level: First
- Area: 192
- Dimensions: 12 x 16
Living room
- Features: Ceiling Fan(s), Window Treatment, Luxury Vinyl Plank
- Level: First
- Area: 225
- Dimensions: 15 x 15
Basement
- Level: Basement
Heating
- Central, Electric
Cooling
- Central Air, Ceiling Fan(s)
Appliances
- Included: Range, Dishwasher, Refrigerator, Washer, Dryer
- Laundry: Washer Hookup
Features
- Flooring: Luxury Vinyl Plank
- Windows: Window Treatments
- Basement: None
- Attic: Scuttle
- Has fireplace: No
- Fireplace features: None
Interior area
- Total structure area: 1,782
- Total interior livable area: 1,782 sqft
- Finished area above ground: 1,782
- Finished area below ground: 0
Property
Parking
- Total spaces: 2
- Parking features: 2 Cars
Features
- Levels: 2
- Stories: 2
- Patio & porch: Porch
- Exterior features: Private Yard
- Fencing: None
- Has view: Yes
- View description: Neighborhood
- Waterfront features: None
Lot
- Size: 5,662 Square Feet
- Features: Cleared
Details
- Parcel number: 540492403 50025
Construction
Type & style
- Home type: SingleFamily
- Architectural style: Traditional
- Property subtype: Single Family Residence
Materials
- Frame, Block, Concrete, Vinyl Siding
- Foundation: Slab, Block
- Roof: Metal
Condition
- Year built: 1900
Utilities & green energy
- Electric: Circuit Breakers, 200 Amps
- Sewer: Public Sewer
- Water: Public
Community & HOA
Community
- Features: Other
- Security: Smoke Detector(s)
HOA
- Has HOA: No
Location
- Region: Fairmont
Financial & listing details
- Price per square foot: $123/sqft
- Tax assessed value: $114,900
- Annual tax amount: $2,057
- Date on market: 10/12/2026
- Electric utility on property: Yes
Estimated market value
$217,400
$207,000 - $228,000
$1,402/mo
Price history
| Date | Event | Price |
|---|---|---|
| 10/12/2026 | Listed for sale | $219,500+0.7%$123/sqft |
Source:  NCWV REIN #10167367 Report a problem | ||
| 10/1/2026 | Listing removed | $217,900$122/sqft |
Source: NCWV REIN #10165683 Report a problem | ||
| 9/16/2026 | Listed for sale | $217,900$122/sqft |
Source: NCWV REIN #10165683 Report a problem | ||
| 8/25/2026 | Contingent | $217,900$122/sqft |
Source: NCWV REIN #10165683 Report a problem | ||
| 8/10/2026 | Price change | $217,900-0.9%$122/sqft |
Source: NCWV REIN #10165683 Report a problem | ||
| 8/4/2026 | Price change | $219,900-2.2%$123/sqft |
Source: NCWV REIN #10165683 Report a problem | ||
| 7/26/2026 | Price change | $224,900-1.7%$126/sqft |
Source: NCWV REIN #10165683 Report a problem | ||
| 7/21/2026 | Price change | $228,900-0.4%$128/sqft |
Source: NCWV REIN #10165683 Report a problem | ||
| 7/6/2026 | Listed for sale | $229,900+15%$129/sqft |
Source: NCWV REIN #10165683 Report a problem | ||
| 11/6/2023 | Listing removed | -- |
Source: NCWV REIN #10148961 Report a problem | ||
| 10/17/2023 | Price change | $199,900-4.8%$112/sqft |
Source: NCWV REIN #10148961 Report a problem | ||
| 8/11/2023 | Price change | $209,900-1.5%$118/sqft |
Source: NCWV REIN #10148961 Report a problem | ||
| 8/2/2023 | Price change | $212,999-0.9%$120/sqft |
Source: NCWV REIN #10148961 Report a problem | ||
| 7/20/2023 | Price change | $214,999-1.3%$121/sqft |
Source: NCWV REIN #10148961 Report a problem | ||
| 7/7/2023 | Price change | $217,900-0.7%$122/sqft |
Source: NCWV REIN #10148961 Report a problem | ||
| 6/30/2023 | Price change | $219,500-2.2%$123/sqft |
Source: NCWV REIN #10148961 Report a problem | ||
| 6/23/2023 | Price change | $224,500-2.2%$126/sqft |
Source: NCWV REIN #10148961 Report a problem | ||
| 6/6/2023 | Price change | $229,500-2.1%$129/sqft |
Source: NCWV REIN #10148961 Report a problem | ||
| 5/26/2023 | Price change | $234,500-2.1%$132/sqft |
Source: NCWV REIN #10148961 Report a problem | ||
| 5/10/2023 | Listed for sale | $239,500+1895.8%$134/sqft |
Source: NCWV REIN #10148961 Report a problem | ||
| 5/5/2021 | Sold | $12,000-76%$7/sqft |
Source: Public Record Report a problem | ||
| 3/1/2021 | Listed for sale | $50,000+316.7%$28/sqft |
Source: NCWV REIN #10136343 Report a problem | ||
| 12/18/2020 | Sold | $12,000$7/sqft |
Source: Public Record Report a problem | ||
| 11/19/2020 | Listed for sale | $12,000$7/sqft |
Source: SPRINGSTON REAL ESTATE #10135184 Report a problem | ||
Public tax history
| Year | Property taxes | Tax assessment |
|---|---|---|
| 2025 | $2,058 +90.9% | $68,940 +89.3% |
| 2024 | $1,078 +2.1% | $36,420 +2.5% |
| 2023 | $1,055 +2.4% | $35,520 +2.6% |
| 2022 | $1,030 | $34,620 -27.4% |
| 2021 | -- | $47,700 +3% |
| 2020 | -- | $46,320 -2% |
| 2019 | $409 -1.3% | $47,280 -1.1% |
| 2018 | $415 +11.5% | $47,820 +5.8% |
| 2017 | $372 +107.5% | $45,180 +1.9% |
| 2016 | $179 | $44,340 -0.4% |
| 2015 | $179 -44.4% | $44,520 +6.8% |
| 2014 | $322 | $41,700 +5.6% |
| 2013 | -- | $39,480 +36.8% |
| 2012 | -- | $28,860 +4.8% |
| 2011 | $111 +11.9% | $27,540 +1.5% |
| 2010 | $99 +40.3% | $27,120 +8.1% |
| 2009 | $71 +2.2% | $25,080 |
| 2008 | $69 -63.5% | $25,080 -25.2% |
| 2007 | $189 +732.2% | $33,540 +55.7% |
| 2006 | $23 +6.2% | $21,540 +0.6% |
| 2005 | $21 | $21,420 +0.6% |
| 2004 | -- | $21,300 +7.6% |
| 2003 | -- | $19,800 |
| 2002 | -- | $19,800 +1.9% |
| 2001 | -- | $19,440 |
Find assessor info on the county website
Monthly payment
Est. payment
Payment breakdown
Explore the cost of this home by adjusting the details. Changes won't be saved.Climate risks
Neighborhood: 26554
Nearby schools
Schools provided by the listing agent
- Elementary: Jayenne Elementary
- Middle: West Fairmont Middle
- High: Fairmont Sr. High
- District: Marion
Source: NCWV REIN. This data may not be complete. We recommend contacting the local school district to confirm school assignments for this home.

Similar homes
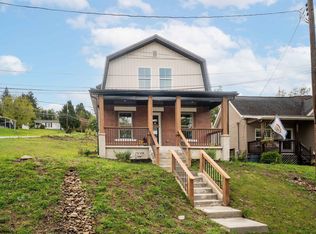
- $259,9993 bd3 ba1.6k sqft1037 Virginia Ave, Fairmont, WV 26554For Sale
 MLS ID #10167101, CRISTY MOATS. NCWV REIN
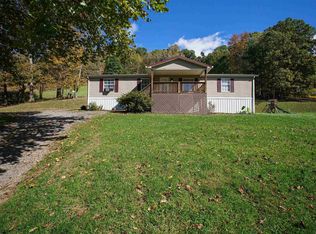
- $249,9994 bd3 ba1.4k sqft915 Boulevard Ave, Fairmont, WV 26554For Sale
 MLS ID #10167102, CRISTY MOATS. NCWV REIN
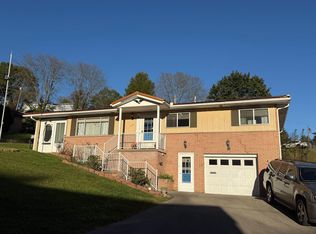
- $215,0003 bd2 ba1.4k sqft1250 Monumental Rd, Fairmont, WV 26554For Sale
 MLS ID #10167476, HELEN FLANAGAN-SULLIVAN. NCWV REIN
- $249,9003 bd2 ba1.6k sqft1133 Village Way, Fairmont, WV 26554For Sale
 MLS ID #10167360, JOHN DEMYON. NCWV REIN
