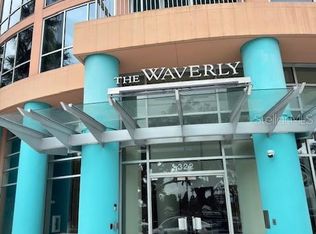
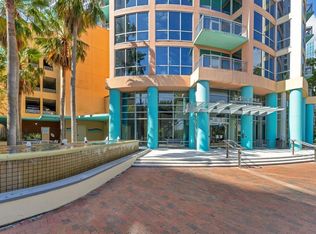
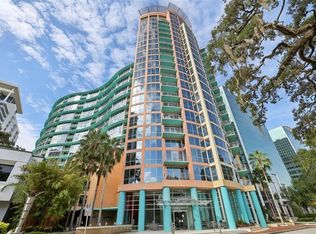
Price Improvement! EXCEPTIONAL VALUE for a MUCH LARGER 2 BEDROOM 2 BATHROOM FLOORPLAN with 1,317 SF of living space! Experience Downtown Orlando living from the 7th floor of The Waverly, directly across from LAKE EOLA. This MOVE-IN READY, RENOVATED 2-bedroom, 2-bath residence offers the best of urban Florida life, with morning walks around the lake, weekend farmers markets, and a vibrant dining scene just outside your door. Floor to ceiling windows frame expansive views of the Orlando skyline and Lake Eola's iconic fountain. The split floor plan provides privacy and flow, while modern finishes throughout create a move-in ready feel. The renovated kitchen features stainless steel appliances, generous cabinet and counter space, and a serving window ideal for entertaining. A dedicated laundry room with washer and dryer sits just off the kitchen. The great room opens to a private balcony overlooking the city. The primary suite includes a spacious walk-in closet and updated en-suite bath, while the second bedroom and full bath are privately located down the hall. The Waverly offers 24-hour security, assigned garage parking, a fitness center, resort-style pool and spa, business center with Wi-Fi, resident library, concierge, and car wash space. Walk to Publix, Thornton Park, and Church Street, with the Amway Center, Dr. Phillips Center, and major thoroughfares just minutes away. A refined primary residence, second home, or investment opportunity in one of Central Florida's most desirable buildings. Schedule your private showing! **This condo comes with a REDUCED RATE through the seller's preferred lender. This is a lender-paid rate buydown that reduces the buyer's interest rate and monthly payment.**
For sale
Price cut: $29K (7/17)
$400,000
322 E Central Blvd Unit 710, Orlando, FL 32801
2beds
1,317sqft
:
Get pre-qualified$3,734/mo
Condominium
Built in 2001
-- sqft lot
$-- Zestimate®
$304/sqft
$1,005/mo HOA
What's special
Modern finishes throughoutFloor to ceiling windowsRenovated kitchenUpdated en-suite bathStainless steel appliances
- 201 days |
- 290 |
- 12 |
Zillow last checked:
Listing updated:
Listed by:
Thomas Nickley, Jr 407-629-4420,
KELLER WILLIAMS REALTY AT THE PARKS 407-629-4420,
Tiss Morrell 407-920-9602,
KELLER WILLIAMS REALTY AT THE PARKS
Source: Stellar MLS,MLS#: O6215904 Originating MLS: Orlando Regional
Originating MLS: Orlando Regional
Facts & features
Interior
Bedrooms & bathrooms
- Bedrooms: 2
- Bathrooms: 2
- Full bathrooms: 2
Primary bedroom
- Features: Walk-In Closet(s)
- Level: First
- Area: 231 Square Feet
- Dimensions: 11x21
Bedroom 2
- Features: Built-in Closet
- Level: First
- Area: 154 Square Feet
- Dimensions: 11x14
Kitchen
- Level: First
- Area: 120 Square Feet
- Dimensions: 10x12
Living room
- Level: First
- Area: 420 Square Feet
- Dimensions: 20x21
Heating
- Central
Cooling
- Central Air
Appliances
- Included: Dishwasher, Microwave, Range, Refrigerator
- Laundry: Inside, Laundry Room
Features
- Ceiling Fan(s), High Ceilings, Open Floorplan
- Flooring: Tile, Hardwood
- Has fireplace: No
Interior area
- Total structure area: 1,317
- Total interior livable area: 1,317 sqft
Video & virtual tour
Property
Parking
- Parking features: Assigned, Guest
Features
- Levels: One
- Stories: 1
- Exterior features: Balcony
Lot
- Size: 0.65 Acres
Details
- Parcel number: 252229905700710
- Zoning: AC-3A/T
- Special conditions: None
Construction
Type & style
- Home type: Condo
- Property subtype: Condominium
Materials
- Block
- Foundation: Slab
- Roof: Other
Condition
- New construction: No
- Year built: 2001
Utilities & green energy
- Sewer: Public Sewer
- Water: Public
- Utilities for property: Electricity Connected, Public
Community & HOA
Community
- Features: Community Mailbox, Fitness Center, Gated Community - Guard, Pool
- Pet fee: $0 monthly
- Subdivision: WAVERLY/LK EOLA
HOA
- Has HOA: Yes
- Amenities included: Clubhouse, Elevator(s), Fitness Center, Pool, Recreation Facilities
- Services included: 24-Hour Guard, Common Area Taxes, Community Pool, Reserve Fund, Insurance, Maintenance Structure, Maintenance Grounds, Manager, Pool Maintenance, Recreational Facilities, Security, Sewer, Trash, Water
- HOA fee: $1,005 monthly
- HOA name: Dwayne Robinson
- HOA phone: 407-447-0975
Location
- Region: Orlando
Financial & listing details
- Price per square foot: $304/sqft
- Tax assessed value: $345,874
- Annual tax amount: $4,331
- Date on market: 6/20/2024
- Cumulative days on market: 749 days
- Listing terms: Cash,Conventional
- Ownership: Condominium
- Total actual rent: 0
- Electric utility on property: Yes
- Road surface type: Asphalt, Brick
Estimated market value
Not available
Estimated sales range
Not available
Not available
Price history
| Date | Event | Price |
|---|---|---|
| 7/17/2026 | Price change | $400,000-6.8%$304/sqft |
Source:  Stellar MLS #O6215904 Report a problem Stellar MLS #O6215904 Report a problem | ||
| 6/30/2026 | Price change | $429,000-3.6%$326/sqft |
Source: Stellar MLS #O6215904 Report a problem | ||
| 3/3/2026 | Price change | $445,000-1%$338/sqft |
Source: Stellar MLS #O6215904 Report a problem | ||
| 1/2/2026 | Listed for sale | $449,500$341/sqft |
Source: Stellar MLS #O6370531 Report a problem | ||
| 12/21/2025 | Listing removed | $449,500$341/sqft |
Source: Stellar MLS #O6215904 Report a problem | ||
| 11/4/2025 | Price change | $449,500-2.3%$341/sqft |
Source: Stellar MLS #O6215904 Report a problem | ||
| 8/10/2025 | Price change | $460,000-2.1%$349/sqft |
Source: Stellar MLS #O6215904 Report a problem | ||
| 4/9/2025 | Price change | $469,900-2.1%$357/sqft |
Source: Stellar MLS #O6215904 Report a problem | ||
| 9/17/2024 | Price change | $480,000-1.8%$364/sqft |
Source: Stellar MLS #O6215904 Report a problem | ||
| 8/17/2024 | Price change | $489,000-2%$371/sqft |
Source: Stellar MLS #O6215904 Report a problem | ||
| 6/20/2024 | Listed for sale | $499,000+16%$379/sqft |
Source: Stellar MLS #O6215904 Report a problem | ||
| 7/31/2023 | Sold | $430,000$326/sqft |
Source: Stellar MLS #O6090406 Report a problem | ||
| 6/1/2023 | Pending sale | $430,000$326/sqft |
Source: Stellar MLS #O6090406 Report a problem | ||
| 5/18/2023 | Price change | $430,000-5.3%$326/sqft |
Source: Stellar MLS #O6090406 Report a problem | ||
| 4/27/2023 | Price change | $454,000-2.2%$345/sqft |
Source: Stellar MLS #O6090406 Report a problem | ||
| 3/13/2023 | Price change | $464,000-3.1%$352/sqft |
Source: Stellar MLS #O6090406 Report a problem | ||
| 2/23/2023 | Listed for sale | $479,000$364/sqft |
Source: Stellar MLS #O6090406 Report a problem | ||
| 2/20/2023 | Pending sale | $479,000$364/sqft |
Source: Stellar MLS #O6090406 Report a problem | ||
| 2/15/2023 | Listed for sale | $479,000+47.8%$364/sqft |
Source: Stellar MLS #O6090406 Report a problem | ||
| 10/23/2019 | Sold | $324,000-0.2%$246/sqft |
Source: Public Record Report a problem | ||
| 10/3/2019 | Pending sale | $324,800$247/sqft |
Source: OLDE TOWN BROKERS INC #O5805355 Report a problem | ||
| 8/13/2019 | Listed for sale | $324,800+18.1%$247/sqft |
Source: OLDE TOWN BROKERS INC #O5805355 Report a problem | ||
| 4/21/2017 | Sold | $275,000-1.8%$209/sqft |
Source: Stellar MLS #O5491388 Report a problem | ||
| 2/11/2017 | Listed for sale | $279,900-27.9%$213/sqft |
Source: PARADIGM PROPERTY GROUP LLC #O5491388 Report a problem | ||
| 1/30/2007 | Sold | $388,000+25.9%$295/sqft |
Source: Public Record Report a problem | ||
| 11/30/2004 | Sold | $308,100$234/sqft |
Source: Public Record Report a problem | ||
Public tax history
| Year | Property taxes | Tax assessment |
|---|---|---|
| 2024 | $9 -99.8% | $174,965 -37.6% |
| 2023 | $4,332 +3.2% | $280,612 +3% |
| 2022 | $4,198 +1.8% | $272,439 +3% |
| 2021 | $4,125 -0.7% | $264,504 |
| 2020 | $4,156 +5.9% | $264,504 +6.3% |
| 2019 | $3,925 +1.1% | $248,853 +1.9% |
| 2018 | $3,882 | $244,213 +4.7% |
| 2017 | $3,882 -17.7% | $233,295 +1.2% |
| 2016 | $4,719 +1.4% | $230,617 +9.7% |
| 2015 | $4,653 +12.1% | $210,223 -0.4% |
| 2014 | $4,152 +14.8% | $211,140 +8% |
| 2013 | $3,618 +16.8% | $195,508 +28.3% |
| 2012 | $3,096 +67.3% | $152,439 +13.5% |
| 2011 | $1,850 | $134,316 -41.6% |
| 2009 | -- | $229,986 -24% |
| 2008 | $4,739 -29.3% | $302,613 -17.4% |
| 2007 | $6,703 -1.4% | $366,400 +7.5% |
| 2006 | $6,794 +28.2% | $340,830 +32% |
| 2005 | $5,302 +132.5% | $258,219 +130.3% |
| 2004 | $2,280 | $112,119 |
Find assessor info on the county website
Monthly payment
Est. payment
Payment breakdown
Explore the cost of this home by adjusting the details. Changes won't be saved.Climate risks
Neighborhood: Central Business District
Nearby schools
GreatSchools rating
- 7/10Lake Como Elementary SchoolGrades: PK-8Distance: 1.6 mi
- 6/10Edgewater High SchoolGrades: 9-12Distance: 3 mi
Schools provided by the listing agent
- Elementary: Lake Como Elem
- Middle: Lake Como School K-8
- High: Edgewater High
Source: Stellar MLS. This data may not be complete. We recommend contacting the local school district to confirm school assignments for this home.
- $375,0003 bd2 ba1.5k sqft322 E Central Blvd UNIT 915, Orlando, FL 32801Sold
- $265,0001 bd1 ba771 sqft322 E Central Blvd UNIT 1008, Orlando, FL 32801For Sale
- $399,0002 bd2 ba1.1k sqft322 E Central Blvd UNIT 1207, Orlando, FL 32801Sold
- $275,0001 bd1 ba797 sqft322 E Central Blvd UNIT 814, Orlando, FL 32801Sold
- $379,0002 bd2 ba1.1k sqft322 E Central Blvd UNIT 1005, Orlando, FL 32801For Sale
- $345,0002 bd2 ba1.1k sqft322 E Central Blvd UNIT 1107, Orlando, FL 32801For Sale
- $327,5002 bd2 ba1.1k sqft322 E Central Blvd UNIT 1711, Orlando, FL 32801Sold
- $305,0001 bd1 ba771 sqft322 E Central Blvd UNIT 808, Orlando, FL 32801Sold
A local agent can set up tours, give advice and negotiate with sellers.
Similar homes
- $399,0002 bd2 ba1.1k sqft322 E Central Blvd Unit 912, Orlando, FL 32801For Sale

 MLS ID #O6417637, Paul Jimenez, URBANISTA BROKERS. Stellar MLS
 - $459,0002 bd2 ba1.1k sqft150 E Robinson St Unit 26B, Orlando, FL 32801For Sale
 MLS ID #O6424583, Poliana De Souza, WRA BUSINESS & REAL ESTATE. Stellar MLS
 - $396,0002 bd2 ba1.2k sqft525 E Jackson St Unit 403, Orlando, FL 32801For Sale
 MLS ID #O6386979, Justin Cabral, PROPERTY LOGIC RE. Stellar MLS
 - $405,0002 bd2 ba1.2k sqft525 E Jackson St Unit 604, Orlando, FL 32801For SaleMLS ID #O6386981, Justin Cabral, PROPERTY LOGIC RE. Stellar MLS
- $379,0002 bd2 ba1.1k sqft322 E Central Blvd Unit 1005, Orlando, FL 32801For SaleMLS ID #O6383624, Shawn Layton, SERHANT. Stellar MLS
- $345,0002 bd2 ba1.1k sqft322 E Central Blvd Unit 1107, Orlando, FL 32801For SaleMLS ID #O6421846, Margeaux Eddy, MAINFRAME REAL ESTATE. Stellar MLS
- $400,0002 bd2 ba1.2k sqft155 S Court Ave Unit 2705, Orlando, FL 32801For SaleMLS ID #O6417772, Jessie Nemeh, RE/MAX DOWNTOWN. Stellar MLS
- $365,0002 bd2 ba1.3k sqft525 E Jackson St Unit 308, Orlando, FL 32801For SaleMLS ID #O6388436, Justin Cabral, PROPERTY LOGIC RE. Stellar MLS
- $429,9002 bd2 ba1.5k sqft151 E Washington St Penthouse 5B, Orlando, FL 32801For SaleMLS ID #O6314910, Andrey Bustamante, BUSTAMANTE REAL ESTATE INC. Stellar MLS
- $337,0002 bd2 ba1.2k sqft525 E Jackson St Unit 507, Orlando, FL 32801For SaleMLS ID #O6408023, Dave Zembala PA, ZEMBALA GROUP. Stellar MLS
- $325,0001 bd2 ba921 sqft150 E Robinson St Unit 1415, Orlando, FL 32801For SaleMLS ID #O6427201, Jose Ole Mussenden, CHARLES RUTENBERG REALTY ORLANDO. Stellar MLS
- $359,0001 bd2 ba1.1k sqft260 S Osceola Ave Unit 1005, Orlando, FL 32801For SaleMLS ID #O6380001, Beth Assif, RE/MAX SELECT GROUP. Stellar MLS
- $489,0002 bd2 ba1.1k sqft150 E Robinson St Unit 3106, Orlando, FL 32801For SaleMLS ID #O6390821, Carlos Carreno Ledezma, EXP REALTY LLC. Stellar MLS
- $424,9002 bd2 ba1.1k sqft150 E Robinson St Unit 2008, Orlando, FL 32801For SaleMLS ID #O6345482, Amy Moline, EXP REALTY LLC. Stellar MLS
- $473,9002 bd2 ba1.7k sqft101 S Eola Dr Unit 1209, Orlando, FL 32801For SaleMLS ID #O6356643, Thomas Williams, URBANISTA BROKERS. Stellar MLS
- $499,0002 bd2 ba1.2k sqft150 E Robinson St Unit 3409, Orlando, FL 32801For SaleMLS ID #O6413752, Paul Jimenez, URBANISTA BROKERS. Stellar MLS
- $294,0002 bd3 ba1.4k sqft202 E South St Unit 1044, Orlando, FL 32801For SaleMLS ID #O6408599, Ann Sansbury, RE/MAX TOWN CENTRE. Stellar MLS
- $300,0002 bd2 ba1.3k sqft530 Central Blvd #503, Orlando, FL 32801For SaleMLS ID #O6420844, Thomas Nickley, Jr, KELLER WILLIAMS REALTY AT THE PARKS. Stellar MLS
- $499,9002 bd2 ba1.2k sqft150 E Robinson St Unit 2709, Orlando, FL 32801For SaleMLS ID #O6391426, Alex Vastardis, COLDWELL BANKER REALTY. Stellar MLS
- $299,0002 bd2 ba1.3k sqft530 E Central Blvd APT 1602, Orlando, FL 32801For SaleMLS ID #O6378056, Justin Core, EXP REALTY LLC. Stellar MLS
