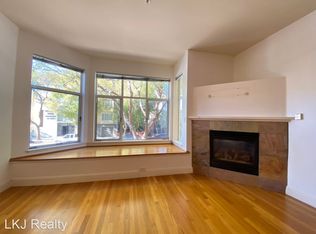
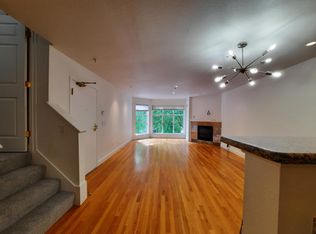
Experience the perfect balance of city living and private retreat at 2773 Folsom Street, Unit #201. This bright, beautifully appointed condominium sits in an intimate five-unit building in the heart of the Inner Mission. Built in 2003, the home combines the ease of modern construction with timeless San Francisco details, including hardwood floors, wainscoting, decorative moldings, and thoughtful trim throughout. The open living, dining, and kitchen areas create a welcoming space for entertaining, relaxing, and everyday living. A gas fireplace adds warmth to the living room, while a charming window seat overlooks tree-lined Folsom Street. The spacious primary suite is a true retreat, featuring a walk-in closet, an en suite bathroom with a shower over the tub, and direct access to a large private walk-out patio perfect for morning coffee, dining, gardening, or evening relaxation. The second bedroom is well-proportioned and served by a second full bathroom with a tiled shower. Additional conveniences include in-unit washer and dryer hookups, one-car garage parking, and access to a shared washer and dryer in the garage. Ideally situated, the home is central to neighborhood parks, local shops, popular restaurants, and public transportation, with convenient access to BART plus Highways 101 and 280.
For sale
$1,149,000
2773 Folsom St APT 201, San Francisco, CA 94110
2beds
1,164sqft
Condominium
Built in 2003
-- sqft lot
$1,060,200 Zestimate®
$987/sqft
$418/mo HOA
What's special
Gas fireplaceThoughtful trim throughoutBright beautifully appointed condominiumSpacious primary suiteDecorative moldingsHardwood floorsWalk-in closet
- 2 days |
- 678 |
- 61 |
Zillow last checked:
Listing updated:
Listed by:
Jennifer C. Burden DRE #01407698 415-871-3885,
Legacy Real Estate 415-871-3885,
Dulmaa Bor DRE #01850292 415-407-2263,
Legacy Real Estate
Source: SFAR,MLS#: 426153930 Originating MLS: San Francisco Association of REALTORS
Originating MLS: San Francisco Association of REALTORSFacts & features
Interior
Bedrooms & bathrooms
- Bedrooms: 2
- Bathrooms: 2
- Full bathrooms: 2
Rooms
- Room types: Bathroom, Great Room, Kitchen, Living Room, Possible Guest, Storage
Primary bedroom
- Features: Balcony, Outside Access
- Area: 0
- Dimensions: 0 x 0
Bedroom 1
- Area: 0
- Dimensions: 0 x 0
Bedroom 2
- Area: 0
- Dimensions: 0 x 0
Bedroom 3
- Area: 0
- Dimensions: 0 x 0
Bedroom 4
- Area: 0
- Dimensions: 0 x 0
Primary bathroom
- Features: Tub w/Shower Over
Bathroom
- Features: Shower Stall(s)
Dining room
- Features: Dining/Living Combo, Formal Area
- Level: Main
- Area: 0
- Dimensions: 0 x 0
Family room
- Area: 0
- Dimensions: 0 x 0
Kitchen
- Features: Kitchen/Family Combo, Other Counter
- Level: Main
- Area: 0
- Dimensions: 0 x 0
Living room
- Features: View
- Level: Main
- Area: 0
- Dimensions: 0 x 0
Heating
- Fireplace(s), Wall Furnace
Appliances
- Included: Dishwasher, Disposal, Free-Standing Gas Oven, Free-Standing Gas Range, Microwave
- Laundry: Hookups Only, In Garage, See Remarks
Features
- Flooring: Carpet, Tile, Wood
- Windows: Bay Window(s)
- Has fireplace: No
Interior area
- Total structure area: 1,164
- Total interior livable area: 1,164 sqft
Video & virtual tour
Property
Parking
- Total spaces: 1
- Parking features: Attached, Independent, On Site
- Attached garage spaces: 1
Features
- Patio & porch: Uncovered Patio
- Has view: Yes
- View description: Other
Lot
- Size: 6,146 Square Feet
- Features: Street Lights
Details
- Additional structures: Pergola
- Parcel number: 3640084
- Special conditions: Standard
Construction
Type & style
- Home type: Condo
- Architectural style: Traditional
- Property subtype: Condominium
Materials
- Roof: Asphalt
Condition
- Year built: 2003
Utilities & green energy
- Sewer: Public Sewer
- Water: Public
- Utilities for property: Public
Community & HOA
Community
- Security: Security Fence, Smoke Detector(s), Video System
HOA
- Has HOA: Yes
- Services included: Common Areas, Insurance, Trash, Water
- HOA fee: $418 monthly
- HOA name: 2773 FOLSOM STREET OWNERS ASSOCIATION
Location
- Region: San Francisco
- Elevation: 0
Financial & listing details
- Price per square foot: $987/sqft
- Tax assessed value: $766,322
- Annual tax amount: $9,924
- Price range: $1.1M - $1.1M
- Date on market: 8/13/2026
- Total actual rent: 0
Estimated market value
$1,060,200
$954,000 - $1.19M
$5,749/mo
Price history
| Date | Event | Price |
|---|---|---|
| 8/13/2026 | Listed for sale | $1,149,000+113.2%$987/sqft |
Source:  SFAR #426153930 Report a problem SFAR #426153930 Report a problem | ||
| 4/9/2004 | Sold | $539,000$463/sqft |
Source: Public Record Report a problem | ||
Public tax history
| Year | Property taxes | Tax assessment |
|---|---|---|
| 2025 | $9,924 +3% | $766,322 +2% |
| 2024 | $9,637 +2% | $751,298 +2% |
| 2023 | $9,452 +2.2% | $736,568 +2% |
| 2022 | $9,251 +1.8% | $722,126 +2% |
| 2021 | $9,084 -0.6% | $707,968 +1% |
| 2020 | $9,136 +3.5% | $700,710 +2% |
| 2019 | $8,826 +3.5% | $686,972 +2% |
| 2018 | $8,531 +4.9% | $673,502 +2% |
| 2017 | $8,132 +1.8% | $660,298 +2% |
| 2016 | $7,985 +1.3% | $647,352 +1.5% |
| 2015 | $7,885 +2.7% | $637,630 +2% |
| 2014 | $7,679 | $625,140 +0.5% |
| 2013 | -- | $622,316 +2% |
| 2012 | -- | $610,114 +2% |
| 2011 | -- | $598,152 +0.8% |
| 2010 | -- | $593,684 -0.2% |
| 2009 | -- | $595,094 -32% |
| 2008 | -- | $875,139 +2% |
| 2007 | -- | $857,982 +2% |
| 2006 | -- | $841,161 +2% |
| 2005 | -- | $824,670 |
Find assessor info on the county website
Monthly payment
Est. payment
Payment breakdown
Explore the cost of this home by adjusting the details. Changes won't be saved.Climate risks
Neighborhood: Mission
Nearby schools
GreatSchools rating
- 3/10Chavez (Cesar) Elementary SchoolGrades: K-5Distance: 0.1 mi
- 2/10S.F. International High SchoolGrades: 8-12Distance: 1 mi
- 4/10O'Connell (John) High SchoolGrades: 9-12Distance: 0.4 mi
- $1,472,800-- bd2 ba2.6k sqft2771 Folsom St, San Francisco, CA 94110Off Market
- $1,102,8002 bd2 ba1.2k sqft2773 Folsom St APT 202, San Francisco, CA 94110Off Market
- $1,458,2003 bd3 ba1.7k sqft2773 Folsom St APT 302, San Francisco, CA 94110Off Market
- $1,504,8003 bd3 ba1.6k sqft2773 Folsom St APT 301, San Francisco, CA 94110Off Market
- $--2 bd3 ba2.8k sqft2773 Folsom St APT 101, San Francisco, CA 94110Off Market
- $1,505,700-- bd2 ba2.5k sqft2755-2757 Folsom St, San Francisco, CA 94110Off Market
- $2,100,3004 bd2 ba2k sqft2749 Folsom St, San Francisco, CA 94110Off Market
- $821,6002 bd1 ba795 sqft2754 Folsom St #A, San Francisco, CA 94110Off Market
A local agent can set up tours, give advice and negotiate with sellers.
Similar homes
- $1,195,0002 bd2 ba1.1k sqft199 Tiffany Ave APT 304, San Francisco, CA 94110For Sale
 MLS ID #426153038, Simran Alden DRE #01966755, Vanguard Properties. SFAR
 - $1,149,0002 bd1 ba1.1k sqft632 Shotwell St, San Francisco, CA 94110For Sale
 MLS ID #426154925, Anthony L. Koutsos DRE #01347469, KW Advisors. SFAR
 - $1,200,0002 bd2 ba1.3k sqft60 Rausch St APT 407, San Francisco, CA 94103For Sale
 MLS ID #426153752, Betty A. Taisch DRE #01026635, Compass. SFAR
 - $1,075,0002 bd2 ba1.1k sqft2212 23rd St, San Francisco, CA 94107For Sale
 MLS ID #426153199, Karen S. Tarantola DRE #01208217, Vantage Realty. SFAR
 - $999,0002 bd2 ba905 sqft45 Bartlett St #408, San Francisco, CA 94110For SaleMLS ID #426141658, David W. Fusco DRE #01945174, Grobecker Holland Internationa. SFAR
- $1,195,0002 bd1 ba1.1k sqft103 Tiffany Ave, San Francisco, CA 94110For SaleMLS ID #426152498, Rita D. Roti DRE #01430699, Corcoran Icon Properties. SFAR
- $1,495,0003 bd1 ba1.4k sqft3380 22nd St, San Francisco, CA 94110For SaleMLS ID #426154263, Danielle H. Lazier DRE #01340326, Vivre Real Estate. SFAR
- $799,0002 bd2 ba1k sqft2171 Mission St APT 201, San Francisco, CA 94110For SaleMLS ID #426144951, Elaine M. Carney DRE #01344460, Ascend Real Estate. SFAR
- $1,095,0002 bd2 ba940 sqft1629 Dolores St APT 3, San Francisco, CA 94110For SaleMLS ID #426140181, Pier R. Charter DRE #01069242, Park North Real Estate. SFAR
- $1,250,0002 bd1 ba1.2k sqft(Undisclosed Address), San Francisco, CA 94110For SaleMLS ID #ML82056999, Bing Pan-Hattori. MLSListings Inc
- $1,299,0003 bd3 ba1k sqft300A Castro St, San Francisco, CA 94114For SaleMLS ID #426149999, Jeannie Gant DRE #01870861, Gant Properties. SFAR
- $1,124,9992 bd2 ba1.3k sqft431 Capp St #A, San Francisco, CA 94110For SaleMLS ID #ML82048154, Loveless Team. MLSListings Inc
- $1,295,0002 bd2 ba955 sqft66 Buena Vista Ter, San Francisco, CA 94117For SaleMLS ID #426154010, Alec L. Mironov DRE #01873983, Pacific Edge. SFAR
- $995,0002 bd2 ba1k sqft603 Carolina St, San Francisco, CA 94107For SaleMLS ID #426151409, Erin Thompson DRE #01777525, Compass. SFAR
- $1,065,0001 bd1 ba1k sqft657 San Jose Ave, San Francisco, CA 94110For SaleMLS ID #41142311, Fletcher Rouse. CCAR
- $1,298,0003 bd3 ba1.2k sqft3235 17th St, San Francisco, CA 94110For SaleMLS ID #426133355, Lucy Yeung DRE #00715161, SF City Properties. SFAR
- $1,159,0004 bd1 ba1.5k sqft333 Holly Park Cir, San Francisco, CA 94110For SaleMLS ID #426152798, Jeffrey A. Salgado DRE #01501886, Compass. SFAR
- $1,395,0002 bd3 ba1.4k sqft630 Natoma St #3, San Francisco, CA 94103For SaleMLS ID #426154562, Denis Lancerin DRE #01518342, City Real Estate. SFAR
- $1,550,0003 bd2 ba1.1k sqft39 San Carlos St #401, San Francisco, CA 94110For SaleMLS ID #426152552, Jonathan Ng DRE #01971831, Compass. SFAR
- $1,275,0002 bd1 ba1k sqft789 Buena Vista Ave W APT 202, San Francisco, CA 94117For SaleMLS ID #426153143, Venisa Elizabeth Portillo DRE #02104019, King Realty Group. SFAR
Local buyer's agents are ready to help
