This is it! The one that checks all the boxes: location, layout & luxurious. Three/four bedroom, 2 full bath ranch home in Millcreek Twp. cul-d-sac neighborhood. Totally remodeled professionally inside & out. New flooring, electric, plumbing, roof (June 2026), kitchen, baths, garage, lighting, decks, etc. Kitchen opened up w/living rm has soft close doors/drawers, quartz counter tops, heated ceramic floor, S.S. appliances, & island seating. This home resets the standard for "Move in Ready". Two full baths fully remodeled, both with heated ceramic floors, all new fixtures, and one with a jetted tub etc. Finished lower level with family room, an office, a bonus bedroom and 2nd full bath. Huge 32' x 24 garage (2020) w/attached 5' x 22' shed for plenty of storage. All new vinyl windows too. Enjoy the outdoors on your composite decks, patio & cul-d-sac living. Located down the street from schools, Presque Isle State Park & Scott Park. One year home warranty.
Sold for $300,000
$300,000
632 Algeria Rd, Erie, PA 16505
4beds
1,120sqft
Single Family Residence
Built in 1962
7,405 Square Feet Lot
$301,100 Zestimate®
$268/sqft
$1,848 Estimated rent
Home value
$301,100
$286,000 - $316,000
$1,848/mo
Zestimate® history
Owner options
List your home for rent
$1,848/mo
Rent Zestimate®
Find your next renter with Zillow Rental Manager. Plus, with online applications, you can quickly screen prospective tenants – for free.
$1,848/mo
Rent Zestimate®
Refinance and save
$2,126/mo
Est. payment
Refinancing to a lower rate could help reduce your monthly payments and save thousands over the life of the loan.
$2,126/mo
Est. payment
Explore your selling options
Work with a Zillow partner agent
Leverage their expertise and Zillow's premium Showcase listings to get your home seen by more buyers.
Get startedList with your own agent
Get your home in front of millions of buyers by listing it on Zillow.
Learn how to do itSell it yourself
Take full control of how buyers see your home on Zillow by listing For Sale by Owner (FSBO).
List your homeWhat's special
Bonus bedroomIsland seatingComposite decksAll new vinyl windowsNew flooringQuartz counter tops
Zillow last checked:
Listing updated:
Listed by:
Fred Amendola 814-882-4100,
KW Flagship Realty
Bought with:
John Wolf, RS327088
RE/MAX Real Estate Group Erie
Source: GEMLS,MLS#: 191381Originating MLS: Greater Erie Board Of Realtors
Facts & features
Interior
Bedrooms & bathrooms
- Bedrooms: 4
- Bathrooms: 2
- Full bathrooms: 2
Primary bedroom
- Level: First
- Dimensions: 13x12
Bedroom
- Level: First
- Dimensions: 13x9
Bedroom
- Level: First
- Dimensions: 12x10
Bedroom
- Level: Lower
- Dimensions: 13x12
Family room
- Level: Lower
- Dimensions: 20x12
Other
- Level: First
- Dimensions: 9x7
Other
- Level: Lower
- Dimensions: 7x6
Kitchen
- Description: Eatin
- Level: First
- Dimensions: 14x11
Living room
- Level: First
- Dimensions: 19x13
Office
- Level: Lower
- Dimensions: 12x12
Heating
- Forced Air, Gas
Cooling
- Central Air
Appliances
- Included: Dishwasher, Electric Oven, Electric Range, Microwave, Refrigerator
Features
- Ceiling Fan(s), Cable TV
- Flooring: Ceramic Tile, Laminate
- Basement: Full,Finished
- Has fireplace: No
Interior area
- Total structure area: 1,120
- Total interior livable area: 1,120 sqft
Property
Parking
- Total spaces: 2
- Parking features: Detached, Garage, Garage Door Opener
- Garage spaces: 2
- Has uncovered spaces: Yes
Features
- Levels: One
- Stories: 1
- Patio & porch: Deck, Patio
- Exterior features: Deck, Paved Driveway, Patio, Storage
Lot
- Size: 7,405 Square Feet
- Dimensions: 61 x 144 x 60 x 125
- Features: Cul-De-Sac, Landscaped, Level, Mineral Rights
Details
- Additional structures: Shed(s)
- Parcel number: 33015049.0033.00
- Zoning description: R-1
Construction
Type & style
- Home type: SingleFamily
- Architectural style: One Story
- Property subtype: Single Family Residence
Materials
- Brick, Vinyl Siding
- Roof: Asphalt
Condition
- Resale,Updated/Remodeled
- Year built: 1962
Details
- Warranty included: Yes
Utilities & green energy
- Sewer: Public Sewer
- Water: Public
- Utilities for property: Natural Gas Available
Community & HOA
Community
- Security: Fire Alarm
Location
- Region: Erie
Financial & listing details
- Price per square foot: $268/sqft
- Tax assessed value: $114,200
- Annual tax amount: $3,336
- Date on market: 6/10/2026
- Cumulative days on market: 5 days
- Listing terms: Cash
- Road surface type: Paved
Price history
| Date | Event | Price |
|---|---|---|
| 8/17/2026 | Sold | $300,000+20%$268/sqft |
Source: GEMLS #191381 Report a problem | ||
| 6/15/2026 | Pending sale | $249,900$223/sqft |
Source: GEMLS #191381 Report a problem | ||
| 6/10/2026 | Listed for sale | $249,900+111.9%$223/sqft |
Source: GEMLS #191381 Report a problem | ||
| 9/12/2016 | Sold | $117,958-1.6%$105/sqft |
Source: GEMLS #49962 Report a problem | ||
| 2/12/2016 | Sold | $119,900$107/sqft |
Source: Agent Provided Report a problem | ||
Public tax history
| Year | Property taxes | Tax assessment |
|---|---|---|
| 2026 | $3,253 +1.9% | $114,200 |
| 2025 | $3,192 +3.2% | $114,200 |
| 2024 | $3,093 +8.9% | $114,200 |
| 2023 | $2,840 +2.4% | $114,200 |
| 2022 | $2,772 | $114,200 |
| 2021 | $2,772 +162% | $114,200 |
| 2020 | $1,058 -54.8% | $114,200 +10.8% |
| 2019 | $2,341 -17.6% | $103,100 |
| 2018 | $2,839 -40.1% | $103,100 |
| 2017 | $4,738 +0.5% | $103,100 |
| 2016 | $4,712 +189.1% | $103,100 -46.3% |
| 2015 | $1,630 | $192,100 |
| 2014 | $1,630 +72.1% | $192,100 |
| 2013 | $947 +3.7% | $192,100 +27.3% |
| 2012 | $913 | $150,950 |
| 2010 | $913 +11% | $150,950 |
| 2009 | $823 | $150,950 |
| 2008 | -- | $150,950 |
| 2005 | $1,078 +1079.9% | $150,950 |
| 2004 | $91 | $150,950 |
| 2003 | -- | $150,950 |
Find assessor info on the county website
Neighborhood: 16505
Nearby homes
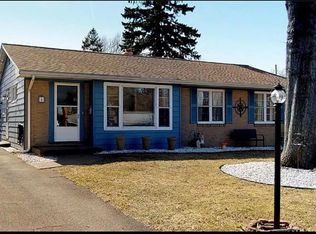
- $221,8003 bd2 ba1.1k sqft626 Algeria Rd, Erie, PA 16505Off Market
- $257,8003 bd1 ba1.5k sqft620 Algeria Rd, Erie, PA 16505Off Market
- $256,6004 bd2 ba1.5k sqft638 Algeria Rd, Erie, PA 16505Off Market
- $265,8004 bd2 ba1.2k sqft625 Lowell Ave, Erie, PA 16505Off Market
- $214,8003 bd1 ba1k sqft701 Lowell Ave, Erie, PA 16505Off Market
- $230,7002 bd1 ba1.5k sqft614 Algeria Rd, Erie, PA 16505Off Market
- $240,7003 bd2 ba1k sqft619 Lowell Ave, Erie, PA 16505Off Market
- $147,4402 bd1 ba1.1k sqft707 Lowell Ave, Erie, PA 16505Sold
Nearby schools
GreatSchools rating
- 5/10Tracy El SchoolGrades: K-5Distance: 0.2 mi
- 6/10Westlake Middle SchoolGrades: PK,6-8Distance: 2.4 mi
- 7/10McDowell High SchoolGrades: PK,9-12Distance: 2.4 mi
Schools provided by the listing agent
- District: Millcreek
Source: GEMLS. This data may not be complete. We recommend contacting the local school district to confirm school assignments for this home.
Sell for more on Zillow
Get a Zillow Showcase℠ listing at no additional cost and you could sell for .
$301,100
2% more
+$6,022
With Zillow Showcase(estimated)
$307,122
Sell for more on Zillow
Get a Zillow Showcase℠ listing at no additional cost and you could sell for .
$301,100
2% more
+$6,022
With Zillow Showcase(estimated)
$307,122
- Pennsylvania
- Erie County
- Erie
- 16505
- 632 Algeria Rd
