Skip main navigation
Sold for $540,000
  • $540,000

    632 Concerto Ln, Silver Spring, MD 20901

    3beds
    2,184sqft
    Townhouse
    Built in 1982
    2,700 Square Feet Lot
    $539,900 Zestimate®
    $247/sqft
    $3,087 Estimated rent

    Home value

    $539,900

    $502,000 - $583,000

    $3,087/mo

    Zestimate® history
    Loading
    Loading...

    Owner options

    List your home for rent

    $3,087/mo

    Rent Zestimate®

    Find your next renter with Zillow Rental Manager. Plus, with online applications, you can quickly screen prospective tenants – for free.

    Learn more

    $3,087/mo

    Rent Zestimate®

    Refinance and save

    $3,522/mo

    Est. payment

    Refinancing to a lower rate could help reduce your monthly payments and save thousands over the life of the loan.

    See today's rates

    $3,522/mo

    Est. payment

    Explore your selling options

    Work with a Zillow partner agent

    Leverage their expertise and Zillow's premium Showcase listings to get your home seen by more buyers.

    Get started

    List with your own agent

    Get your home in front of millions of buyers by listing it on Zillow.

    Learn how to do it

    Sell it yourself

    Take full control of how buyers see your home on Zillow by listing For Sale by Owner (FSBO).

    List your home

    What's special

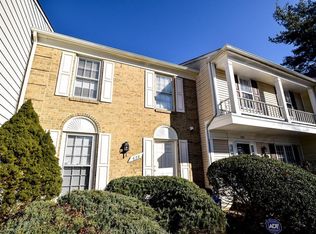
    Welcome to this beautifully updated end-unit townhome in sought-after Dumont Oaks, offering the perfect combination of privacy, space, and convenience. Situated on one of the community's most desirable lots, this home features a fully fenced backyard with picturesque landscaping, artificial turf, and a French drain system, creating a low-maintenance outdoor retreat ideal for relaxing or entertaining. Inside, the main level offers warm and inviting living and dining spaces anchored by a charming wood-burning fireplace. Sliding doors lead to a spacious composite deck overlooking the beautifully landscaped yard, creating a seamless indoor-outdoor living experience. The updated kitchen features newer LG stainless steel appliances, including a gas range, refrigerator, and microwave (2025), along with a dishwasher replaced in 2024. The upper level offers three spacious bedrooms, including a comfortable primary suite, while the home's two full and two half updated bathrooms provide convenience and flexibility. The fully finished walkout lower level expands the living space with a large recreation room featuring a second wood-burning fireplace, laundry area, storage space, and direct access to the stone patio and backyard. Thoughtfully maintained throughout, the home includes replacement siding and shutters (2021), a Thermatru front door, deck door, and patio door with between-the-glass blinds (2018), screened gutters and downspouts (2019), a composite deck (2018), professional HVAC vent cleaning, and ongoing termite prevention treatment for added peace of mind. Beyond the property, the location offers exceptional convenience with easy access to Route 29, I-495, downtown Silver Spring, shopping, dining, and major employers. Commuters will appreciate proximity to the Flash Bus Rapid Transit line with direct access to the Silver Spring Transit Center, MARC, Metro, and the future Purple Line connection. Nearby amenities include White Oak Town Center, the Adventist White Oak Medical Center, and the exciting Viva White Oak redevelopment, which is bringing significant new investment, retail, and entertainment options to the area. Burnt Mills Elementary School is also home to one of Montgomery County's sought-after Spanish Immersion programs. Offering an ideal blend of indoor and outdoor living, thoughtful updates, and a prime location poised for continued growth, this exceptional end-unit townhome is a rare opportunity in one of East County's most established communities.

    Zillow last checked:

    Listing updated:

    Listed by:

    Mandy Kaur 571-278-8008,

    Redfin Corp

    Bought with:

    Michael Tedla Diressie

    Samson Properties

    Source: Bright MLS,MLS#: MDMC2241756MLS Logo

    Facts & features

    Interior

    Bedrooms & bathrooms
    • Bedrooms: 3
    • Bathrooms: 4
    • Full bathrooms: 2
    • 1/2 bathrooms: 2
    • Main level bathrooms: 1
    Rooms
    • Room types: Living Room, Dining Room, Primary Bedroom, Bedroom 2, Bedroom 3, Kitchen, Game Room, Family Room, Foyer, Laundry, Storage Room
    Primary bedroom
    • Features: Flooring - Carpet
    • Level: Upper
    Bedroom 2
    • Features: Flooring - Carpet
    • Level: Upper
    Bedroom 3
    • Features: Flooring - Carpet
    • Level: Upper
    Dining room
    • Features: Flooring - Other
    • Level: Main
    Family room
    • Features: Flooring - Carpet
    • Level: Lower
    Foyer
    • Features: Flooring - Other
    • Level: Main
    Game room
    • Features: Flooring - Carpet, Fireplace - Wood Burning
    • Level: Lower
    Kitchen
    • Features: Flooring - Tile/Brick
    • Level: Main
    Laundry
    • Features: Flooring - Concrete
    • Level: Lower
    Living room
    • Features: Flooring - Other, Fireplace - Wood Burning
    • Level: Main
    Storage room
    • Features: Flooring - Concrete
    • Level: Lower
    Heating
    • Forced Air, Natural Gas
    Cooling
    • Central Air, Electric
    Appliances
    • Included: Microwave, Dishwasher, Disposal, Dryer, Energy Efficient Appliances, Range Hood, Refrigerator, Stainless Steel Appliance(s), Cooktop, Washer, Gas Water Heater
    • Laundry: In Basement, Dryer In Unit, Has Laundry, Lower Level, Washer In Unit, Laundry Room
    Features
    • Kitchen - Table Space, Eat-in Kitchen, Bathroom - Tub Shower, Built-in Features, Ceiling Fan(s), Combination Dining/Living, Efficiency, Primary Bath(s), Recessed Lighting
    • Flooring: Wood
    • Basement: Connecting Stairway,Full,Finished,Heated,Improved,Interior Entry,Exterior Entry,Rear Entrance,Walk-Out Access,Windows
    • Number of fireplaces: 2
    Interior area
    • Total structure area: 2,184
    • Total interior livable area: 2,184 sqft
    • Finished area above ground: 1,470
    • Finished area below ground: 714

    Property

    Parking
    • Parking features: Driveway
    • Has uncovered spaces: Yes
    Accessibility
    • Accessibility features: None
    Features
    • Levels: Three
    • Stories: 3
    • Patio & porch: Deck, Patio
    • Pool features: None
    Lot
    • Size: 2,700 Square Feet
    Details
    • Additional structures: Above Grade, Below Grade
    • Parcel number: 160502047268
    • Zoning: R90
    • Special conditions: Standard

    Construction

    Type & style
    • Home type: Townhouse
    • Architectural style: Colonial
    • Property subtype: Townhouse
    Materials
    • Frame
    • Foundation: Other
    Condition
    • Excellent
    • New construction: No
    • Year built: 1982

    Utilities & green energy

    • Sewer: Public Sewer
    • Water: Public

    Community & HOA

    Community
    • Subdivision: Dumont Oaks
    HOA
    • Has HOA: Yes
    • Services included: Trash, Snow Removal, Maintenance Grounds
    • HOA fee: $85 monthly
    • HOA name: DUMONT OAKS
    Location
    • Region: Silver Spring

    Financial & listing details

    • Price per square foot: $247/sqft
    • Tax assessed value: $447,000
    • Annual tax amount: $5,369
    • Date on market: 8/11/2026
    • Listing agreement: Exclusive Right To Sell
    • Listing terms: Cash,Conventional,FHA,VA Loan
    • Ownership: Fee Simple

    Price history

    DateEventPrice
    9/2/2026Sold$540,000-2.7%$247/sqft
    Source: Bright MLS #MDMC2241756 Report a problem
    8/20/2026Pending sale$555,000$254/sqft
    Source: Bright MLS #MDMC2241756 Report a problem
    8/20/2026Listed for sale$555,000+44.2%$254/sqft
    Source: Bright MLS #MDMC2241756 Report a problem
    6/15/2015Sold$385,000$176/sqft
    Source: Public Record Report a problem
    4/30/2015Price change$385,000+2.7%$176/sqft
    Source: W.C. & A.N. Miller, Realtors, A Long & Foster Co. #MC8605554 Report a problem
    4/26/2015Pending sale$375,000$172/sqft
    Source: W.C. & A.N. Miller, Realtors, A Long & Foster Co. #MC8605554 Report a problem
    4/16/2015Listed for sale$375,000$172/sqft
    Source: W.C. & A.N. Miller, Realtors, A Long & Foster Co. #MC8605554 Report a problem
    3/27/2008Sold$375,000+158.6%$172/sqft
    Source: Public Record Report a problem
    11/24/1997Sold$145,000$66/sqft
    Source: Public Record Report a problem

    Public tax history

    YearProperty taxesTax assessment
    2025$4,677 -0.9%$428,467 +4.5%
    2024$4,719 +4.6%$409,933 +4.7%
    2023$4,510 +10.3%$391,400 +5.6%
    2022$4,089 +6.1%$370,533 +6%
    2021$3,855 +6.3%$349,667 +6.3%
    2020$3,627 +1.3%$328,800
    2019$3,582 -0.2%$328,800 +1.2%
    2018$3,589 -2.8%$324,867 +0.6%
    2017$3,692 +6.2%$322,900 +4.2%
    2016$3,477 $309,867 +4.4%
    2015$3,477 $296,833 +4.6%
    2014$3,477 $283,800
    2013-- $283,800
    2012-- $283,800 -15.6%
    2011-- $336,170
    2010-- $336,170
    2009-- $336,170 -9.6%
    2008-- $371,730 +16.5%
    2007-- $319,206 +19.7%
    2006-- $266,683 +24.5%
    2005-- $214,160 +11.3%
    2004-- $192,346
    2003-- $192,346 +29.3%
    2002-- $148,720
    2001-- $148,720
    Find assessor info on the county website

    Neighborhood: White Oak

    Nearby schools

    GreatSchools rating
    Schools provided by the listing agent
    • Elementary: Burnt Mills
    • Middle: Francis Scott Key
    • High: James Hubert Blake
    • District: Montgomery County Public Schools

    Source: Bright MLS. This data may not be complete. We recommend contacting the local school district to confirm school assignments for this home.

    Get a cash offer in 3 minutes
    Find out how much your home could sell for in as little as 3 minutes with a no-obligation cash offer.
    Estimated market value
    $539,900
    Get a cash offer in 3 minutes
    Find out how much your home could sell for in as little as 3 minutes with a no-obligation cash offer.
    Estimated market value
    $539,900