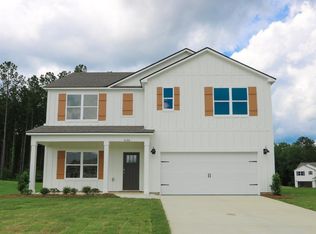
ALMOST HALF AN ACRE in Chelsea Acres is unheard of! This DESTIN floor plan has been the most popular and this one is ready to go! It has 4 bedrooms, 3 full bathrooms, and a huge open living, dining, kitchen space. Upon entering the home there are 2 bedrooms and one full bathroom in the front of the home. Continue in and be greeted by tons of open space. Plenty of room for a large sectional sofa, 8 person dining table (AT LEAST), sitting area, etc. The large kitchen, with CUSTOM PANTRY, features an eat in area that would be great for a modest sized table, seating area, home office, etc. The Primary suite is tucked away by itself for privacy. Additional bedroom with private bathroom off kitchen. The backyard is already fenced and ready for pets, children, veggie gardens, and privacy. Several garden beds in the back already producing vegetables, as well as sunflowers. The large covered patio provides plenty of space for game days, dinners out back, and just relaxing after a long day.
Contingent
$415,000
632 Fish Camp Rd, Chelsea, AL 35043
4beds
2,273sqft
Single Family Residence
Built in 2025
0.46 Acres Lot
$414,500 Zestimate®
$183/sqft
$-- HOA
What's special
Eat in areaTons of open spaceLarge kitchenCustom pantry
- 30 days |
- 410 |
- 21 |
Likely to sell faster than
Zillow last checked:
Listing updated:
Listed by:
Shirley Hall CELL:2053699076,
eXp Realty, LLC Central
Source: GALMLS,MLS#: 21459381
Facts & features
Interior
Bedrooms & bathrooms
- Bedrooms: 4
- Bathrooms: 3
- Full bathrooms: 3
Rooms
- Room types: Bedroom, Dining Room, Bathroom, Kitchen, Master Bathroom, Master Bedroom
Primary bedroom
- Level: First
Bedroom 1
- Level: First
Bedroom 2
- Level: First
Bedroom 3
- Level: First
Primary bathroom
- Level: First
Bathroom 1
- Level: First
Dining room
- Level: First
Kitchen
- Features: Stone Counters
- Level: First
Living room
- Level: First
Basement
- Area: 0
Heating
- Central
Cooling
- Central Air
Appliances
- Included: Stainless Steel Appliance(s), Gas Water Heater
- Laundry: Electric Dryer Hookup, Washer Hookup, Main Level, Laundry Room, Yes
Features
- Split Bedroom, Smooth Ceilings, Tray Ceiling(s), Split Bedrooms
- Flooring: Laminate
- Attic: Pull Down Stairs,Yes
- Has fireplace: No
Interior area
- Total interior livable area: 2,273 sqft
- Finished area above ground: 2,273
- Finished area below ground: 0
Video & virtual tour
Property
Parking
- Total spaces: 2
- Parking features: Attached, Garage Faces Front
- Attached garage spaces: 2
Features
- Levels: One
- Stories: 1
- Patio & porch: Covered, Patio
- Pool features: Fenced, Community
- Fencing: Fenced
- Has view: Yes
- View description: None
- Waterfront features: No
Lot
- Size: 0.46 Acres
Details
- Parcel number: 097350006001.000
- Special conditions: N/A
Construction
Type & style
- Home type: SingleFamily
- Property subtype: Single Family Residence
Materials
- HardiPlank Type
- Foundation: Slab
Condition
- Year built: 2025
Utilities & green energy
- Water: Public
- Utilities for property: Sewer Connected, Underground Utilities
Community & HOA
Community
- Subdivision: Chelsea Acres
Location
- Region: Chelsea
Financial & listing details
- Price per square foot: $183/sqft
- Price range: $415K - $415K
- Date on market: 7/17/2026
Estimated market value
Zestimate®
$414,500
Estimated sales range
$394,000 - $435,000
Rent Zestimate®
$2,499/mo
Price history
| Date | Event | Price |
|---|---|---|
| 7/25/2026 | Contingent | $415,000$183/sqft |
Source: | ||
| 7/17/2026 | Listed for sale | $415,000+7.8%$183/sqft |
Source: | ||
| 6/10/2025 | Sold | $384,900$169/sqft |
Source: | ||
| 2/28/2025 | Pending sale | $384,900$169/sqft |
Source: | ||
| 2/28/2025 | Listed for sale | $384,900$169/sqft |
Source: | ||
Public tax history
Tax history is unavailable.
Monthly payment
Est. payment
Payment breakdown
Explore the cost of this home by adjusting the details. Changes won't be saved.Climate risks
Neighborhood: 35043
Nearby schools
GreatSchools rating
- 9/10Forest Oaks Elementary SchoolGrades: K-5Distance: 1.2 mi
- 10/10Chelsea Middle SchoolGrades: 6-8Distance: 1.5 mi
- 8/10Chelsea High SchoolGrades: 9-12Distance: 4.1 mi
Schools provided by the listing agent
- Elementary: Forest Oaks
- Middle: Chelsea
- High: Chelsea
Source: GALMLS. This data may not be complete. We recommend contacting the local school district to confirm school assignments for this home.
- $389,9005 bd3 ba2.5k sqft636 Fish Camp Rd, Chelsea, AL 35043Sold
Save 
- $365,1004 bd2 ba2k sqft405 Dewitt Cir, Chelsea, AL 35043Sold
Save 
- $389,9005 bd3 ba2.5k sqft633 Fish Camp Rd, Chelsea, AL 35043Sold
Save 
- $389,9004 bd3 ba2.2k sqft637 Fish Camp Rd, Chelsea, AL 35043Sold
Save 
- $369,9004 bd2 ba2k sqft400 Dewitt Cir, Chelsea, AL 35043Sold
Save - $379,9004 bd3 ba1.9k sqft629 Fish Camp Rd, Chelsea, AL 35043Sold
Save - $389,9004 bd3 ba2.2k sqft404 Dewitt Cir, Chelsea, AL 35043Sold
Save - $389,9004 bd3 ba2.2k sqft625 Fish Camp Rd, Chelsea, AL 35043Sold
Save
A local agent can set up tours, give advice and negotiate with sellers.
A local lender can help you make sure your offer is ready when you are.