Skip main navigation
Sold for $385,000
Street View
  • $385,000

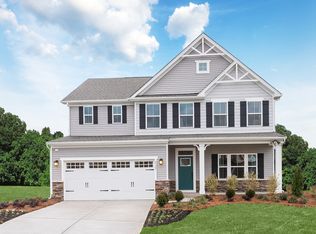
    632 Giant Feather Loop, Elgin, SC 29045

    3beds
    2,153sqft
    Single Family Residence
    Built in 2020
    0.4 Acres Lot
    $385,000 Zestimate®
    $179/sqft
    $2,398 Estimated rent

    Home value

    $385,000

    $366,000 - $404,000

    $2,398/mo

    Zestimate® history
    Loading...

    Owner options

    List your home for rent

    $2,398/mo

    Rent Zestimate®

    Find your next renter with Zillow Rental Manager. Plus, with online applications, you can quickly screen prospective tenants – for free.

    Learn more

    $2,398/mo

    Rent Zestimate®

    Refinance and save

    $2,270/mo

    Est. payment

    Refinancing to a lower rate could help reduce your monthly payments and save thousands over the life of the loan.

    See today's rates

    $2,270/mo

    Est. payment

    Explore your selling options

    Work with a Zillow partner agent

    Leverage their expertise and Zillow's premium Showcase listings to get your home seen by more buyers.

    Get started

    List with your own agent

    Get your home in front of millions of buyers by listing it on Zillow.

    Learn how to do it

    Sell it yourself

    Take full control of how buyers see your home on Zillow by listing For Sale by Owner (FSBO).

    List your home

    What's special

    What doesn’t this better than new gorgeous home not have. This home has been loved loved loved with updates and upgrades that you’ll love as well, and the best part you can simply enjoy. All kitchen appliances upgraded from the typical builder grade to sleek stainless steel Samsung appliances. Owner suite bath upgraded with oversized garden tub and oversized custom walk-in shower. Custom ceiling fans installed throughout home. Dedicated networking/wiring telecom closet for whole home smart technology. Custom landscaping/irrigation professionally installed/maintained, Irrigation system operates on well water with well installed in 2021. With an oversized three car garage you can park the cars and all the toys! Unique designed privacy fence does not surround the entire property leaving a nature buffer with rear neighbors. Custom three tiered 1, 000 square foot paver patio oasis. Trane HVAC system, variable speed, three zoned climate controlled system installed 2022. Crawl space dehumidifier installed 2021. Gutters have been retrofitted with leaf guard grates. Fully screened in back porch with recessed lighting and ceiling fan. When I say this home is move in ready I mean this home is MOVE IN READY Disclaimer: CMLS has not reviewed and, therefore, does not endorse vendors who may appear in listings.

    Zillow last checked:

    Listing updated:

    Listed by:

    eXp Realty LLC

    Bought with:

    O Williams & Co Realty LLC

    Source: eXp Realty,MLS#: 628509

    Facts & features

    Interior

    Bedrooms & bathrooms
    • Bedrooms: 3
    • Bathrooms: 2
    • Full bathrooms: 2
    Heating
    • Central
    Cooling
    • Central
    Appliances
    • Laundry: Heated Space, Utility Room
    Features
    • Ceiling Fan, Garage Opener, , Fireplace, Molding, Ceilings-High (over 9 Ft), Ceilings-Tray, Ceiling Fan, Recessed Lights, Floors-Luxury Vinyl Plank, , Bar, Eat In, Island, Pantry, Counter Tops-Granite, Backsplash-Tiled, Recessed Lights, Floors-Luxury Vinyl Plank
    • Basement: No Basement
    • Number of fireplaces: 1
    • Fireplace features: Electric, Gas Log-Natural
    Interior area
    • Total interior livable area: 2,153 sqft

    Property

    Parking
    • Total spaces: 9
    • Parking features: Main, Garage Attached, Front Entry
    • Attached garage spaces: 3
    • Uncovered spaces: 6
    Features
    • Levels: One
    • Exterior features: Sprinkler, Gutters - Full, Front Porch - Covered, Back Porch - Covered, Back Porch - Screened, Community Pool, Sidewalk Community
    • Fencing: Partial
    Lot
    • Size: 0.40 Acres
    Details
    • Parcel number: 258150906
    • Other equipment: Dishwasher, Disposal, Microwave Built In, Stove Exhaust Vented Exte, Built-in, Free-standing, Gas, Self Clean

    Construction

    Type & style
    • Home type: SingleFamily
    • Architectural style: Craftsman
    • Property subtype: Single Family Residence
    Materials
    • Brick, Fiber Cement
    Condition
    • Year built: 2020

    Utilities & green energy

    • Sewer: Public Sewer
    • Water: Public

    Community & neighborhood

    Location
    • Region: Elgin
    • Subdivision: THE PARK

    HOA & financial

    HOA
    • HOA fee: $495 monthly

    Other

    Other facts
    • Road surface type: Paved

    Price history

    DateEventPrice
    5/15/2026Sold$385,000+1.3%$179/sqft
    Source: eXp Realty #203904103 Report a problem
    3/9/2026Pending sale$380,000$176/sqft
    Source: Consolidated MLS #628509 Report a problem
    3/6/2026Listed for sale$380,000+12.1%$176/sqft
    Source: Consolidated MLS #628509 Report a problem
    4/30/2020Sold$339,000+679.3%$157/sqft
    Source: Public Record Report a problem
    12/6/2019Sold$43,500$20/sqft
    Source: Public Record Report a problem

    Public tax history

    YearProperty taxesTax assessment
    2022$3,001 -75%$13,560 -33.3%
    2021$12,022 +661.6%$20,340 +670.5%
    2020$1,579 +1047.3%$2,640 +1047.8%
    2019$138 $230

    Find assessor info on the county website

    Neighborhood: 29045

    Nearby schools

    GreatSchools rating
    Schools provided by the listing agent
    • Elementary: Catawba Trail
    • Middle: Summit
    • High: Spring Valley

    Source: eXp Realty. This data may not be complete. We recommend contacting the local school district to confirm school assignments for this home.

    Get a cash offer in 3 minutes
    Find out how much your home could sell for in as little as 3 minutes with a no-obligation cash offer.
    Estimated market value
    $385,000
    Get a cash offer in 3 minutes
    Find out how much your home could sell for in as little as 3 minutes with a no-obligation cash offer.
    Estimated market value
    $385,000