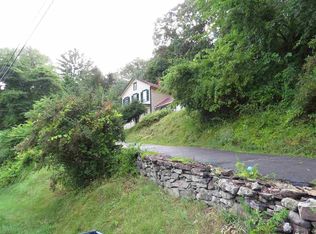
632 Main, St. Remy, NY 12401
Home value
$310,600
$267,000 - $363,000
$1,989/mo
Owner options
$1,989/mo
Rent Zestimate®
Find your next renter with Zillow Rental Manager. Plus, with online applications, you can quickly screen prospective tenants – for free.
$1,989/mo
Rent Zestimate®
$2,033/mo
Est. payment
Refinancing to a lower rate could help reduce your monthly payments and save thousands over the life of the loan.
$2,033/mo
Est. payment
Explore your selling options
Work with a Zillow partner agent
Leverage their expertise and Zillow's premium Showcase listings to get your home seen by more buyers.
Get startedList with your own agent
Get your home in front of millions of buyers by listing it on Zillow.
Learn how to do itSell it yourself
Take full control of how buyers see your home on Zillow by listing For Sale by Owner (FSBO).
List your homeWhat's special
Zillow last checked:
Listing updated:
Linda Stuart,
Weichert, REALTORS The Spiesma
NON MLS HVCRMLS
HV Catskill Region MLS
Facts & features
Interior
Bedrooms & bathrooms
- Bedrooms: 1
- Bathrooms: 1
- Full bathrooms: 1
Bedroom
- Level: First
Great room
- Description: Kitchen, Living, Dining
- Level: First
Loft
- Level: Second
Other
- Description: sun
- Level: First
Heating
- Baseboard, Hot Water, Propane
Cooling
- Ceiling Fan(s), Window Unit(s)
Appliances
- Included: Water Heater, Washer/Dryer, Vented Exhaust Fan, Refrigerator, Range Hood, Range, Gas Water Heater, Exhaust Fan
- Laundry: Electric Dryer Hookup, In Hall, Washer Hookup
Features
- Beamed Ceilings, Bookcases, Ceiling Fan(s), Eat-in Kitchen, Kitchen Island, Natural Woodwork, Open Floorplan, Track Lighting, Vaulted Ceiling(s), Walk-In Closet(s)
- Flooring: Wood
- Windows: Double Pane Windows, Storm Window(s)
- Basement: Concrete,Crawl Space,Partial,Other
Interior area
- Total structure area: 806
- Total interior livable area: 806 sqft
- Finished area above ground: 806
- Finished area below ground: 0
Property
Parking
- Total spaces: 1
- Parking features: Asphalt, Driveway, Carport
- Garage spaces: 1
- Has carport: Yes
- Has uncovered spaces: Yes
Features
- Levels: One
- Patio & porch: Deck, Wrap Around
- Fencing: Electric
- Has view: Yes
- View description: Rural, Trees/Woods
Lot
- Size: 1.6 Acres
- Features: Many Trees, Secluded
Details
- Additional structures: Barn(s), Outbuilding, Shed(s), Storage, Workshop
- Parcel number: 63.6131.120
- Zoning: RES 1
- Other equipment: Dehumidifier
Construction
Type & style
- Home type: SingleFamily
- Architectural style: Cottage
- Property subtype: Single Family Residence
Materials
- Frame
- Foundation: Stone
- Roof: Asphalt,Metal
Condition
- Updated/Remodeled
- New construction: No
- Year built: 1919
Utilities & green energy
- Electric: 200+ Amp Service
- Sewer: Septic Tank
- Water: Well
- Utilities for property: Electricity Connected, Propane
Community & HOA
Community
- Security: Carbon Monoxide Detector(s), Smoke Detector(s)
Location
- Region: Saint Remy
Financial & listing details
- Price per square foot: $378/sqft
- Tax assessed value: $156,461
- Annual tax amount: $5,505
- Date on market: 10/23/2025
- Electric utility on property: Yes
Price history
| Date | Event | Price |
|---|---|---|
| 1/13/2026 | Sold | $305,000-1.3%$378/sqft |
Source: | ||
| 11/20/2025 | Pending sale | $309,000$383/sqft |
Source: | ||
| 10/29/2025 | Contingent | $309,000$383/sqft |
Source: | ||
| 10/23/2025 | Listed for sale | $309,000$383/sqft |
Source: | ||
Public tax history
| Year | Property taxes | Tax assessment |
|---|---|---|
| 2025 | -- | $156,461 |
| 2024 | -- | $156,461 |
| 2023 | -- | $156,461 |
| 2022 | -- | $156,461 |
| 2021 | -- | $156,461 |
| 2020 | -- | $156,461 |
| 2019 | -- | $156,461 |
| 2018 | -- | $156,461 |
| 2017 | $4,856 | $156,461 |
| 2016 | -- | $156,461 |
| 2015 | -- | $156,461 |
| 2014 | -- | $156,461 |
| 2013 | -- | $156,461 -7.8% |
| 2011 | -- | $169,700 -5% |
| 2010 | -- | $178,600 -7% |
| 2009 | -- | $192,000 -3.8% |
| 2008 | -- | $199,500 +47.3% |
| 2003 | -- | $135,400 +20% |
| 2002 | -- | $112,860 +10% |
| 2001 | -- | $102,600 +150.9% |
| 2000 | -- | $40,900 |
Neighborhood: 12401
Nearby homes
- $156,6002 bd1 ba1k sqft1437 Route 213, Esopus, NY 12401Off Market

- $293,2002 bd1 ba1k sqft1437 State Route 213, Ulster Park, NY 12487Off Market

- $358,1005 bd1 ba2k sqft612 Main St, Saint Remy, NY 12401Off Market
- $528,4004 bd3 ba2.3k sqft1418 Route 213, Ulster Park, NY 12487Off Market
- $73,976-- bd-- ba-- sqft1418 Route 213, Ulster Park, NY 12487Off Market
- $---- bd-- ba-- sqft608 Main St, Kingston, NY 12401Off Market
- $215,0003 bd2 ba1.2k sqft608 Main St, Kingston, NY 12401Sold
- $148,300-- bd-- ba648 sqft1445 Route 213, Kingston, NY 12487Off Market
Nearby schools
GreatSchools rating
- 5/10Robert R Graves SchoolGrades: K-4Distance: 2.4 mi
- 4/10J Watson Bailey Middle SchoolGrades: 5-8Distance: 3.9 mi
- 4/10Kingston High SchoolGrades: 9-12Distance: 3.5 mi