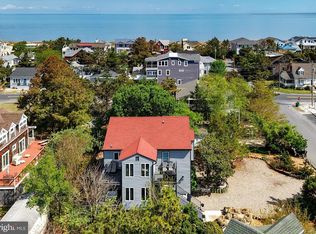
UNRIVALED COASTAL ELEGANCE ALONG THE LEWES-REHOBOTH CANAL! Welcome to "Heron House," a custom-built luxury sanctuary situated directly along the canal in historic Lewes, Delaware. Perfectly positioned across the water from a natural world habitat, this unique property offers a front-row seat to the sights & sounds of wildlife alongside uninterrupted 360-degree panoramic views. Masterfully crafted with circular-inspired architectural lines, every detail of this three-level estate reflects intentional design and uncompromising quality. A sweeping central grand staircase serves as the striking centerpiece of the home, effortlessly connecting all three levels. Beautiful imported solid hardwood flooring runs throughout, complemented by rare natural stone granite and quartz countertops. The top level features an exceptional loft observatory equipped with custom built-in seating, a pop-up TV cabinet, and unmatched water vistas. Nearly 3,900 square feet of finished living space strikes the perfect balance between grand entertaining and quiet retreat. For nature lovers, it's within walking distance to the beautiful marsh where you can see all sorts of wildlife. You'll also love the convenience of being just a short walk to downtown Lewes, putting all of the area's finest shops and restaurants right at your doorstep. Outdoor living is equally extraordinary. A private, in-fee, canal-front parcel features a floating dock built to comfortably host multiple boats and kayaks, while a screened waterfront gazebo, capped in matching copper to echo the main home’s striking copper roof, sets the scene for effortless entertaining & relaxing by the water. A detached three-car garage at the rear offers generous storage and parking. “Heron House” isn’t just your standard luxury home; it’s an exceptional find in a coveted location where the water meets the wild. Don’t settle for less - schedule a private tour today and discover waterfront living at its finest!
For sale
$4,500,000
632 Pilottown Rd, Lewes, DE 19958
5beds
3,888sqft
Single Family Residence
Built in 2008
0.47 Acres Lot
$4,187,200 Zestimate®
$1,157/sqft
$-- HOA
What's special
Screened waterfront gazeboPrivate in-fee canal-front parcelUnmatched water vistasSweeping central grand staircaseCircular-inspired architectural linesExceptional loft observatoryCustom built-in seating
- 27 days
- 1,882
- 100
Zillow last checked:
Listing updated:
Listed by:
Lee Ann Wilkinson 302-645-6664,
Berkshire Hathaway HomeServices PenFed Realty 3026456661,
Listing Team: The Lee Ann Wilkinson Group
Source: Bright MLS,MLS#: DESU2117552
Facts & features
Interior
Bedrooms & bathrooms
- Bedrooms: 5
- Bathrooms: 4
- Full bathrooms: 3
- 1/2 bathrooms: 1
- Main level bathrooms: 2
- Main level bedrooms: 3
Rooms
- Room types: Living Room, Dining Room, Primary Bedroom, Kitchen, Foyer, Study, Laundry, Loft, Office, Recreation Room, Primary Bathroom, Full Bath, Additional Bedroom
Primary bedroom
- Features: Attached Bathroom, Balcony Access, Ceiling Fan(s), Flooring - Solid Hardwood
- Level: Upper
Other
- Features: Flooring - Solid Hardwood
- Level: Main
Other
- Features: Attached Bathroom, Flooring - Solid Hardwood
- Level: Main
Primary bathroom
- Features: Bathroom - Walk-In Shower, Granite Counters, Double Sink, Flooring - Tile/Brick, Walk-In Closet(s), Built-in Features
- Level: Upper
Dining room
- Features: Flooring - Solid Hardwood
- Level: Upper
Foyer
- Features: Flooring - HardWood, Flooring - Marble
- Level: Main
Other
- Features: Bathroom - Walk-In Shower, Granite Counters, Flooring - Tile/Brick
- Level: Main
Other
- Features: Bathroom - Tub Shower, Countertop(s) - Quartz, Double Sink, Flooring - Tile/Brick, Jack and Jill Bathroom
- Level: Main
Kitchen
- Features: Balcony Access, Breakfast Nook, Granite Counters, Breakfast Bar, Kitchen Island, Flooring - Solid Hardwood, Kitchen - Electric Cooking, Built-in Features
- Level: Upper
Laundry
- Features: Built-in Features, Flooring - Tile/Brick
- Level: Main
Living room
- Features: Balcony Access, Flooring - Solid Hardwood, Fireplace - Gas, Ceiling Fan(s), Built-in Features
- Level: Upper
Loft
- Features: Balcony Access, Built-in Features, Flooring - Solid Hardwood
- Level: Upper
Office
- Features: Attached Bathroom, Flooring - Solid Hardwood
- Level: Main
Recreation room
- Features: Built-in Features, Flooring - Tile/Brick, Wet Bar, Granite Counters
- Level: Main
Study
- Features: Attached Bathroom, Built-in Features, Ceiling Fan(s), Flooring - Solid Hardwood
- Level: Upper
Heating
- Heat Pump, Zoned, Geothermal
Cooling
- Central Air, Zoned, Electric
Appliances
- Included: Dishwasher, Disposal, Extra Refrigerator/Freezer, Microwave, Oven/Range - Electric, Refrigerator, Stainless Steel Appliance(s), Washer, Dryer, Tankless Water Heater, Electric Water Heater
- Laundry: Main Level, Laundry Room
Features
- Soaking Tub, Bathroom - Walk-In Shower, Breakfast Area, Built-in Features, Ceiling Fan(s), Dining Area, Entry Level Bedroom, Open Floorplan, Kitchen - Gourmet, Kitchen Island, Primary Bath(s), Recessed Lighting, Upgraded Countertops, Walk-In Closet(s), Bar, Wine Storage, 9'+ Ceilings, Wood Walls
- Flooring: Hardwood, Tile/Brick, Wood
- Has basement: No
- Number of fireplaces: 2
- Fireplace features: Stone, Gas/Propane
Interior area
- Total structure area: 4,890
- Total interior livable area: 3,888 sqft
- Finished area above ground: 3,888
- Finished area below ground: 0
Property
Parking
- Total spaces: 8
- Parking features: Garage Faces Rear, Concrete, Detached, Driveway
- Garage spaces: 3
- Uncovered spaces: 5
- Details: Garage Sqft: 1002
Accessibility
- Accessibility features: None
Features
- Levels: Three
- Stories: 3
- Patio & porch: Deck, Patio, Porch, Screened
- Exterior features: Extensive Hardscape, Underground Lawn Sprinkler, Balcony
- Pool features: None
- Fencing: Back Yard,Vinyl
- Has view: Yes
- View description: Canal, Garden
- Has water view: Yes
- Water view: Canal
- Waterfront features: Private Dock Site, Rip-Rap, Canal, Boat - Powered, Canoe/Kayak, Fishing Allowed, Private Access
- Body of water: Lewes Rehoboth Canal
- Frontage length: Water Frontage Ft: 77
Lot
- Size: 0.47 Acres
- Dimensions: 74.98 x 193.97 x 74.76 x 204.24
- Features: Adjoins - Open Space, Front Yard, Landscaped, Rear Yard
Details
- Additional structures: Above Grade, Below Grade, Outbuilding
- Additional parcels included: Canal Front Lot: 74.32 x 98.77 x 77.43 x 87.74 | TMP: 3354.1495.00
- Parcel number: 33504.14107.00
- Zoning: TN
- Special conditions: Standard
Construction
Type & style
- Home type: SingleFamily
- Architectural style: Coastal,Contemporary
- Property subtype: Single Family Residence
Materials
- Stick Built, Stone, Vinyl Siding
- Foundation: Crawl Space
- Roof: Metal,Copper
Condition
- Excellent
- New construction: No
- Year built: 2008
Utilities & green energy
- Sewer: Public Sewer
- Water: Public
Community & HOA
Community
- Subdivision: None Available
HOA
- Has HOA: No
Location
- Region: Lewes
Financial & listing details
- Price per square foot: $1,157/sqft
- Tax assessed value: $1,151,300
- Annual tax amount: $5,530
- Date on market: 9/4/2026
- Listing agreement: Exclusive Right To Sell
- Listing terms: Cash,Conventional
- Exclusions: Wooden Doors With Engraved Heron Attached To The Wall In 1st Floor Library
- Ownership: Fee Simple
Estimated market value
$4,187,200
$3.98M - $4.40M
Not available
Price history
| Date | Event | Price |
|---|---|---|
| 9/5/2026 | Listed for sale | $4,500,000$1,157/sqft |
Source:  Bright MLS #DESU2117552 Report a problem Bright MLS #DESU2117552 Report a problem | ||
Public tax history
| Year | Property taxes | Tax assessment |
|---|---|---|
| 2025 | $2,432 -24.5% | $575,650 +780.9% |
| 2024 | $3,221 +0.1% | $65,350 |
| 2023 | $3,218 +3.6% | $65,350 |
| 2022 | $3,106 +0.9% | $65,350 |
| 2021 | $3,077 +0.3% | $65,350 |
| 2020 | $3,068 | $65,350 |
| 2019 | $3,068 -0.1% | $65,350 |
| 2018 | $3,073 +7.1% | $65,350 |
| 2017 | $2,870 +9.9% | $65,350 |
| 2016 | $2,610 +4.7% | $65,350 |
| 2015 | $2,494 +0.7% | $65,350 |
| 2014 | $2,476 +2.9% | $65,350 |
| 2013 | $2,406 +0.4% | $65,350 |
| 2012 | $2,397 +11.9% | $65,350 |
| 2011 | $2,143 | $65,350 |
| 2010 | $2,143 -3% | $65,350 |
| 2009 | $2,208 | $65,350 |
| 2008 | -- | -- |
| 2007 | -- | -- |
| 2006 | -- | -- |
| 2005 | -- | -- |
| 2004 | -- | -- |
| 2003 | -- | -- |
| 2002 | -- | -- |
| 2001 | -- | -- |
Find assessor info on the county website
Monthly payment
Est. payment
Payment breakdown
Explore the cost of this home by adjusting the details. Changes won't be saved.Climate risks
Neighborhood: 19958
Nearby schools
Schools provided by the listing agent
- District: Cape Henlopen
Source: Bright MLS. This data may not be complete. We recommend contacting the local school district to confirm school assignments for this home.
Similar homes
- $3,750,0005 bd6 ba5.1k sqftNone Available, Lewes, DE 19958For Sale

 MLS ID #DESU2108890, Lee Ann Wilkinson, Berkshire Hathaway HomeServices PenFed Realty. Bright MLS
 - $2,995,0005 bd5 ba4.2k sqftNone Available, Lewes, DE 19958For Sale
 MLS ID #DESU2117530, Lee Ann Wilkinson, Berkshire Hathaway HomeServices PenFed Realty. Bright MLS
 - $2,595,0004 bd4 ba4.5k sqftNone Available, Lewes, DE 19958For Sale
 MLS ID #DESU2112442, Lee Ann Wilkinson, Berkshire Hathaway HomeServices PenFed Realty. Bright MLS
 - $2,495,0004 bd3 ba2.7k sqftNone Available, Lewes, DE 19958For Sale
 MLS ID #DESU2104752, Lee Ann Wilkinson, Berkshire Hathaway HomeServices PenFed Realty. Bright MLS
 - $2,399,0006 bd5 ba3.7k sqftNone Available, Lewes, DE 19958For SaleMLS ID #DESU2114718, Lee Ann Wilkinson, Berkshire Hathaway HomeServices PenFed Realty. Bright MLS
- $3,900,0005 bd6 ba5k sqftNone Available, Rehoboth Beach, DE 19971For SaleMLS ID #DESU2102824, BRYCE LINGO, Jack Lingo - Rehoboth. Bright MLS
- $2,825,0005 bd4 ba3.1k sqftNone Available, Lewes, DE 19958For SaleMLS ID #DESU2089456, Zane Jones, Jack Lingo - Rehoboth. Bright MLS
- $4,750,0004 bd4 ba5.3k sqftNone Available, Rehoboth Beach, DE 19971For SaleMLS ID #DESU2114918, Jared Rowley, Samson Properties of DE, LLC. Bright MLS
- $3,250,0006 bd4 ba4.5k sqftNone Available, Rehoboth Beach, DE 19971For SaleMLS ID #DESU2119096, Brian Barrows, Monument Sotheby's International Realty. Bright MLS
- $4,375,0004 bd2 ba2k sqftNone Available, Rehoboth Beach, DE 19971For SaleMLS ID #DESU2110648, TJARK BATEMAN, Jack Lingo - Rehoboth. Bright MLS
- $3,200,0005 bd3 ba2.1k sqftNone Available, Rehoboth Beach, DE 19971For SaleMLS ID #DESU2119414, Geoff Chesman, Compass. Bright MLS
- $5,795,0005 bd6 ba3.7k sqftNone Available, Rehoboth Beach, DE 19971For SaleMLS ID #DESU2116860, Debbie Reed, RE/MAX Realty Group Rehoboth. Bright MLS
- $3,895,0005 bd4 ba4.9k sqftNone Available, Rehoboth Beach, DE 19971For SaleMLS ID #DESU2106036, BRYCE LINGO, Jack Lingo - Rehoboth. Bright MLS
- $2,999,9005 bd4 ba3.2k sqftNone Available, Rehoboth Beach, DE 19971For SaleMLS ID #DESU2118588, Lee Ann Wilkinson, Berkshire Hathaway HomeServices PenFed Realty. Bright MLS
- $2,499,9995 bd5 ba4.8k sqftNone Available, Rehoboth Beach, DE 19971For SaleMLS ID #DESU2112668, Andy Staton, Monument Sotheby's International Realty. Bright MLS
- $2,985,0005 bd5 ba3.9k sqftNone Available, Rehoboth Beach, DE 19971For SaleMLS ID #DESU2120720, Celia Benjamin, Northrop Realty. Bright MLS
- $3,750,0005 bd5 ba3.5k sqftNone Available, Rehoboth Beach, DE 19971New ConstructionMLS ID #DESU2119872, Debbie Reed, RE/MAX Realty Group Rehoboth. Bright MLS
- $2,990,0006 bd4 ba3.6k sqftNone Available, Bethany Beach, DE 19930For SaleMLS ID #DESU2119392, Doug Purcell, Crowley Associates Realty. Bright MLS
- $2,350,0004 bd3 ba3.4k sqftNone Available, Rehoboth Beach, DE 19971For SaleMLS ID #DESU2084134, Debbie Reed, RE/MAX Realty Group Rehoboth. Bright MLS
- $3,900,0006 bd6 ba4.7k sqftNone Available, Bethany Beach, DE 19930For SaleMLS ID #DESU2103880, Lindsay Burns, BHHS Fox & Roach-Greenville. Bright MLS
