Skip main navigation
For salePrice cut: $1K (8/27)
$590,000
3beds
2,793sqft

632 Ravenswood Road, Hampstead, NC 28443

3beds
2,793sqft
Single family residence
Built in 1986
1.05 Acres
2 Attached garage spaces
$211 price/sqft
$4/mo HOA

What's special

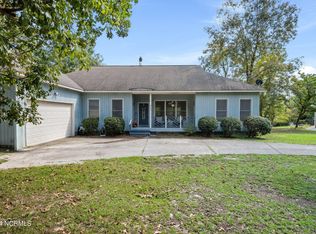
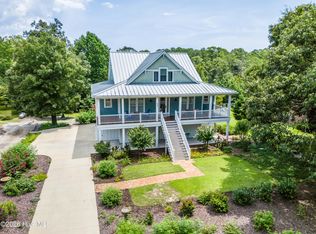
632 Ravenswood Court, Hampstead, NC 28443 First time on the market, this marsh and tidal creek front home in Olde Point has been owned and lovingly maintained by the same family since it was built. Set on approximately 1.05 acres, this spacious single-level home offers over 2700 heated square feet, 3 bedrooms, 2 full baths, and 1 half bath with room to spread out and enjoy the natural setting. The home is in excellent condition with new carpet and has been carefully cared for over the years, offering a solid foundation for a buyer to add their own style and updates over time. Overlooking Virginia Creek with tidal access to the Intracoastal Waterway, the marsh and creek views provide a peaceful backdrop and natural privacy that is increasingly hard to find. Olde Point offers community amenities including boat ramp access and an optional pool membership, making it an ideal fit for those who want to take full advantage of the coastal lifestyle. Located in one of Hampstead's most established and sought-after communities, homes with this combination of size, setting, and waterfront lot in Olde Point do not come available often. If you have been waiting for space, potential, and a one-of-a-kind setting, this is one to see.

159 days
|
2,027
|
50
|
Source: Hive MLS,MLS#: 100562679MLS LogoOriginating MLS: Cape Fear Realtors MLS, Inc.
Travel times

Living Room

Kitchen

Primary Bedroom

Zillow last checked:

Listing updated:

Listed by:

Michelle Roberts 910-431-5686,

Coldwell Banker Sea Coast Advantage

Source: Hive MLS,MLS#: 100562679MLS LogoOriginating MLS: Cape Fear Realtors MLS, Inc.

Facts & features

Interior

Bedrooms & bathrooms
  • Bedrooms: 3
  • Bathrooms: 3
  • Full bathrooms: 2
  • 1/2 bathrooms: 1
Rooms
  • Room types: Master Bedroom, Bedroom 1, Bedroom 2, Living Room, Dining Room, Laundry, Bonus Room, Sunroom, Family Room, Breakfast Nook
Primary bedroom
  • Dimensions: 166 x 173
Bedroom 1
  • Dimensions: 122 x 144
Bedroom 2
  • Dimensions: 1010 x 1011
Bonus room
  • Dimensions: 188 x 246
Breakfast nook
  • Dimensions: 811 x 116
Dining room
  • Dimensions: 1010 x 118
Family room
  • Dimensions: 109 x 2311
Kitchen
  • Dimensions: 114 x 116
Laundry
  • Dimensions: 97 x 911
Living room
  • Dimensions: 175 x 314
Sunroom
  • Dimensions: 108 x 182
Heating
  • Electric, Forced Air
Cooling
  • Central Air
Features
  • Master Downstairs, Walk-in Closet(s), High Ceilings, Whole-Home Generator, Kitchen Island, Ceiling Fan(s), Blinds/Shades, Eat-in Kitchen, Walk-In Closet(s)
  • Number of fireplaces: 1
Interior area
  • Total structure area: 2,793
  • Total interior livable area: 2,793 sqft
Video & virtual tour

Property

Parking
  • Total spaces: 2
  • Parking features: Garage Faces Side, Attached, Assigned, Off Street, On Site, Garage
  • Attached garage spaces: 2
Features
  • Levels: Two
  • Patio & porch: Deck, Front Porch
  • Fencing: None
  • Has view: Yes
  • View description: Marsh
  • Has water view: Yes
  • Water view: Marsh
  • Waterfront features: Deeded Water Access, Water Access Comm, Marsh Front
  • Frontage type: Marsh Front
Lot
  • Size: 1.05 Acres
  • Features: Deeded Water Access, Water Access Comm
Details
  • Parcel number: 32938283480000
  • Zoning: PD
  • Special conditions: Standard

Construction

Type & style
  • Home type: SingleFamily
  • Property subtype: Single Family Residence
Materials
  • Brick Veneer, Vinyl Siding, Wood Frame
  • Foundation: Crawl Space
  • Roof: Architectural Shingle
Condition
  • New construction: No
  • Year built: 1986

Utilities & green energy

  • Utilities for property: Water Connected

Community & HOA

Community
  • Subdivision: Olde Point
HOA
  • Has HOA: Yes
  • HOA fee: $50 annually
  • HOA name: Olde Point POA
Location
  • Region: Hampstead

Financial & listing details

  • Price per square foot: $211/sqft
  • Tax assessed value: $390,531
  • Annual tax amount: $3,812
  • Date on market: 3/26/2026
  • Cumulative days on market: 159 days
  • Listing agreement: Exclusive Right To Sell
  • Listing terms: Cash,Conventional,FHA,VA Loan
  • Road surface type: Paved

Price history

DateEventPrice
8/27/2026Price change$590,000-0.2%$211/sqft
Source: Hive MLS #100562679 Report a problem
8/21/2026Price change$591,000-0.2%$212/sqft
Source: Hive MLS #100562679 Report a problem
8/14/2026Price change$592,000-0.2%$212/sqft
Source: Hive MLS #100562679 Report a problem
8/8/2026Price change$593,000-0.3%$212/sqft
Source: Hive MLS #100562679 Report a problem
7/31/2026Price change$595,000-0.8%$213/sqft
Source: Hive MLS #100562679 Report a problem
6/12/2026Price change$600,000-4%$215/sqft
Source: Hive MLS #100562679 Report a problem
4/16/2026Price change$625,000-3.8%$224/sqft
Source: Hive MLS #100562679 Report a problem
3/26/2026Listed for sale$650,000$233/sqft
Source: Hive MLS #100562679 Report a problem
6/27/2025Listing removed$2,800$1/sqft
Source: Zillow Rentals Report a problem
5/4/2025Price change$2,800-6.7%$1/sqft
Source: Zillow Rentals Report a problem
4/5/2025Listed for rent$3,000$1/sqft
Source: Zillow Rentals Report a problem

Public tax history

YearProperty taxesTax assessment
2025$3,812 $789,770 +102.2%
2024$3,812 $390,531
2023$3,812 +9.8%$390,531
2022$3,471 $390,531
2021$3,471 $390,531
2020-- $390,531 +105.5%
2019$1,802 $190,048 -42.7%
2018$1,802 -42.1%$331,738
2017$3,114 +1.1%$331,738
2016$3,081 $331,738
2015$3,081 +1.1%$331,738
2014$3,046 $331,738
2013$3,046 +27.2%$331,738
2012$2,394 $331,738
2011-- $331,738 +44.9%
2010-- $229,019

Find assessor info on the county website

Monthly payment

Est. payment
$3,326/mo
Principal & interest
$2978
Property taxes
$344
HOA Fees
$4
More affordability toolsChevron Right

Estimated market value

$580,100

$551,000 - $609,000

$2,954/mo

Climate risks

Explore flood, wildfire, and other predictive climate risk information for this property on First Street®️.

Neighborhood: 28443

Nearby schools

Topsail Elementary School
Grades PK-41 miles
9/10
GreatSchools® Rating
Test Score Rating
10/10
Student Progress Rating
7/10
Topsail Middle School
Grades 5-81.1 miles
6/10
GreatSchools® Rating
Test Score Rating
9/10
Student Progress Rating
3/10
Topsail High School
Grades 9-121 miles
8/10
GreatSchools® Rating
Test Score Rating
8/10
College Readiness Rating
9/10
Student Progress Rating
8/10