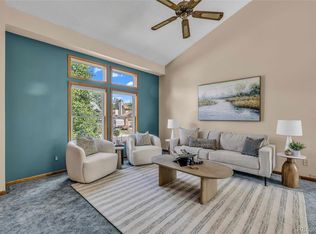
You will say ‘I love this’ when you step inside - tall/vaulted ceilings accent the open floorplan and make it the place for family and friends to gather. TONS of remodeling/updates throughout – new carpet/paint/flooring, lights, hardware, refreshed deck, and lots more to enjoy. LOTS of space to host holiday dinners in the dining room, Sunday pancakes at the kitchen peninsula and Netflix movie nights in the oversized family room. Take time to unwind in the generously sized primary retreat with an ensuite 5-piece bath and walk-in closet. Beds 2 & 3 are great for kids/guests to relax or flexible to use as a home office. Main floor laundry means no hauling loads! The walkout basement is cleaned up with brand new LVP flooring! Let little ones run around or use it as a workout/gaming area – you choose. With a corner lot, this backyard is waiting for kids & dogs to play with BBQ’s and sunsets up on the large deck. Located near restaurants, grocery, Sandstone Ranch Community Park, Union Reservoir, golf and SO much more! Nothing needs your attention you can move right in and start making a lifetime of memories because this is the home for you!
For sale
$565,000
632 Rider Ridge Drive, Longmont, CO 80504
3beds
3,960sqft
Single Family Residence
Built in 1993
9,698 Square Feet Lot
$-- Zestimate®
$143/sqft
$14/mo HOA
What's special
- 9 hours
- 85
- 14
Zillow last checked:
Listing updated:
Listed by:
Jeremy Brady 303-514-1556 Jeremy@ColoradoClockworkRealty.com,
Colorado Clockwork Realty, Inc.
Source: REcolorado as distributed by MLS GRID,MLS#: 6258069
Facts & features
Interior
Bedrooms & bathrooms
- Bedrooms: 3
- Bathrooms: 2
- Full bathrooms: 2
- Main level bathrooms: 2
- Main level bedrooms: 3
Bedroom
- Description: Oversized Primary Suite W/A Walk-In Closet & Ensuite 5-Piece Bath
- Features: Primary Suite
- Level: Main
- Area: 224 Square Feet
- Dimensions: 14 x 16
Bedroom
- Description: Great Kids, Guests Or Home Office Bedroom - Bay Window W/Lots Of Natural Light
- Level: Main
- Area: 143 Square Feet
- Dimensions: 11 x 13
Bedroom
- Description: Flexible Bedroom For Kids, Guest Or Home Office - Walk-In Closet W/Window
- Level: Main
- Area: 156 Square Feet
- Dimensions: 12 x 13
Bathroom
- Description: Updated 5-Piece Ensuite Bath W/Dual Sinks & Large Walk-In Closet
- Features: En Suite Bathroom
- Level: Main
- Area: 144 Square Feet
- Dimensions: 9 x 16
Bathroom
- Description: Great For Kids Or Guests To Get Ready For The Day
- Level: Main
- Area: 45 Square Feet
- Dimensions: 9 x 5
Dining room
- Description: Hosting Here Works W/Space For A Hutch, Bar Cart, Etc.
- Level: Main
- Area: 240 Square Feet
- Dimensions: 20 x 12
Family room
- Description: In The Huge Family Room, Cozy Up Around A Fire On Your Big Couch
- Level: Main
- Area: 342 Square Feet
- Dimensions: 19 x 18
Kitchen
- Description: Enjoy Family Dinner Nights & Morning Coffee Around The Peninsula - & New S/S Appliances Included
- Level: Main
- Area: 247 Square Feet
- Dimensions: 13 x 19
Laundry
- Description: Awesome Main Floor Laundry Room, Making This Chore A Bit Easier
- Level: Main
- Area: 48 Square Feet
- Dimensions: 6 x 8
Heating
- Forced Air, Natural Gas
Cooling
- Central Air
Appliances
- Included: Dishwasher, Disposal, Microwave, Range, Refrigerator
- Laundry: In Unit
Features
- Ceiling Fan(s), Eat-in Kitchen, Entrance Foyer, Five Piece Bath, High Ceilings, Open Floorplan, Pantry, Primary Suite, Quartz Counters, Vaulted Ceiling(s), Walk-In Closet(s)
- Flooring: Carpet, Vinyl
- Windows: Bay Window(s), Window Treatments
- Basement: Bath/Stubbed,Full,Walk-Out Access
- Number of fireplaces: 1
- Fireplace features: Family Room
Interior area
- Total structure area: 3,960
- Total interior livable area: 3,960 sqft
- Finished area above ground: 1,998
- Finished area below ground: 0
Video & virtual tour
Property
Parking
- Total spaces: 2
- Parking features: Concrete, Dry Walled, Storage
- Attached garage spaces: 2
Features
- Levels: One
- Stories: 1
- Patio & porch: Deck, Patio
- Exterior features: Private Yard
- Fencing: Partial
- Has view: Yes
- View description: Mountain(s)
Lot
- Size: 9,698 Square Feet
- Features: Corner Lot, Landscaped, Sprinklers In Front, Sprinklers In Rear
Details
- Parcel number: R0115954
- Special conditions: Standard
Construction
Type & style
- Home type: SingleFamily
- Architectural style: Contemporary
- Property subtype: Single Family Residence
Materials
- Frame, Wood Siding
- Foundation: Concrete Perimeter
- Roof: Composition
Condition
- Updated/Remodeled
- Year built: 1993
Utilities & green energy
- Electric: 110V, 220 Volts, 220 Volts in Garage
- Sewer: Public Sewer
- Water: Public
- Utilities for property: Electricity Connected, Natural Gas Connected
Community & HOA
Community
- Security: Carbon Monoxide Detector(s), Smoke Detector(s)
- Subdivision: Rider Ridge Flg 2
HOA
- Has HOA: Yes
- HOA fee: $172 annually
- HOA name: Rider Ridge HOA
- HOA phone: 866-611-5864
Location
- Region: Longmont
Financial & listing details
- Price per square foot: $143/sqft
- Annual tax amount: $3,720
- Date on market: 9/16/2026
- Listing terms: Cash,Conventional,FHA,VA Loan
- Exclusions: Staging Property
- Ownership: Estate
- Electric utility on property: Yes
- Road surface type: Paved
Estimated market value
Not available
Estimated sales range
Not available
Not available
Price history
| Date | Event | Price |
|---|---|---|
| 9/16/2026 | Listed for sale | $565,000$143/sqft |
Source:  REcolorado as distributed by MLS GRID #6258069 Report a problem REcolorado as distributed by MLS GRID #6258069 Report a problem | ||
Public tax history
Tax history is unavailable.
Monthly payment
Est. payment
Payment breakdown
Explore the cost of this home by adjusting the details. Changes won't be saved.Climate risks
Neighborhood: Kensington
Nearby schools
Schools provided by the listing agent
- Elementary: Rocky Mountain
- Middle: Trail Ridge
- High: Skyline
- District: St. Vrain Valley RE-1J
Source: REcolorado as distributed by MLS GRID. This data may not be complete. We recommend contacting the local school district to confirm school assignments for this home.
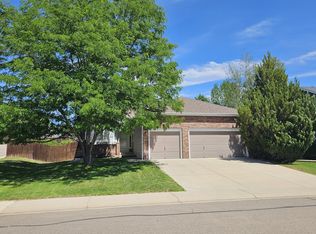
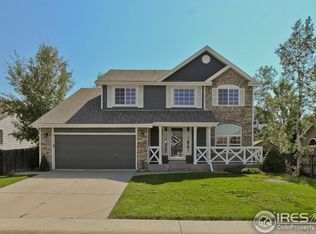
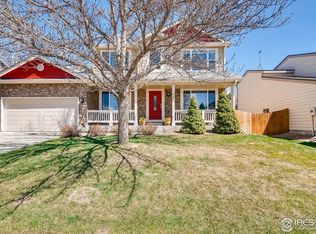
Similar homes
- $529,0004 bd2 ba2k sqft409 E Saint Clair Ave, Longmont, CO 80504For Sale
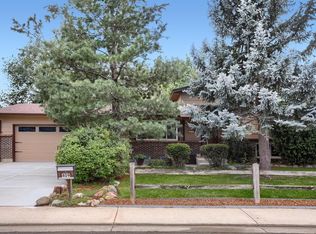
 MLS ID #1068334, Jennifer Sarito Carroll, Property Resources, Inc.. IRES as distributed by MLS GRID
 - $799,0005 bd3 ba4k sqft309 Glenview Ct, Longmont, CO 80504For Sale
 MLS ID #1068688, Meredith Nelson, Nelson Real Estate. IRES as distributed by MLS GRID
 - $595,0004 bd2 ba2k sqft829 Buchanan Lane, Longmont, CO 80504For Sale
 MLS ID #9566981, Jessica Parker, Navigate Realty. REcolorado as distributed by MLS GRID
 - $599,9003 bd3 ba4k sqft639 Summer Hawk Dr, Longmont, CO 80504For Sale
 MLS ID #1064971, James Graham, Structure Property Group LLC. IRES as distributed by MLS GRID
 - $565,0003 bd3 ba2.5k sqft1901 Red Cloud Rd, Longmont, CO 80504For SaleMLS ID #1063472, Maureen McCarthy, RE/MAX of Boulder, Inc. IRES as distributed by MLS GRID
- $650,0003 bd3 ba4.1k sqft1900 Alpine St, Longmont, CO 80504For SaleMLS ID #1067734, Nick Rota, Live West Realty. IRES as distributed by MLS GRID
- $526,0003 bd4 ba1.9k sqft1415 Deerwood Dr, Longmont, CO 80504For SaleMLS ID #1064538, Marta Loachamin, LoKation Real Estate-Longmont. IRES as distributed by MLS GRID
- $574,9003 bd2 ba3.2k sqft438 Overbrook Ln, Longmont, CO 80504For SaleMLS ID #1054036, Kelley Reichert, Reichert Real Estate. IRES as distributed by MLS GRID
- $570,0003 bd2 ba3k sqft413 Overbrook Lane, Longmont, CO 80504For SaleMLS ID #5467961, Nickolas Folkedahl, Keller Williams Preferred Realty. REcolorado as distributed by MLS GRID
- $689,0005 bd3 ba3.2k sqft1715 Whitehall Dr, Longmont, CO 80504For SaleMLS ID #1068125, Dina James Young, Resident Realty. IRES as distributed by MLS GRID
- $699,0005 bd3 ba4.3k sqft417 Westview Ct, Longmont, CO 80504For SaleMLS ID #1061382, Krista Koth, Compass - Boulder. IRES as distributed by MLS GRID
- $635,0004 bd2 ba2.6k sqft1442 Hilltop Dr, Longmont, CO 80504For SaleMLS ID #1066201, Carrie Hill, Rocky Mountain RE Inc. IRES as distributed by MLS GRID
- $425,0004 bd2 ba2.1k sqft215 E 17th Avenue, Longmont, CO 80504For SaleMLS ID #1535683, Jamie Collins, Redfin Corporation. REcolorado as distributed by MLS GRID
- $665,0004 bd4 ba3.3k sqft2924 Lake Park Way, Longmont, CO 80503For SaleMLS ID #1068719, Melissa Guerri, WK Real Estate Longmont. IRES as distributed by MLS GRID
- $640,0004 bd2 ba2k sqft1250 Martin Rd, Longmont, CO 80504For SaleMLS ID #1067020, Donald Frick, HomeSmart Realty Group Lvld. IRES as distributed by MLS GRID
- $674,9004 bd4 ba2.9k sqft1527 Prairie Song Pl, Longmont, CO 80504For SaleMLS ID #1066003, Reid Williams, Structure Property Group LLC. IRES as distributed by MLS GRID
- $715,0005 bd4 ba3.2k sqft1421 Rustic Dr, Longmont, CO 80504For SaleMLS ID #1068447, James Graham, Structure Property Group LLC. IRES as distributed by MLS GRID
- $534,0005 bd3 ba2.4k sqft1739 Shavano St, Longmont, CO 80504For SaleMLS ID #1062828, Kimberly Sheperek, eXp Realty LLC. IRES as distributed by MLS GRID
- $649,0004 bd4 ba2.9k sqft501 Saint Andrews Drive, Longmont, CO 80504For SaleMLS ID #2348836, Gerrianne (Gigi) Hudson, HomeSmart. REcolorado as distributed by MLS GRID
