Skip main navigation
Sold
  • Price Unknown

    632 Roberson Way, Sandpoint, ID 83864

    2beds
    1baths
    930sqft
    Single Family Residence
    Built in 1953
    6,098 Square Feet Lot
    $378,400 Zestimate®
    $--/sqft
    $2,013 Estimated rent

    Home value

    $378,400

    $359,000 - $397,000

    $2,013/mo

    Zestimate® history
    Loading
    Loading...

    Owner options

    List your home for rent

    $2,013/mo

    Rent Zestimate®

    Find your next renter with Zillow Rental Manager. Plus, with online applications, you can quickly screen prospective tenants – for free.

    Learn more

    $2,013/mo

    Rent Zestimate®

    Refinance and save

    Refinancing to a lower rate could help reduce your monthly payments and save thousands over the life of the loan.

    See today's rates

    Explore your selling options

    Work with a Zillow partner agent

    Leverage their expertise and Zillow's premium Showcase listings to get your home seen by more buyers.

    Get started

    List with your own agent

    Get your home in front of millions of buyers by listing it on Zillow.

    Learn how to do it

    Sell it yourself

    Take full control of how buyers see your home on Zillow by listing For Sale by Owner (FSBO).

    List your home

    What's special

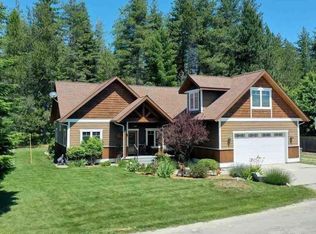
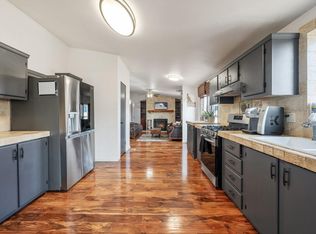
    Affordable homeownership has never looked better! Thoughtfully relocated in 2024, this move-in-ready classic Sandpoint home blends character with important modern updates. Offering approximately 930 square feet, this home is as neat as a pin and features 2 beds/1.5 baths, a finished attic for flexible living space, fresh interior paint, new flooring, convenient laundry, and a bright kitchen with ample cabinetry and workspaces. Outside, enjoy a spacious backyard with mountain views, a concrete driveway, and a partially fenced yard. Conveniently located near shopping, popular parks, and everyday amenities. This is an excellent opportunity for first-time buyers, downsizers, or investors seeking a clean, move-in-ready property.

    Zillow last checked:

    Listing updated:

    Listed by:

    Kelly Harlicker 208-755-2617,

    CENTURY 21 RIVERSTONE

    Bought with:

    Laura Horsting, AB53676

    COLDWELL BANKER NORTH WOODS REALTY

    Source: SELMLS,MLS#: 20261679MLS Logo

    Facts & features

    Interior

    Bedrooms & bathrooms
    • Bedrooms: 2
    • Bathrooms: 1
    • Main level bathrooms: 2
    • Main level bedrooms: 2
    Rooms
    • Room types: Utility Room
    Primary bedroom
    • Level: Main
    Bedroom 2
    • Level: Main
    Bathroom 1
    • Level: Main
    Bathroom 2
    • Description: Half Bath
    • Level: Main
    Kitchen
    • Level: Main
    Living room
    • Level: Main
    Heating
    • Forced Air, Natural Gas
    Appliances
    • Included: Dishwasher, Dryer, Range/Oven, Refrigerator, Washer
    • Laundry: Main Level
    Features
    • Insulated
    • Flooring: Laminate
    • Windows: Double Pane Windows, Vinyl
    • Basement: Crawl Space
    • Has fireplace: No
    • Fireplace features: None
    Interior area
    • Total structure area: 930
    • Total interior livable area: 930 sqft
    • Finished area above ground: 930
    • Finished area below ground: 930

    Property

    Parking
    • Parking features: No Garage, Concrete, Off Street
    • Has uncovered spaces: Yes
    Features
    • Levels: Two
    • Stories: 2
    • Patio & porch: Porch
    • Fencing: Partial
    • Has view: Yes
    • View description: Mountain(s)
    Lot
    • Size: 6,098 Square Feet
    • Features: City Lot, In Town, 1 Mile or Less to County Road, Cul-De-Sac, Level, Surveyed, Southern Exposure
    Details
    • Parcel number: RPS39750010050A
    • Zoning description: Residential

    Construction

    Type & style
    • Home type: SingleFamily
    • Architectural style: Cottage
    • Property subtype: Single Family Residence
    Materials
    • Frame, Recycled/Bio-Based Insulation, Fiber Cement
    • Roof: Composition
    Condition
    • Resale
    • New construction: No
    • Year built: 1953
    • Major remodel year: 2023

    Utilities & green energy

    • Sewer: Public Sewer
    • Water: Public
    • Utilities for property: Electricity Connected, Natural Gas Connected, Garbage Available
    Green energy
    • Water conservation: Low-Flow Fixtures

    Community & HOA

    HOA
    • Has HOA: Yes
    Location
    • Region: Sandpoint

    Financial & listing details

    • Tax assessed value: $89,064
    • Annual tax amount: $555
    • Date on market: 7/1/2026
    • Listing terms: Cash, Conventional, IHA
    • Ownership: Fee Simple
    • Electric utility on property: Yes
    • Road surface type: Paved

    Price history

    DateEventPrice
    11/19/2026Sold--
    Source: SELMLS #20261679 Report a problem
    10/31/2026Pending sale$399,000$429/sqft
    Source: SELMLS #20261679 Report a problem
    7/1/2026Listed for sale$399,000$429/sqft
    Source: SELMLS #20261679 Report a problem

    Public tax history

    YearProperty taxesTax assessment
    2025$555 -10.4%$89,064 -11.4%
    2024$619 $100,510
    2023-- --
    Find assessor info on the county website

    Neighborhood: 83864

    Nearby schools

    GreatSchools rating
    Schools provided by the listing agent
    • Elementary: Farmin/Stidwell
    • Middle: Sandpoint
    • High: Sandpoint

    Source: SELMLS. This data may not be complete. We recommend contacting the local school district to confirm school assignments for this home.

    Sell for more on Zillow
    Get a Zillow Showcase℠ listing at no additional cost and you could sell for .
    $378,400
    2% more
    +$7,568
    With Zillow Showcase(estimated)

    $385,968

    Sell for more on Zillow
    Get a Zillow Showcase℠ listing at no additional cost and you could sell for .
    $378,400
    2% more
    +$7,568
    With Zillow Showcase(estimated)

    $385,968