Skip main navigation
Active under contract
  • Listed by: EXP Realty • Carol Chaffee
    $739,000

    632 Rocky Knoll Road, Denmark, ME 04022

    3beds
    3,532sqft
    : 
    $4,511/mo
    Get pre-qualified
    Single Family Residence
    Built in 2005
    10.33 Acres Lot
    $-- Zestimate®
    $209/sqft
    $-- HOA

    What's special

    Three wood stovesChicken coopFull walk-out basementWell insulatedForced hot water heatEngineered floor joistCustom built home
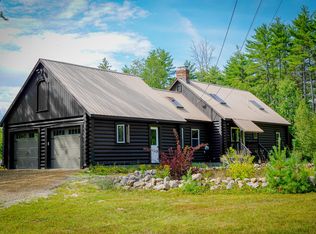
    NEW PRICE!!Custom Built Home with Mt. Washington Views! Privacy and quiet best describe this location with a less than 20-year-old turn of the century style home and 36 x 36 two story barn with water and electricity, chicken coop that was once a horse run in shed all on 10.7 acres for enjoying life. Well insulated with a forced hot water heat and three wood stoves, a full walk-out basement, basement level second kitchen, plus a half grid solar system, you are ready for any bad weather. You get nice views of Mt. Washington on clear days and fabulous foliage in the fall. Built with engineered floor joist, 2X6 walls covered in real plywood and red cedar siding with a foundation by one of top commercial concrete companies in Maine. Nature is all around, a bird watchers paradise, six blueberry bushes, a producing pear tree and deer around in the evening. Direct Access of in-law apartment in basement to be completed kitchen and bathroom already in! Conveniently located near Fryeburg, Bridgton, North Conway, NH, all 4 season outdoor activities, and Fryeburg Academy School District!
    390 days
    |
    81
    |
    2
    |

    Zillow last checked:

    Listing updated:

    Listed by:

    Carol Chaffee,

    EXP Realty Phone:207-240-1641

    Source: PrimeMLS,MLS#: 5054256MLS Logo

      Facts & features

      Interior

      Bedrooms & bathrooms
      • Bedrooms: 3
      • Bathrooms: 3
      • Full bathrooms: 2
      • 1/2 bathrooms: 1
      Heating
      • Propane, Wood, Hot Water, Stove, 3 Stoves, Wood Stove
      Cooling
      • Wall Unit(s)
      Appliances
      • Included: Dishwasher, Dryer, Microwave, Gas Range, Washer, Tankless Water Heater
      • Laundry: Laundry Hook-ups, 1st Floor Laundry, In Basement
      Features
      • Cathedral Ceiling(s), Ceiling Fan(s), Dining Area, Hearth, In-Law/ADU, Kitchen Island, Primary BR w/ BA, Natural Light, Natural Woodwork, Energy Rated Skylight(s), Soaking Tub, Vaulted Ceiling(s), Walk-In Closet(s)
      • Flooring: Hardwood, Slate/Stone, Tile
      • Basement: Concrete,Concrete Floor,Daylight,Finished,Full,Unfinished,Walkout,Interior Entry
      • Number of fireplaces: 1
      • Fireplace features: Fireplace Screens/Equip, 1 Fireplace, Wood Stove Hook-up
      Interior area
      • Total structure area: 3,532
      • Total interior livable area: 3,532 sqft
      • Finished area above ground: 3,172
      • Finished area below ground: 360

      Property

      Parking
      • Total spaces: 2
      • Parking features: Gravel, Auto Open, Direct Entry, Heated Garage, Garage, Attached
      • Garage spaces: 2
      Accessibility
      • Accessibility features: 1st Floor Bedroom, 1st Floor Full Bathroom, 1st Floor Laundry
      Features
      • Levels: One and One Half
      • Stories: 1.5
      • Patio & porch: Porch
      • Exterior features: Deck, Shed, Storage, Poultry Coop
      • Has view: Yes
      • View description: Mountain(s)
      • Frontage length: Road frontage: 250
      Lot
      • Size: 10.33 Acres
      • Features: Agricultural, Country Setting, Horse/Animal Farm, Field/Pasture, Landscaped, Level, Open Lot, Trail/Near Trail, Views, Wooded, Near Country Club, Near Paths, Near Shopping, Near Skiing, Near Snowmobile Trails, Near Hospital, Near ATV Trail, Near School(s)
      Details
      • Additional structures: Barn(s), Outbuilding, Stable(s)
      • Parcel number: DENMM017L00102
      • Zoning description: Residential
      • Other equipment: Portable Generator

      Construction

      Type & style
      • Home type: SingleFamily
      • Architectural style: Contemporary
      • Property subtype: Single Family Residence
      Materials
      • Wood Frame, Wood Siding
      • Foundation: Concrete, Poured Concrete
      • Roof: Shingle
      Condition
      • New construction: No
      • Year built: 2005

      Utilities & green energy

      • Electric: 200+ Amp Service
      • Sewer: 1500+ Gallon, Concrete, Leach Field, On-Site Septic Exists, Private Sewer, Septic Design Available, Septic Tank
      • Utilities for property: Cable Available, Propane, Phone Available

      Community & HOA

      Location
      • Region: Denmark

      Financial & listing details

      • Price per square foot: $209/sqft
      • Tax assessed value: $383,870
      • Annual tax amount: $4,384
      • Date on market: 7/31/2025
      • Road surface type: Paved

        Estimated market value

        Not available

        Estimated sales range

        Not available

        Not available

        Price history

        DateEventPrice
        6/11/2026Contingent$739,000$209/sqft
        Source: Maine Listings #1632503 Report a problem
        6/10/2026Listed for sale$739,000$209/sqft
        Source: Maine Listings #1632503 Report a problem
        6/9/2026Contingent$739,000$209/sqft
        Source: Maine Listings #1632503 Report a problem
        3/30/2026Price change$739,000-3.9%$209/sqft
        Source: PrimeMLS #5054256 Report a problem
        2/21/2026Price change$769,000-3.3%$218/sqft
        Source: PrimeMLS #5054256 Report a problem
        11/11/2025Price change$795,000-3.6%$225/sqft
        Source: Maine Listings #1632503 Report a problem
        7/31/2025Listed for sale$825,000$234/sqft
        Source: PrimeMLS #5054256 Report a problem

        Public tax history

        YearProperty taxesTax assessment
        2024$4,384 +9.2%$383,870 +30%
        2023$4,016 +7.5%$295,287 0%
        2022$3,735 +21.8%$295,290 +22.8%
        2021$3,066 $240,450
        2020$3,066 +8.1%$240,450
        2019$2,837 +7.3%$240,450
        2018$2,645 -2.2%$240,450
        2017$2,705 $240,450
        2016$2,705 +23.6%$240,450
        2015$2,188 +1.3%$240,450
        2014$2,159 $240,450
        2013$2,159 -13.3%$240,450
        2011$2,489 $240,450 +30.9%
        2009-- $183,650
        2008-- $183,650
        Find assessor info on the county website

        Monthly payment

        Est. payment

        Payment breakdown

        Explore the cost of this home by adjusting the details. Changes won't be saved.
        All calculations are estimates and provided by Zillow, Inc. for informational purposes only. Actual amounts may vary.
        HOA fees may include property taxes on listings classified as Co-Ops. Contact the listing agent and/or owner for fee details.
        See how much you could borrow to make a competitive offer.

        Climate risks

        Neighborhood: 04022

        Getting around

        0 / 100
        Car-Dependent
        17 / 100
        Somewhat Bikeable

        Nearby schools

        GreatSchools rating
        Schools provided by the listing agent
        • Middle: Molly Ockett Middle School
        • High: Fryeburg Academy
        • District: MSAD #72

        Source: PrimeMLS. This data may not be complete. We recommend contacting the local school district to confirm school assignments for this home.

        A local agent can set up tours, give advice and negotiate with sellers.

        A local lender can help you make sure your offer is ready when you are.

        Browse local experts

        Similar homes