Discover comfortable, low-maintenance living in this beautifully designed Dakota floor plan in Vista View Resort, Sierra Vista's premier 55+ active adult community. This spacious home offers 3 bedrooms, 2 bathrooms, 1,587 sq. ft., and a 2-car garage with an open-concept layout featuring tile flooring throughout, granite countertops, skylights, recessed lighting, ceiling fans, 42-inch hallways, and 36-inch doors. Enjoy a vibrant resort lifestyle with a heated pool and spa, fitness center, pickleball courts, walking paths, clubs, activities, dog parks, and EV charging stations. The monthly Resort Fee includes property taxes, trash service, and access to community amenities.
For sale
$253,000
632 S Sky Ranch Rd, Sierra Vista, AZ 85635
3beds
1,587sqft
Single Family Residence
Built in 2026
4,356 Square Feet Lot
$252,800 Zestimate®
$159/sqft
$395/mo HOA
What's special
Heated pool and spaOpen-concept layoutRecessed lightingGranite countertopsTile flooring throughoutCeiling fans
- 73 days
- 82
- 6
Zillow last checked:
Listing updated:
Listed by:
Liudmila Kazakova 520-220-6112,
Tierra Antigua Realty
Source: MLS of Southern Arizona,MLS#: 22618296
Facts & features
Interior
Bedrooms & bathrooms
- Bedrooms: 3
- Bathrooms: 2
- Full bathrooms: 2
Heating
- Natural Gas
Cooling
- Central Air, Ceiling Fan(s)
Appliances
- Included: Dishwasher, Disposal, Refrigerator, Gas Range, Microwave
- Laundry: Laundry Room, Electric Dryer Hookup
Features
- Walk-In Closet(s)
- Flooring: Ceramic Tile
- Windows: Skylight(s), Double Pane Windows
- Has fireplace: No
- Fireplace features: None
Interior area
- Total structure area: 1,587
- Total interior livable area: 1,587 sqft
Property
Parking
- Total spaces: 2
- Parking features: Garage Door Opener, Electric Vehicle Charging Station(s)
- Attached garage spaces: 2
Accessibility
- Accessibility features: Wide Doorways, Wide Hallways
Features
- Levels: One
- Stories: 1
- Patio & porch: Covered, Patio
- Pool features: None
- Spa features: None
- Fencing: None
- Has view: Yes
- View description: Residential
Lot
- Size: 4,356 Square Feet
- Features: Decorative Gravel, East/West Exposure
Details
- Parcel number: 10748300
- Zoning: Sierra Vista - SFR36
- Special conditions: None
Construction
Type & style
- Home type: SingleFamily
- Architectural style: Santa Fe
- Property subtype: Single Family Residence
Materials
- Frame - Stucco, Stucco
- Roof: Built-Up - Reflect
Condition
- Year built: 2026
Utilities & green energy
- Sewer: Sewer Connected
- Water: Water Company
Community & HOA
Community
- Features: Pool, Fitness Center, Lighted, Rec Center, Gated, Paved Street, Sidewalks, Street Lights, Walking Trail, Pickleball
- Security: Smoke Detector(s)
- Senior community: Yes
HOA
- Has HOA: Yes
- Amenities included: Maintenance, Clubhouse, Pool, Recreation Room, Pickleball
- Services included: Common Area Maint, Exterior Mnt of Unit, Gated Community, Street Maint
- HOA fee: $395 monthly
Location
- Region: Sierra Vista
Financial & listing details
- Price per square foot: $159/sqft
- Tax assessed value: $201,836
- Date on market: 7/27/2026
- Listing terms: Conventional,Cash
- Road surface type: Paved
Estimated market value
$252,800
$240,000 - $265,000
$1,920/mo
Price history
| Date | Event | Price |
|---|---|---|
| 7/27/2026 | Listed for sale | $253,000$159/sqft |
Source:  ARMLS #7059058 Report a problem ARMLS #7059058 Report a problem | ||
Public tax history
| Year | Property taxes | Tax assessment |
|---|---|---|
| 2026 | -- | $20,184 |
Find assessor info on the county website
Monthly payment
Est. payment
Payment breakdown
Explore the cost of this home by adjusting the details. Changes won't be saved.Climate risks
Neighborhood: 85635
Nearby schools
Schools provided by the listing agent
- Elementary: Bella Vista
- Middle: Joyce Clark
- High: Buena
Source: MLS of Southern Arizona. This data may not be complete. We recommend contacting the local school district to confirm school assignments for this home.
- $173,000-- bd-- ba1.2k sqft633 S Sky Ranch Rd, Sierra Vista, AZ 85635Off Market
- $270,8003 bd2 ba1.5k sqft618 S Sky Ranch Rd, Sierra Vista, AZ 85635Off Market
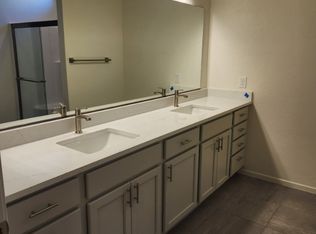
- $218,200-- bd-- ba1.5k sqft619 S Sky Ranch Rd, Sierra Vista, AZ 85635Off Market
- $218,0002 bd2 ba1.2k sqft646 S Sky Ranch Rd, Sierra Vista, AZ 85635For Sale

Similar homes
- $258,0003 bd2 ba1.5k sqft604 S Sky Ranch Rd, Sierra Vista, AZ 85635For Sale

 MLS ID #22618295, Liudmila Kazakova, Tierra Antigua Realty. MLS of Southern Arizona
 - $253,5003 bd2 ba1.5k sqft530 S Sky Ranch Rd, Sierra Vista, AZ 85635For Sale
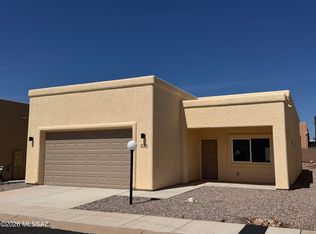 MLS ID #22618957, Liudmila Kazakova, Tierra Antigua Realty. MLS of Southern Arizona
 - $253,0003 bd2 ba1.5k sqft460 S Sky Ranch Rd, Sierra Vista, AZ 85635For Sale
 MLS ID #22618956, Liudmila Kazakova, Tierra Antigua Realty. MLS of Southern Arizona
 - $254,0003 bd2 ba1.5k sqft660 S Sky Ranch Rd, Sierra Vista, AZ 85635For Sale
 MLS ID #22618297, Liudmila Kazakova, Tierra Antigua Realty. MLS of Southern Arizona
 - $222,0002 bd2 ba1.2k sqft702 S Sky Ranch Rd, Sierra Vista, AZ 85635For SaleMLS ID #22618469, Liudmila Kazakova, Tierra Antigua Realty. MLS of Southern Arizona
- $218,0002 bd2 ba1.2k sqft646 S Sky Ranch Rd, Sierra Vista, AZ 85635For SaleMLS ID #22618470, Liudmila Kazakova, Tierra Antigua Realty. MLS of Southern Arizona
- $269,9003 bd2 ba1.4k sqft4611 Calle Las Cruces, Sierra Vista, AZ 85635For SaleMLS ID #22617483, Maria Juvera, Tierra Antigua Realty. MLS of Southern Arizona
- $196,0002 bd2 ba1.2k sqft246 S Clubhouse Ln, Sierra Vista, AZ 85635For SaleMLS ID #22611943, Joshua Meacham, West USA Realty. MLS of Southern Arizona
