PEACEFUL SAUNDERSTOWN HOME CONVENIENT TO COASTAL RHODE ISLAND ~ Offering nearly an acre of land, generous living space, and an impressive list of updates, this Saunderstown home combines the PRIVACY of a peaceful setting with the convenience of coastal Rhode Island living. Discover the perfect blend of comfort, thoughtful updates, and convenience in this inviting home located in desirable SAUNDERSTOWN. Set on 0.88 ACRES, this beautifully maintained property offers a peaceful setting and generous backyard while keeping you just minutes from local amenities, shopping, dining and Rhode Island's beautiful beaches. Featuring 2,316 square feet of living space, this three-bedroom, two-and-a-half-bath home offers a versatile layout designed for both everyday living and entertaining. A BONUS ROOM provides the flexibility for a home office, playroom, or creative space, while a natural gas fireplace creates a warm and welcoming atmosphere. Freshly painted throughout in 2026, the home features numerous thoughtful improvements, including updated kitchen appliances (2020), new Pergo flooring on the second level, a new asphalt driveway, and new Trex decking. Central air conditioning ensures year-round comfort, while a whole-house generator and security system provide added peace of mind. The additional 1,165-square-foot walk-out lower level offers exciting possibilities for recreation, hobbies, storage, or future customization. A two-car garage completes this well-appointed property.
Active
$849,000
632 Shermantown Rd, Saunderstown, RI 02874
3beds
3,484sqft
Single Family Residence
Built in 1997
0.88 Acres Lot
$-- Zestimate®
$244/sqft
$-- HOA
What's special
Two-car garageNew trex deckingThree-bedroom two-and-a-half-bath homeGenerous backyardPeaceful settingNew asphalt driveway
- 12 hours
- 294
- 27
Zillow last checked:
Listing updated:
Listed by:
Monica Boss 401-932-1699,
SERHANT.,
Sheil Readyhough Team 401-243-7041,
SERHANT.
Source: StateWide MLS RI,MLS#: 1426256
Facts & features
Interior
Bedrooms & bathrooms
- Bedrooms: 3
- Bathrooms: 3
- Full bathrooms: 2
- 1/2 bathrooms: 1
Bathroom
- Features: Bath w Shower Stall, Bath w Tub & Shower
Heating
- Natural Gas, Forced Air
Cooling
- Central Air
Appliances
- Included: Dishwasher, Dryer, Exhaust Fan, Range Hood, Refrigerator, Washer, Tankless Water Heater
Features
- Wall (Dry Wall), Stairs, Plumbing (Mixed), Insulation (Walls), Central Vacuum
- Flooring: Ceramic Tile, Hardwood, Laminate
- Windows: Skylight(s)
- Basement: Partial,Walk-Out Access,Unfinished,Storage Space,Utility,Work Shop
- Number of fireplaces: 1
- Fireplace features: Insert, Marble, Wood Burning
Interior area
- Total structure area: 2,319
- Total interior livable area: 3,484 sqft
- Finished area above ground: 2,319
- Finished area below ground: 1,165
Video & virtual tour
Property
Parking
- Total spaces: 6
- Parking features: Attached, Garage Door Opener, Driveway
- Attached garage spaces: 2
- Has uncovered spaces: Yes
Features
- Patio & porch: Deck, Porch
Lot
- Size: 0.88 Acres
Details
- Parcel number: NKINM025B015
Construction
Type & style
- Home type: SingleFamily
- Architectural style: Cape Cod,Colonial
- Property subtype: Single Family Residence
Materials
- Dry Wall, Shingles, Wood
- Foundation: Concrete Perimeter
Condition
- New construction: No
- Year built: 1997
Utilities & green energy
- Electric: 200+ Amp Service
- Sewer: Septic Tank
- Utilities for property: Water Connected
Community & HOA
Community
- Features: Near Public Transport, Commuter Bus, Highway Access, Hospital, Interstate, Private School, Public School, Railroad, Recreational Facilities, Restaurants, Schools, Near Shopping, Near Swimming, Tennis
- Security: Security System Owned
- Subdivision: Saunderstown
HOA
- Has HOA: No
Location
- Region: Saunderstown
Financial & listing details
- Price per square foot: $244/sqft
- Tax assessed value: $763,500
- Annual tax amount: $8,429
- Date on market: 10/21/2026
- Inclusions: Property is in a Trust, no Sales Disclosure.
Estimated market value
Not available
Estimated sales range
Not available
Not available
Price history
| Date | Event | Price |
|---|---|---|
| 10/21/2026 | Listed for sale | $849,000+305.3%$244/sqft |
Source:  StateWide MLS RI #1426256 Report a problem | ||
| 10/24/1997 | Sold | $209,500$60/sqft |
Source: Public Record Report a problem | ||
Public tax history
| Year | Property taxes | Tax assessment |
|---|---|---|
| 2025 | $8,429 +7.2% | $763,500 +39.3% |
| 2024 | $7,860 | $548,100 |
| 2023 | $7,860 +2% | $548,100 |
| 2022 | $7,706 +1.4% | $548,100 +26.2% |
| 2021 | $7,600 +2.4% | $434,300 |
| 2020 | $7,422 | $434,300 |
| 2019 | $7,422 +0.1% | $434,300 +11.8% |
| 2018 | $7,413 +2.7% | $388,300 |
| 2017 | $7,218 +2.9% | $388,300 |
| 2016 | $7,013 -0.5% | $388,300 +6.4% |
| 2015 | $7,045 +2.1% | $365,000 |
| 2014 | $6,902 +0.6% | $365,000 |
| 2013 | $6,862 +2.8% | $365,000 -4.3% |
| 2012 | $6,677 +1.5% | $381,300 |
| 2011 | $6,581 +2.4% | $381,300 |
| 2010 | $6,425 -5.9% | $381,300 -22% |
| 2009 | $6,831 +1% | $489,000 |
| 2008 | $6,763 +4% | $489,000 |
| 2007 | $6,504 +5.1% | $489,000 +17.4% |
| 2005 | $6,188 +3.3% | $416,700 |
| 2004 | $5,992 -1.3% | $416,700 +60.1% |
| 2003 | $6,068 | $260,300 |
Find assessor info on the county website
Monthly payment
Est. payment
Payment breakdown
Explore the cost of this home by adjusting the details. Changes won't be saved.Climate risks
Neighborhood: 02874
- $558,0003 bd1 ba1.5k sqft735 Congdon Hill Rd, Saunderstown, RI 02874Off Market
- $1,193,4003 bd2 ba2.8k sqft606 Shermantown Rd, Saunderstown, RI 02874Off Market

- $875,4004 bd3 ba2.7k sqft587 Shermantown Rd, Saunderstown, RI 02874Off Market

- $598,5003 bd1 ba1.3k sqft730 Congdon Hill Rd, North Kingstown, RI 02852Off Market
Similar homes
- $814,9004 bd2 ba3.6k sqft172 Estelle Dr, South Kingstown, RI 02892For Sale
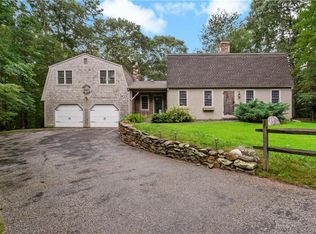
 MLS ID #1424613, David Cappucci, KEY Real Estate Services. StateWide MLS RI
- $795,5003 bd3 ba1.9k sqft41 Tefft Ridge Ln, South Kingstown, RI 02879For Sale
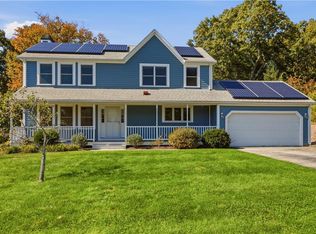 MLS ID #1426550, The Donovan Group, Homes By Connect. StateWide MLS RI
- $859,9003 bd2 ba1.8k sqft32 Woodridge Rd, Narragansett, RI 02882For SaleMLS ID #1426660, Beatriz Giron, Coldwell Banker Realty. StateWide MLS RI
- $949,0004 bd3 ba3.8k sqft5 Cartier Ct, East Greenwich, RI 02818For Sale
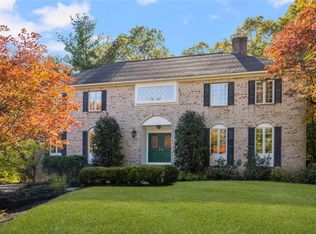 MLS ID #1426026, Pam Soule, Coldwell Banker Realty. StateWide MLS RI
- $854,9004 bd3 ba2k sqft31 Huckleberry Trl, Saunderstown, RI 02874For SaleMLS ID #1425653, Dana Zangari, Residential Properties Ltd.. StateWide MLS RI
- $850,0003 bd3 ba2.7k sqft8 Twilight Trl, Richmond, RI 02892For SaleMLS ID #1425808, Elaine Readey, RE/MAX South County. StateWide MLS RI
- $799,9004 bd3 ba3.2k sqft8 Robin Dr, North Kingstown, RI 02852For SaleMLS ID #1425281, The Local Group, The Agency Narragansett. StateWide MLS RI
- $749,9003 bd3 ba1.7k sqft39 Deer Ridge Way, South Kingstown, RI 02879For SaleMLS ID #1426299, Michael Russo, RI Real Estate Services. StateWide MLS RI
- $825,0003 bd3 ba3.1k sqft42 Seabreeze Dr, North Kingstown, RI 02852For SaleMLS ID #1422712, Mark Raymond, Residential Properties Ltd.. StateWide MLS RI
- $649,0003 bd3 ba2.4k sqft52 Petal Ln, South Kingstown, RI 02879For SaleMLS ID #1426542, Susan Coughlin, Lila Delman Compass. StateWide MLS RI
- $859,0003 bd3 ba1.8k sqft23 Shadbush Trl, Narragansett, RI 02874For SaleMLS ID #1424316, Dana Zangari, Residential Properties Ltd.. StateWide MLS RI
- $875,0004 bd3 ba2.3k sqft301 Liberty Rd, Exeter, RI 02822For SaleMLS ID #1424734, Kayla Marie Martinez, K & M Realty. StateWide MLS RI
- $749,9003 bd2 ba1.9k sqft16 Indian Run Rd, South Kingstown, RI 02879For SaleMLS ID #1426267, Will LITVIN, Lighthouse Real Estate Group. StateWide MLS RI
- $834,9004 bd3 ba3.3k sqft104 Birchwood Dr, South Kingstown, RI 02879For SaleMLS ID #1423418, Christina Rosciti, Residential Properties Ltd.. StateWide MLS RI
- $849,9003 bd3 ba2.4k sqft326 Pine Hill Rd, South Kingstown, RI 02879For SaleMLS ID #1424173, John Biafore, Lighthouse Real Estate Group. StateWide MLS RI
- $874,9003 bd3 ba2.3k sqft5 Hazelton Ln, South Kingstown, RI 02892For SaleMLS ID #1415412, Robert Babigian, Weichert REALTORS-Atlantic Prp. StateWide MLS RI
- $700,0003 bd3 ba2k sqft278 Harrison St, North Kingstown, RI 02852For SaleMLS ID #1426348, Missie Rose, RE/MAX River's Edge. StateWide MLS RI
- $819,9003 bd3 ba3k sqft120 Old Mountain Trl, Richmond, RI 02892For SaleMLS ID #1423680, The Fooks Team, Coldwell Banker Realty. StateWide MLS RI
- $795,0003 bd4 ba3.9k sqft334 Ministerial Rd, South Kingstown, RI 02879For SaleMLS ID #1425729, Monica Boss, SERHANT.. StateWide MLS RI
