New construction, this 3-story home blends modern style, comfort & convenience just minutes from the city. The first floor features a mudroom, bedroom & full bath—ideal for guests or a home office. Upstairs, enjoy open-concept living that flows seamlessly into a sleek kitchen with a dry bar & tons of natural light. The spacious primary suite offers a spa-like retreat with a large walk-in shower & elegant finishes. Outside, relax or entertain in your large backyard—a rare find this close to the city—plus a private driveway for easy parking. Five additional new construction homes on the same street are coming soon! Located just 10 minutes from NRG Stadium, Minute Maid Park & Downtown Houston—where modern design meets city living with room to breathe. Contact us today for a private viewing!
New construction
$399,000
6320 Del Rio St, Houston, TX 77021
3beds
2,278sqft
Single Family Residence
Built in 2023
2,247 Square Feet Lot
$392,800 Zestimate®
$175/sqft
$-- HOA
What's special
Modern styleElegant finishesTons of natural lightOpen-concept livingSpacious primary suite
- 36 days
- 43
- 1
Zillow last checked:
Listing updated:
Listed by:
Kristian Hurley TREC #0647065 409-789-3573,
CB&A, Realtors
Source: HAR,MLS#: 66568550
Facts & features
Interior
Bedrooms & bathrooms
- Bedrooms: 3
- Bathrooms: 4
- Full bathrooms: 3
- 1/2 bathrooms: 1
Rooms
- Room types: Utility Room
Primary bedroom
- Level: Third
- Area: 208
- Dimensions: 16x13
Bedroom
- Level: First
- Area: 156
- Dimensions: 13x12
Bedroom
- Level: Third
- Area: 117
- Dimensions: 13x9
Heating
- Natural Gas
Cooling
- Ceiling Fan(s), Electric
Appliances
- Included: Disposal, Gas Oven, Microwave, Gas Range, Dishwasher
Features
- Dry Bar, 1 Bedroom Down - Not Primary BR, Primary Bed - 3rd Floor, Walk-In Closet(s)
Interior area
- Total structure area: 2,278
- Total interior livable area: 2,278 sqft
Video & virtual tour
Property
Parking
- Total spaces: 2
- Parking features: Attached
- Attached garage spaces: 2
Features
- Stories: 3
- Fencing: Back Yard
Lot
- Size: 2,247 Square Feet
- Features: Back Yard, Subdivided, 0 Up To 1/4 Acre
Details
- Parcel number: 1467250010006
Construction
Type & style
- Home type: SingleFamily
- Architectural style: Traditional
- Property subtype: Single Family Residence
Materials
- Cement Siding
- Foundation: Slab
- Roof: Composition
Condition
- New construction: Yes
- Year built: 2023
Details
- Builder name: Marcus Lam with Wellington Builders LLC
Utilities & green energy
- Sewer: Public Sewer
- Water: Public
Community & HOA
Community
- Subdivision: Southland Place
Location
- Region: Houston
Financial & listing details
- Price per square foot: $175/sqft
- Tax assessed value: $255,243
- Annual tax amount: $5,424
- Date on market: 8/24/2026
- Listing terms: Cash,Conventional,FHA,VA Loan
- Road surface type: Concrete
Estimated market value
$392,800
$373,000 - $412,000
$2,729/mo
Price history
| Date | Event | Price |
|---|---|---|
| 8/24/2026 | Listed for rent | $2,475$1/sqft |
Source:  HAR #83671177 Report a problem HAR #83671177 Report a problem | ||
| 8/24/2026 | Listing removed | $2,475$1/sqft |
Source: HAR #29649530 Report a problem | ||
| 7/27/2026 | Listed for sale | $399,000$175/sqft |
Source:  HAR #49688098 Report a problem HAR #49688098 Report a problem | ||
| 6/14/2026 | Listing removed | $399,000$175/sqft |
Source: HAR #49688098 Report a problem | ||
| 6/2/2026 | Listed for sale | $399,000$175/sqft |
Source: HAR #49688098 Report a problem | ||
Public tax history
| Year | Property taxes | Tax assessment |
|---|---|---|
| 2025 | $5,424 +68.7% | $255,243 +66.1% |
| 2024 | $3,216 +185.3% | $153,689 +174.8% |
| 2023 | $1,127 | $55,935 |
Find assessor info on the county website
Monthly payment
Est. payment
Payment breakdown
Explore the cost of this home by adjusting the details. Changes won't be saved.Climate risks
Neighborhood: Macgregor
Nearby schools
Schools provided by the listing agent
- Elementary: Thompson Elementary School (Houston)
- Middle: Cullen Middle School (Houston)
- High: Yates High School
Source: HAR. This data may not be complete. We recommend contacting the local school district to confirm school assignments for this home.
Similar homes
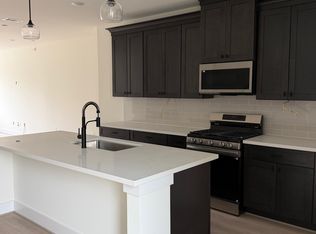
- $395,0003 bd3 ba1.8k sqft6735 Del Rio St, Houston, TX 77021For Sale
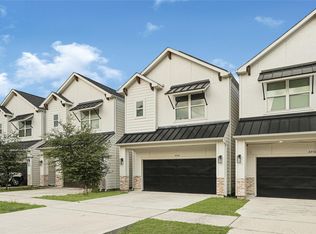 MLS ID #14585543, Maribel Juarez, Realty Of America, LLC. HAR
 - $359,0003 bd4 ba1.7k sqft3409 Luca St, Houston, TX 77021For Sale
 MLS ID #12910277, Kory Hinton, SERHANT.. HAR
 - $398,0003 bd4 ba1.8k sqft3537 Mount Pleasant St, Houston, TX 77021For Sale
 MLS ID #97916434, Dole Omer, Nyala Realty. HAR
 - $429,0003 bd4 ba2.1k sqft22 Hermann Park Ct, Houston, TX 77021For Sale
 MLS ID #79217309, Zhiguo Jiang, REALM Real Estate Professionals - Sugar Land. HAR
