This well-maintained home in Forest Hills SD is sure to impress! Walk in and find hardwood floors throughout, large dining room, spacious kitchen with tile floors, granite counters, SS appliances, gas cook top, double ovens, 42 hardwood cabinets, family room w/ gas fireplace, and then walk out to your private 3 seasons room. From there you can walk outside to a tiered deck tucked into the wooded, fenced in back yard. Upstairs you'll find generous sized rooms with hardwood, large primary bedroom w/ walk in closet and en-suite bath complete with subway tiled walls and walk-in shower. The basement is partially finished for extra living space and still plenty of room for storage. Outside you'll find a large, wooded lot with on almost a half an acre. Seller is welcoming you with a one-year home warranty. Schedule your showing today!
For sale
$525,000
6320 Stirrup Rd, Cincinnati, OH 45244
4beds
2,478sqft
Single Family Residence
Built in 1969
0.47 Acres Lot
$508,200 Zestimate®
$212/sqft
$-- HOA
What's special
Granite countersSs appliancesLarge dining roomDouble ovensTile floorsGas cook topHardwood floors throughout
- 22 days
- 2,182
- 70
Likely to sell faster than
Zillow last checked:
Listing updated:
Listed by:
Nick A Foltz 702-762-9907,
Pivot Realty Group, LLC 513-288-3828,
Brian A Zeschke 513-602-5529,
Pivot Realty Group, LLC
Source: Cincy MLS,MLS#: 1890447 Originating MLS: Cincinnati Area Multiple Listing Service
Originating MLS: Cincinnati Area Multiple Listing Service
Facts & features
Interior
Bedrooms & bathrooms
- Bedrooms: 4
- Bathrooms: 3
- Full bathrooms: 2
- 1/2 bathrooms: 1
Primary bedroom
- Features: Other
- Level: Second
- Area: 228
- Dimensions: 19 x 12
Bedroom 2
- Level: Second
- Area: 180
- Dimensions: 15 x 12
Bedroom 3
- Level: Second
- Area: 143
- Dimensions: 13 x 11
Bedroom 4
- Level: Second
- Area: 108
- Dimensions: 12 x 9
Bedroom 5
- Area: 0
- Dimensions: 0 x 0
Primary bathroom
- Features: Other
Bathroom 1
- Features: Full
- Level: Second
Bathroom 2
- Features: Full
- Level: Second
Bathroom 3
- Features: Partial
- Level: First
Dining room
- Level: First
- Area: 144
- Dimensions: 12 x 12
Family room
- Area: 204
- Dimensions: 17 x 12
Kitchen
- Features: Tile Floor, Marble/Granite/Slate
- Area: 121
- Dimensions: 11 x 11
Living room
- Area: 228
- Dimensions: 19 x 12
Office
- Area: 0
- Dimensions: 0 x 0
Heating
- Forced Air, Gas
Cooling
- Central Air
Appliances
- Included: Double Oven, Gas Cooktop, Microwave, Refrigerator, Electric Water Heater
Features
- Windows: Vinyl
- Basement: Full,Finished,Walk-Out Access
- Number of fireplaces: 1
- Fireplace features: Gas
Interior area
- Total structure area: 2,478
- Total interior livable area: 2,478 sqft
Property
Parking
- Total spaces: 2
- Parking features: On Street, Driveway
- Attached garage spaces: 2
- Has uncovered spaces: Yes
Features
- Levels: Two
- Stories: 2
Lot
- Size: 0.47 Acres
- Dimensions: 92 x 280
Details
- Parcel number: 5000360020500
- Zoning description: Residential
Construction
Type & style
- Home type: SingleFamily
- Architectural style: Traditional
- Property subtype: Single Family Residence
Materials
- Brick, Vinyl Siding
- Foundation: Concrete Perimeter
- Roof: Shingle
Condition
- New construction: No
- Year built: 1969
Utilities & green energy
- Gas: Natural
- Sewer: Public Sewer
- Water: Public
Community & HOA
HOA
- Has HOA: No
Location
- Region: Cincinnati
Financial & listing details
- Price per square foot: $212/sqft
- Tax assessed value: $455,000
- Annual tax amount: $9,944
- Date on market: 8/18/2026
- Listing terms: No Special Financing
Estimated market value
$508,200
$483,000 - $534,000
$2,763/mo
Price history
| Date | Event | Price |
|---|---|---|
| 8/19/2026 | Listed for sale | $525,000+11.7%$212/sqft |
Source:  Cincy MLS #1890447 Report a problem Cincy MLS #1890447 Report a problem | ||
| 4/17/2024 | Sold | $470,000-2.1%$190/sqft |
Source: Cincy MLS #1796743 Report a problem | ||
| 3/18/2024 | Pending sale | $479,900$194/sqft |
Source: Cincy MLS #1796743 Report a problem | ||
| 2/23/2024 | Listed for sale | $479,900+5.5%$194/sqft |
Source: Cincy MLS #1796743 Report a problem | ||
| 4/28/2023 | Sold | $455,000+7.1%$184/sqft |
Source: Cincy MLS #1763847 Report a problem | ||
| 3/26/2023 | Pending sale | $425,000$172/sqft |
Source: Cincy MLS #1763847 Report a problem | ||
| 3/25/2023 | Listed for sale | $425,000+31.6%$172/sqft |
Source: Cincy MLS #1763847 Report a problem | ||
| 12/16/2019 | Sold | $323,000-2.1%$130/sqft |
Source: Cincy MLS #1640207 Report a problem | ||
| 10/14/2019 | Pending sale | $329,900$133/sqft |
Source: Hand In Hand Realty, LLC #1640207 Report a problem | ||
| 10/8/2019 | Price change | $329,900-2.9%$133/sqft |
Source: Hand In Hand Realty, LLC #1640207 Report a problem | ||
| 10/4/2019 | Price change | $339,900-2.9%$137/sqft |
Source: Hand In Hand Realty, LLC #1640207 Report a problem | ||
| 9/27/2019 | Listed for sale | $349,900+19.6%$141/sqft |
Source: Owner Report a problem | ||
| 11/21/2017 | Sold | $292,500+55.6%$118/sqft |
Source: Public Record Report a problem | ||
| 10/9/2013 | Sold | $188,000+1.8%$76/sqft |
Source: Public Record Report a problem | ||
| 7/22/2013 | Sold | $184,734+2.7%$75/sqft |
Source: Public Record Report a problem | ||
| 5/29/2013 | Pending sale | $179,900$73/sqft |
Source: TREO, Realtors #1356407 Report a problem | ||
| 5/8/2013 | Listed for sale | $179,900-17.5%$73/sqft |
Source: TREO, Realtors #1356407 Report a problem | ||
| 1/26/2000 | Sold | $218,000$88/sqft |
Source: Public Record Report a problem | ||
Public tax history
| Year | Property taxes | Tax assessment |
|---|---|---|
| 2025 | $9,945 +2.9% | $159,250 |
| 2024 | $9,664 +49.7% | $159,250 +42.4% |
| 2023 | $6,456 -11.9% | $111,808 -1.1% |
| 2022 | $7,328 +1.3% | $113,050 |
| 2021 | $7,237 | $113,050 |
| 2020 | $7,237 +25.3% | $113,050 +29.3% |
| 2019 | $5,774 +6% | $87,406 |
| 2018 | $5,445 | $87,406 |
| 2017 | $5,445 +33.6% | $87,406 +32.8% |
| 2016 | $4,076 | $65,800 |
| 2015 | $4,076 -0.1% | $65,800 |
| 2014 | $4,079 -11.1% | $65,800 -11.8% |
| 2013 | $4,591 +4.6% | $74,642 |
| 2012 | $4,387 +8% | $74,642 |
| 2011 | $4,063 -4.8% | $74,642 -8.3% |
| 2010 | $4,270 +2.4% | $81,355 |
| 2009 | $4,171 +2.3% | $81,355 |
| 2008 | $4,078 +7.8% | $81,355 +4% |
| 2007 | $3,782 +0.7% | $78,225 |
| 2006 | $3,756 +11.3% | $78,225 |
| 2005 | $3,375 -4.5% | $78,225 +5.7% |
| 2003 | $3,535 -0.5% | $74,025 |
| 2002 | $3,554 +30.3% | $74,025 +28.2% |
| 2001 | $2,727 +3.3% | $57,750 |
| 2000 | $2,639 | $57,750 |
Find assessor info on the county website
Monthly payment
Est. payment
Payment breakdown
Explore the cost of this home by adjusting the details. Changes won't be saved.Climate risks
Neighborhood: 45244
Similar homes
- $518,0004 bd3 ba2k sqft2678 Royalwoods Ct, Cincinnati, OH 45244For Sale
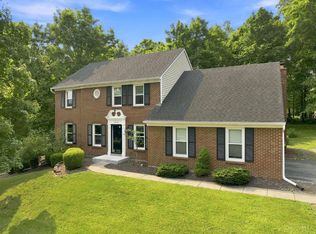
 MLS ID #1888684, Lora E Allen, RE/MAX Victory + Affiliates. Cincy MLS
 - $550,0005 bd4 ba3.2k sqft7892 Kimbee Dr, Cincinnati, OH 45244For Sale
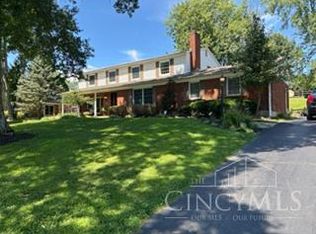 MLS ID #1893170, William T Vitale, Comey & Shepherd. Cincy MLS
 - $469,0003 bd3 ba2k sqft2559 Concordgreen Dr, Cincinnati, OH 45244For Sale
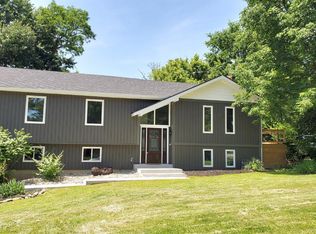 MLS ID #1889296, Tracy Sunderhaus, Hand In Hand Realty, LLC. Cincy MLS
 - $459,9003 bd4 ba2.4k sqft699 Eversole Rd, Cincinnati, OH 45230For Sale
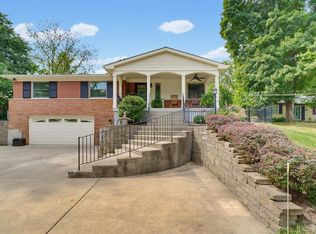 MLS ID #1893227, Roy D Webb, Realtown Realty LLC. Cincy MLS
 - $385,0004 bd3 ba2.1k sqft2507 Ashton Ct, Cincinnati, OH 45244For SaleMLS ID #1890146, Rick J Finn, Coldwell Banker Realty. Cincy MLS
- $475,0004 bd3 ba2.8k sqft7859 Ayerdayl Ln, Cincinnati, OH 45255For SaleMLS ID #1890171, Brittney Lovdal, Keller Williams Advisors. Cincy MLS
- $445,0005 bd3 ba2.2k sqft2066 Evanor Ln, Cincinnati, OH 45244For SaleMLS ID #1884204, Adam G Marit, Real Link. Cincy MLS
- $550,0003 bd4 ba2.4k sqft1594 Huntcrest Dr, Cincinnati, OH 45255For SaleMLS ID #1886246, Jacob Calvert, Keller Williams Advisors. Cincy MLS
- $349,0004 bd2 ba1.5k sqft8418 Clough Pike, Cincinnati, OH 45244For SaleMLS ID #1892188, Jennifer Vonderbrink, Redfin Corporation. Cincy MLS
- $525,0003 bd3 ba2.7k sqft6841 Indian Hill Rd, Cincinnati, OH 45227For SaleMLS ID #1892330, Delta Crabtree, Comey & Shepherd. Cincy MLS
- $499,9003 bd2 ba1.8k sqft4125 Muchmore Rd, Cincinnati, OH 45227For SaleMLS ID #1889922, Austin Long, Keller Williams Advisors. Cincy MLS
- $585,0004 bd4 ba2.8k sqft6889 Maddux Dr, Cincinnati, OH 45230For SaleMLS ID #1887763, Ellie J. Reiser, Comey & Shepherd. Cincy MLS
- $575,0006 bd4 ba2.2k sqft1428 Wolfangel Rd, Cincinnati, OH 45255For SaleMLS ID #1889126, Ruthelen Senters, Coldwell Banker Realty, Anders. Cincy MLS
- $549,0005 bd2 ba2.2k sqft3600 Erie Ave, Cincinnati, OH 45208For SaleMLS ID #1887451, Christopher J. Hoermle, Home Connections. Cincy MLS
- $320,0003 bd3 ba1.3k sqft2823 Keystone Dr, Cincinnati, OH 45230For SaleMLS ID #1893098, Jeffrey J Asquith, Keller Williams Advisors. Cincy MLS
- $325,0003 bd2 ba1.5k sqft8629 Pastoral Ln, Cincinnati, OH 45244For SaleMLS ID #1891766, Elizabeth Waits, Sibcy Cline, Inc.. Cincy MLS
- $519,9903 bd4 ba1.5k sqft4012 Whetsel Ave, Cincinnati, OH 45227For SaleMLS ID #1892591, Karan Heuer, Coldwell Banker Realty. Cincy MLS
- $638,5004 bd2 ba2.3k sqft3214 Close Ct, Cincinnati, OH 45208For SaleMLS ID #1891350, Emily Custer, TREO REALTORS. Cincy MLS
- $419,0003 bd3 ba1.9k sqft7213 Bluecrest Dr, Cincinnati, OH 45230For SaleMLS ID #1892476, Karen E Scherer, Coldwell Banker Realty. Cincy MLS
