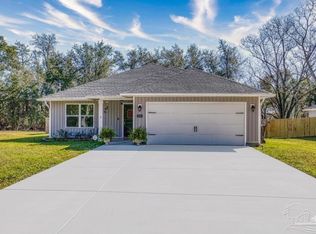
OPEN HOUSE! SATURDAY, 9/12 FROM 9AM-12PM. Peaceful country living with modern convenience! Located just off Garcon Point Road in desirable Flood Zone X, this beautifully maintained 2022 all-brick home sits on a spacious 0.32-acre lot with NO HOA, offering the perfect blend of privacy, comfort, and freedom. Featuring 3 bedrooms, 2 bathrooms, 2,044 square feet, and a 2-car garage, this home boasts a bright open floor plan with quality finishes throughout. The kitchen offers granite countertops, stainless steel appliances, solid wood soft-close cabinetry with dovetail drawers, oversized upper cabinets, and a range hood vented through the roof. Additional features include Low-E vinyl windows, recessed lighting, tile flooring in wet areas, and durable carpeting. The spacious primary suite includes a large walk-in closet, soaking tub, and separate shower. Outside, enjoy a covered front porch, covered back porch with ceiling fan, and upgraded Polyurea-coated patios. The backyard is pool-ready, with the septic system positioned to the side for maximum usable space. Additional upgrades include heavy-duty gutters, Nest thermostat, Arlo video doorbell, termite bond with Arrow Pest Control, extra electrical service for an RV, boat, or future generator hookup, and a storage shed that conveys. Perfectly located away from the hustle and bustle, yet only about 25 minutes from Pensacola, Navarre, and the area’s beautiful white-sand beaches. This move-in ready home truly offers the best of Florida living!
For sale
Price cut: $19.1K (9/2)
$378,880
6320 Sweeney Rd, Milton, FL 32583
3beds
2,044sqft
Single Family Residence
Built in 2022
0.33 Acres Lot
$-- Zestimate®
$185/sqft
$-- HOA
What's special
Backyard is pool-readyGranite countertopsDurable carpetingBright open floor planCovered front porchSpacious primary suiteOversized upper cabinets
- 130 days
- 326
- 28
Zillow last checked:
Listing updated:
Listed by:
Travis Mattair 509-250-3111,
Innerscope Realty
Source: PAR,MLS#: 683656
Facts & features
Interior
Bedrooms & bathrooms
- Bedrooms: 3
- Bathrooms: 2
- Full bathrooms: 2
Primary bedroom
- Level: First
- Area: 240
- Dimensions: 15 x 16
Bedroom
- Level: First
- Area: 156
- Dimensions: 13 x 12
Bedroom 1
- Level: First
- Area: 132
- Dimensions: 12 x 11
Dining room
- Level: First
- Area: 143
- Dimensions: 13 x 11
Kitchen
- Level: First
- Area: 100
- Dimensions: 10 x 10
Living room
- Level: First
- Area: 225
- Dimensions: 15 x 15
Heating
- Heat Pump, Central
Cooling
- Heat Pump, Central Air, Ceiling Fan(s)
Appliances
- Included: Electric Water Heater, Built In Microwave, Dishwasher, Microwave, Refrigerator
- Laundry: Inside, W/D Hookups
Features
- Ceiling Fan(s), High Ceilings, High Speed Internet
- Flooring: Tile, Carpet
- Windows: Double Pane Windows, Shutters
- Has basement: No
Interior area
- Total structure area: 2,044
- Total interior livable area: 2,044 sqft
Property
Parking
- Total spaces: 4
- Parking features: 2 Car Garage, Garage Door Opener
- Garage spaces: 2
Features
- Levels: One
- Stories: 1
- Patio & porch: Covered
- Exterior features: Rain Gutters
- Pool features: None
Lot
- Size: 0.33 Acres
- Dimensions: 84x172x83x172
- Features: Interior Lot
Details
- Additional structures: Yard Building
- Parcel number: 141s280000010210000
- Zoning description: Res Single
Construction
Type & style
- Home type: SingleFamily
- Architectural style: Craftsman, Traditional
- Property subtype: Single Family Residence
Materials
- Brick, Frame
- Foundation: Slab
- Roof: Shingle
Condition
- Resale
- New construction: No
- Year built: 2022
Utilities & green energy
- Electric: Circuit Breakers, Copper Wiring
- Sewer: Septic Tank
- Water: Public
Green energy
- Energy efficient items: Insulation
Community & HOA
Community
- Subdivision: None
HOA
- Has HOA: No
Location
- Region: Milton
Financial & listing details
- Price per square foot: $185/sqft
- Tax assessed value: $263,373
- Annual tax amount: $2,771
- Price range: $378.9K - $378.9K
- Date on market: 6/3/2026
- Cumulative days on market: 130 days
- Road surface type: Paved
Estimated market value
Not available
Estimated sales range
Not available
Not available
Price history
| Date | Event | Price |
|---|---|---|
| 9/2/2026 | Price change | $378,880-4.8%$185/sqft |
Source:  PAR #683656 Report a problem PAR #683656 Report a problem | ||
| 8/20/2026 | Price change | $397,995-2.7%$195/sqft |
Source: PAR #683656 Report a problem | ||
| 8/7/2026 | Price change | $409,000-3.7%$200/sqft |
Source:  ECAOR #1004545 Report a problem ECAOR #1004545 Report a problem | ||
| 7/29/2026 | Price change | $424,900-1%$208/sqft |
Source: PAR #683656 Report a problem | ||
| 7/1/2026 | Price change | $429,000-2.5%$210/sqft |
Source: ECAOR #1004545 Report a problem | ||
| 6/3/2026 | Listed for sale | $439,900$215/sqft |
Source: PAR #683656 Report a problem | ||
Public tax history
| Year | Property taxes | Tax assessment |
|---|---|---|
| 2025 | $2,771 -11.1% | $263,373 +1.5% |
| 2024 | $3,116 +3.4% | $259,469 +5.3% |
| 2023 | $3,013 +1317.5% | $246,300 +1348.8% |
| 2022 | $213 +58.3% | $17,000 +70% |
| 2021 | $134 +322.8% | $10,000 +283.4% |
| 2020 | $32 | $2,608 |
Find assessor info on the county website
Monthly payment
Est. payment
Payment breakdown
Explore the cost of this home by adjusting the details. Changes won't be saved.Climate risks
Neighborhood: 32583
Nearby schools
Schools provided by the listing agent
- Elementary: Bagdad
- Middle: AVALON
- High: Milton
Source: PAR. This data may not be complete. We recommend contacting the local school district to confirm school assignments for this home.
Similar homes
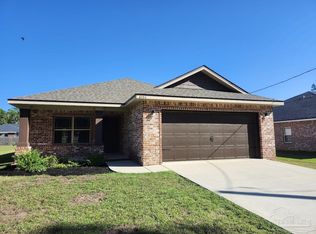
- $399,0003 bd2 ba1.5k sqft5770 Trout Bayou Cir, Milton, FL 32583For Sale
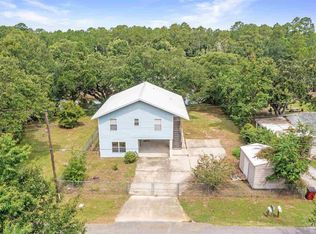 MLS ID #687334, Tara Gaines, EXP Realty, LLC. PAR
 - $549,9503 bd2 ba2.1k sqft708 Mike Gibson Ln, Milton, FL 32583For Sale
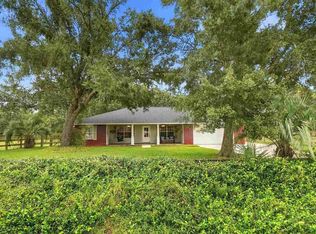 MLS ID #688979, Amanda Leavins, Llc, Coldwell Banker Realty. PAR
 - $469,0004 bd2 ba2.1k sqft9915 Nichols Lake Rd, Milton, FL 32583For Sale
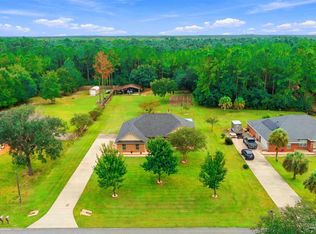 MLS ID #689924, Candace Makla, Connell & Company Realty Inc.. PAR
 - $354,0003 bd2 ba1.7k sqft4758 W Lynn Rd, Milton, FL 32583For Sale
 MLS ID #682052, Susan Bastajian, KELLER WILLIAMS REALTY GULF COAST. PAR
