Don't miss out on this well maintained ranch home with 3-bedroom, 2-bath offering over 2,200+ square feet of living space. The attached 3-car garage offers ample storage for vehicles, tools, and recreational equipment. Enjoy the privacy and outdoor space of the expansive yard with endless possibilities for gardening, recreation, or future improvements. Conveniently located while offering the peaceful setting of country-style living, this property is ready for its next owner. All this and much, much more on a 1 acre setting! Appliances included. Call today to schedule your private showing today before this one slips away!
For sale
$267,900
6320 W Frances Rd, Clio, MI 48420
3beds
2,436sqft
Single Family Residence
Built in 1965
1.01 Acres Lot
$265,200 Zestimate®
$110/sqft
$-- HOA
What's special
Appliances included
- 9 days |
- 1,058 |
- 85 |
Likely to sell faster than
Zillow last checked:
Listing updated:
Listed by:
Bob Oligney 810-691-5900,
Century 21 Signature Realty 810-659-3161
Source: MiRealSource,MLS#: 50214100 Originating MLS: East Central Association of REALTORS
Originating MLS: East Central Association of REALTORSLoading...
Facts & features
Interior
Bedrooms & bathrooms
- Bedrooms: 3
- Bathrooms: 2
- Full bathrooms: 2
Rooms
- Room types: Family Room, Bedroom, Great Room, Utility/Laundry Room, Bathroom, Dining "L"
Bedroom 1
- Features: Carpet
- Level: Entry
- Area: 144
- Dimensions: 12 x 12
Bedroom 2
- Features: Carpet
- Level: Entry
- Area: 110
- Dimensions: 11 x 10
Bedroom 3
- Features: Carpet
- Level: Entry
- Area: 100
- Dimensions: 10 x 10
Bathroom 1
- Features: Vinyl
- Level: Entry
Bathroom 2
- Features: Ceramic
- Level: Entry
Dining room
- Features: Laminate
- Level: Entry
- Area: 210
- Dimensions: 15 x 14
Family room
- Features: Carpet
- Level: Lower
- Area: 975
- Dimensions: 39 x 25
Great room
- Level: Entry
- Area: 672
- Dimensions: 28 x 24
Kitchen
- Features: Laminate
- Level: Entry
- Area: 165
- Dimensions: 15 x 11
Heating
- Forced Air, Air Cleaner, Natural Gas
Cooling
- Ceiling Fan(s), Central Air
Appliances
- Included: Dishwasher, Dryer, Microwave, Range/Oven, Refrigerator, Washer, Water Softener Owned, Gas Water Heater, Tankless Water Heater
- Laundry: Laundry Room
Features
- Sump Pump, Pantry
- Flooring: Ceramic Tile, Hardwood, Carpet, Laminate, Vinyl
- Windows: Window Treatments
- Basement: Block,Full,Partially Finished
- Number of fireplaces: 1
- Fireplace features: Great Room, Natural Fireplace
Interior area
- Total structure area: 2,622
- Total interior livable area: 2,436 sqft
- Finished area above ground: 1,686
- Finished area below ground: 750
Property
Parking
- Total spaces: 3
- Parking features: Attached, Electric in Garage, Garage Door Opener, Workshop in Garage
- Attached garage spaces: 3
Features
- Levels: One
- Stories: 1
- Patio & porch: Deck, Patio, Porch
- Has spa: Yes
- Spa features: Spa/Jetted Tub
- Frontage type: Road
- Frontage length: 100
Lot
- Size: 1.01 Acres
- Dimensions: 100 x 441
- Features: Rural
Details
- Additional structures: Shed(s)
- Parcel number: 1831551019
- Zoning description: Residential
- Special conditions: Private
- Other equipment: Air Cleaner
Construction
Type & style
- Home type: SingleFamily
- Architectural style: Ranch
- Property subtype: Single Family Residence
Materials
- Stone, Vinyl Siding
- Foundation: Basement
Condition
- Year built: 1965
Utilities & green energy
- Sewer: Septic Tank
- Water: Private Well
- Utilities for property: Cable/Internet Avail.
Community & HOA
Community
- Subdivision: Forrest Pines
HOA
- Has HOA: No
Location
- Region: Clio
Financial & listing details
- Price per square foot: $110/sqft
- Tax assessed value: $245,400
- Annual tax amount: $2,793
- Date on market: 7/8/2026
- Cumulative days on market: 11 days
- Listing agreement: Exclusive Right To Sell
- Listing terms: Cash,Conventional,FHA,VA Loan,USDA Loan
- Road surface type: Paved
Estimated market value
$265,200
$252,000 - $278,000
$2,088/mo
Price history
| Date | Event | Price |
|---|---|---|
| 7/8/2026 | Listed for sale | $267,900+85.1%$110/sqft |
Source:  MiRealSource #50214100 Report a problem MiRealSource #50214100 Report a problem | ||
| 3/20/2014 | Listing removed | $144,700$59/sqft |
Source: Lucy Ham Group Inc #30031230 Report a problem | ||
| 9/27/2013 | Listed for sale | $144,700$59/sqft |
Source: Lucy Ham Group Inc #30031230 Report a problem | ||
Public tax history
| Year | Property taxes | Tax assessment |
|---|---|---|
| 2025 | $2,677 +3.7% | $122,700 +5.1% |
| 2024 | $2,582 | $116,700 +3.3% |
| 2023 | -- | $113,000 +14.5% |
| 2022 | -- | $98,700 +11.4% |
| 2021 | -- | $88,600 +5.9% |
| 2020 | -- | $83,700 +9.8% |
| 2019 | -- | $76,200 +7.9% |
| 2018 | $2,046 +5.8% | $70,600 |
| 2017 | $1,934 +0.9% | $70,600 +4.6% |
| 2016 | $1,917 | $67,500 +5.6% |
| 2015 | $1,917 | $63,900 +19.9% |
| 2012 | -- | $53,300 -2.4% |
| 2011 | -- | $54,600 -20.5% |
| 2010 | -- | $68,700 -11.4% |
| 2008 | $1,282 | $77,500 -0.9% |
| 2006 | -- | $78,200 +0.9% |
| 2005 | -- | $77,500 +4.2% |
| 2004 | -- | $74,400 +4.3% |
| 2003 | -- | $71,300 +56% |
| 2002 | -- | $45,700 +8.8% |
| 2001 | -- | $42,000 +2.4% |
| 2000 | -- | $41,000 |
Find assessor info on the county website
Monthly payment
Est. payment
Payment breakdown
Explore the cost of this home by adjusting the details. Changes won't be saved.Climate risks
Neighborhood: 48420
Nearby schools
GreatSchools rating
- 6/10Clio Intermediate SchoolGrades: 4-5Distance: 3 mi
- 5/10George R. Carter Middle SchoolGrades: 6-8Distance: 4.9 mi
- 7/10Clio Area High SchoolGrades: 8-12Distance: 5.3 mi
Schools provided by the listing agent
- District: Clio Area School District
Source: MiRealSource. This data may not be complete. We recommend contacting the local school district to confirm school assignments for this home.
- $190,600-- bd1 ba936 sqft6310 W Frances Rd, Clio, MI 48420Off Market
- $231,000-- bd1 ba1.7k sqft6330 W Frances Rd, Clio, MI 48420Off Market
- $195,100-- bd1 ba1k sqft6300 W Frances Rd, Clio, MI 48420Off Market
- $220,000-- bd1 ba1.4k sqft6340 W Frances Rd, Clio, MI 48420Off Market
- $185,400-- bd1 ba1.3k sqft6290 W Frances Rd, Clio, MI 48420Off Market
- $193,900-- bd1 ba1k sqft9027 Forrest Pine Dr, Clio, MI 48420Off Market
- $186,700-- bd-- ba-- sqft6315 W Frances Rd, Clio, MI 48420Off Market
- $210,800-- bd-- ba-- sqft6325 W Frances Rd, Clio, MI 48420Off Market
A local agent can set up tours, give advice and negotiate with sellers.
Similar homes
- $264,9004 bd2 ba2.4k sqft13060 N Linden Rd, Clio, MI 48420For Sale

 MLS ID #50212004, Kurt Pickelmann, RE/MAX New Image. MiRealSource
 - $265,0003 bd2 ba1.6k sqft12160 Neff Rd, Clio, MI 48420For Sale
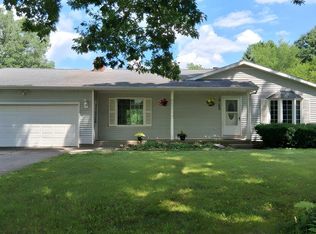 MLS ID #50199157, James M Dollinger, Dollinger & Company, Inc.. MiRealSource
 - $259,9002 bd2 ba1.6k sqft10483 Elms Rd, Montrose, MI 48457For Sale
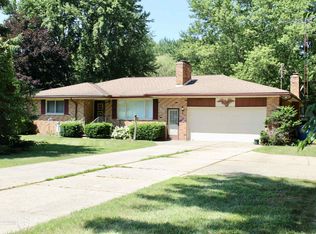 MLS ID #50214136, Jennifer L Johnston, Allstate Properties.com. MiRealSource
 - $219,0003 bd2 ba1.2k sqft8104 N Webster Rd, Mount Morris, MI 48458For Sale
 MLS ID #50212684, Brian Lindstrom, eRealty. MiRealSource
 - $224,9003 bd2 ba1.9k sqft13280 N Saginaw Rd, Clio, MI 48420For SaleMLS ID #50203659, Kurt Pickelmann, RE/MAX New Image. MiRealSource
- $249,9003 bd2 ba2.2k sqft9408 McAfee Rd, Montrose, MI 48457For SaleMLS ID #50208636, Michael A Sanchez, REMAX Edge. MiRealSource
- $229,9004 bd2 ba2.3k sqft537 Clarion St, Clio, MI 48420For SaleMLS ID #50206778, Johnny Y Zarka, Piper Realty Company. MiRealSource
- $399,9004 bd3 ba2.2k sqft12364 Morrish Rd, Clio, MI 48420For Sale
 MLS ID #20261047809, Brian McNamara, Gearhead Homes Realty Inc. Realcomp II
 - $329,9003 bd2 ba1.3k sqft3224 Centennial Oak Ct, Clio, MI 48420For SaleMLS ID #50205845, Zackarie Asel, Ascent Real Estate Group. MiRealSource
- $--3 bd2 ba1.3k sqft7047 Birchwood Dr, Mount Morris, MI 48458AuctionAuction.com 1
- $315,0003 bd3 ba1.9k sqft9889 Ditch Rd, Chesaning, MI 48616For SaleMLS ID #20261053275, Kristy Mohr, Red Fox Realty LLC. Realcomp II
- $239,9003 bd2 ba2k sqft8525 Dixie Hwy, Birch Run, MI 48415For SaleMLS ID #50210804, John Nemetz, John Nemetz & Associates LLC. MiRealSource
- $364,9004 bd3 ba2k sqft1245 W Vienna Rd, Clio, MI 48420For SaleMLS ID #50207588, Kevin Usealman, REMAX Edge. MiRealSource
- $224,9003 bd2 ba1.4k sqft2491 Valley Church Dr, Clio, MI 48420For SaleMLS ID #20261026200, Sebastian Freeman, Epique Realty. Realcomp II
- $275,0003 bd3 ba2.6k sqft5077 N Belsay Rd, Flint, MI 48506For SaleMLS ID #50214154, Chris VanBelle, Coldwell Banker Professional Lapeer. MiRealSource
- $264,9003 bd1 ba2k sqft905 Dexter Dr, Lennon, MI 48449For SaleMLS ID #50213008, Brian E Will, REMAX Platinum Fenton. MiRealSource
- $269,9002 bd1 ba1.9k sqft8403 Miller Rd, Swartz Creek, MI 48473For SaleMLS ID #20261053153, Jeremy Hoover, Keller Williams First. Realcomp II
- $239,9004 bd2 ba2.1k sqft6103 Trenton Dr, Flint, MI 48532For SaleMLS ID #20261021783, James Aydelotte, Braven Enterprises LLC. Realcomp II
- $240,0004 bd2 ba1.8k sqft428 Carrie Dr, Flushing, MI 48433For SaleMLS ID #20261046711, Christopher Deighton, EXP Realty Main. Realcomp II
- $247,7503 bd2 ba2.1k sqft6499 Bristol Rd, Swartz Creek, MI 48473For SaleMLS ID #50212027, Rose Ann Anderson, Allstate Properties.com. MiRealSource
