Rarely available in Kinloch! This impressive north-facing home offers 6,776 square feet of finished living space across three levels, situated on an exceptional lot backing to expansive open green space with a beautiful wooded backdrop. Enjoy scenic views and added privacy with no homes directly behind you! The elevated deck provides the perfect setting for relaxing or entertaining while overlooking the open area and mature trees beyond. The current owners have also developed plans for a backyard swimming pool, offering exciting possibilities for creating your own outdoor retreat. The spacious main level features an inviting floor plan with a large family room, generous kitchen and breakfast area, formal living and dining rooms, a private office, and a beautiful sunroom overlooking the backyard. The combination of open gathering spaces and separate living areas makes this home ideal for both everyday living and entertaining. Upstairs, you'll find four generously sized bedrooms, each with its own private full bathroom, and three of the four bedrooms feature walk-in closets. The expansive primary suite includes a separate sitting room overlooking the backyard, creating a wonderful private retreat. Open-to-below architectural features add to the home's spacious and inviting feel. The fully finished walkout basement offers approximately 2,140 square feet of additional living and entertaining space, including a fifth bedroom, full bathroom with shower, dedicated workout room, and an enormous recreation area already plumbed for a future second kitchen. With direct access to the backyard, this level offers incredible flexibility for entertaining, guests, or extended family. Located in the highly desirable Kinloch neighborhood, known for its beautiful homes and newer construction, and served by a highly regarded school district, this property offers an exceptional combination of space, location, and privacy. The three-car garage, elevated deck, finished walkout basement, and outstanding backyard setting make this home truly special.
New
$1,500,000
3619 Timber Creek Ln, Naperville, IL 60565
5beds
4,659sqft
Single Family Residence
Built in 2008
0.26 Acres Lot
$-- Zestimate®
$322/sqft
$29/mo HOA
What's special
Three-car garageFour generously sized bedroomsScenic viewsMature trees beyondPrivate officeLarge family roomDedicated workout room
- --
- 404
- views
- 41
- saves
Zillow last checked:
Listing updated:
Listed by:
Craig Foley 774-670-5779,
john greene, Realtor,
Carrie Foley, CSC 630-544-0596,
john greene, Realtor
Source: MRED as distributed by MLS GRID,MLS#: 12789637
Facts & features
Interior
Bedrooms & bathrooms
- Bedrooms: 5
- Bathrooms: 6
- Full bathrooms: 5
- 1/2 bathrooms: 1
Rooms
- Room types: Bedroom 5, Breakfast Room, Sun Room, Office, Bonus Room, Recreation Room, Exercise Room, Utility Room-Lower Level
Primary bedroom
- Features: Flooring (Carpet), Window Treatments (Blinds), Bathroom (Full, Double Sink)
- Area: 374 Square Feet
- Dimensions: 22X17
Bedroom 2
- Features: Flooring (Carpet), Window Treatments (Blinds)
- Area: 240 Square Feet
- Dimensions: 20X12
Bedroom 3
- Features: Flooring (Carpet), Window Treatments (Curtains/Drapes)
- Area: 208 Square Feet
- Dimensions: 16X13
Bedroom 4
- Features: Flooring (Carpet), Window Treatments (Blinds)
- Area: 204 Square Feet
- Dimensions: 17X12
Bedroom 5
- Features: Flooring (Luxury Vinyl)
- Area: 1598 Square Feet
- Dimensions: 47X34
Bonus room
- Features: Flooring (Carpet), Window Treatments (Blinds)
- Area: 210 Square Feet
- Dimensions: 15X14
Breakfast room
- Features: Flooring (Hardwood)
- Level: Main
- Area: 140 Square Feet
- Dimensions: 14X10
Dining room
- Features: Flooring (Hardwood)
- Level: Main
- Area: 234 Square Feet
- Dimensions: 18X13
Exercise room
- Area: 255 Square Feet
- Dimensions: 17X15
Family room
- Features: Flooring (Hardwood)
- Level: Main
- Area: 513 Square Feet
- Dimensions: 27X19
Kitchen
- Features: Kitchen (Island, Pantry-Butler, Pantry-Walk-in, Granite Counters), Flooring (Hardwood)
- Level: Main
- Area: 315 Square Feet
- Dimensions: 21X15
Laundry
- Features: Flooring (Ceramic Tile)
- Level: Main
- Area: 84 Square Feet
- Dimensions: 12X7
Living room
- Features: Flooring (Hardwood)
- Level: Main
- Area: 216 Square Feet
- Dimensions: 18X12
Office
- Features: Flooring (Hardwood), Window Treatments (Curtains/Drapes)
- Level: Main
- Area: 168 Square Feet
- Dimensions: 14X12
Recreation room
- Features: Flooring (Luxury Vinyl)
- Area: 1598 Square Feet
- Dimensions: 47X34
Sun room
- Features: Flooring (Hardwood)
- Level: Main
- Area: 210 Square Feet
- Dimensions: 15X14
Other
- Area: 425 Square Feet
- Dimensions: 25X17
Heating
- Has Heating (Unspecified Type)
Cooling
- Central Air
Appliances
- Included: Double Oven, Microwave, Dishwasher, Refrigerator, Washer, Dryer, Disposal, Stainless Steel Appliance(s), Wine Refrigerator, Cooktop, Range Hood, Gas Cooktop, Humidifier, Multiple Water Heaters, Gas Water Heater
- Laundry: Main Level, Gas Dryer Hookup, In Unit, Sink
Features
- Vaulted Ceiling(s), Cathedral Ceiling(s), 1st Floor Bedroom, Walk-In Closet(s), High Ceilings, Open Floorplan, Separate Dining Room, Pantry
- Flooring: Hardwood, Carpet, Wood
- Windows: Screens, Skylight(s), Window Treatments
- Basement: Finished,Full,Walk-Out Access
- Number of fireplaces: 3
- Fireplace features: Wood Burning, Electric, Gas Log, Gas Starter, Family Room, Master Bedroom, Basement
Interior area
- Total structure area: 7,168
- Total interior livable area: 4,659 sqft
- Finished area below ground: 2,117
Video & virtual tour
Property
Parking
- Total spaces: 3
- Parking features: Concrete, Garage Door Opener, Garage, Yes, Garage Owned, Attached
- Attached garage spaces: 3
- Has uncovered spaces: Yes
Accessibility
- Accessibility features: No Disability Access
Features
- Stories: 2
- Patio & porch: Deck, Patio
- Exterior features: Outdoor Grill
- Has spa: Yes
- Spa features: Outdoor Hot Tub
Lot
- Size: 0.26 Acres
- Dimensions: 84x134x84x133
Details
- Parcel number: 0701122100030000
- Special conditions: List Broker Must Accompany
- Other equipment: Intercom, Ceiling Fan(s), Sump Pump, Sprinkler-Lawn
Construction
Type & style
- Home type: SingleFamily
- Architectural style: Traditional
- Property subtype: Single Family Residence
Materials
- Brick, Cedar
- Foundation: Concrete Perimeter
- Roof: Asphalt
Condition
- New construction: No
- Year built: 2008
Utilities & green energy
- Electric: 200+ Amp Service
- Sewer: Public Sewer
- Water: Lake Michigan, Public
Community & HOA
Community
- Features: Curbs, Sidewalks, Street Lights, Street Paved
HOA
- Has HOA: Yes
- Services included: Insurance
- HOA fee: $350 annually
Location
- Region: Naperville
Financial & listing details
- Price per square foot: $322/sqft
- Tax assessed value: $1,097,925
- Annual tax amount: $24,589
- Date on market: 10/22/2026
- Ownership: Fee Simple
Estimated market value
Not available
Estimated sales range
Not available
Not available
Price history
| Date | Event | Price |
|---|---|---|
| 3/6/2008 | Sold | $991,500+306.4%$213/sqft |
Source: Public Record Report a problem | ||
| 8/31/2005 | Sold | $244,000$52/sqft |
Source: Public Record Report a problem | ||
Public tax history
| Year | Property taxes | Tax assessment |
|---|---|---|
| 2024 | $23,447 +4.6% | $365,975 +13.2% |
| 2023 | $22,409 -1.5% | $323,300 +1% |
| 2022 | $22,751 +4.5% | $320,017 +5% |
| 2021 | $21,763 +1.9% | $304,778 +1.6% |
| 2020 | $21,356 +1.7% | $299,949 +2.9% |
| 2019 | $21,001 +4.6% | $291,496 +6.4% |
| 2018 | $20,080 +1.5% | $274,060 +2.6% |
| 2017 | $19,783 +0.1% | $266,985 +2.2% |
| 2016 | $19,754 -11.5% | $261,237 +4% |
| 2015 | $22,314 | $251,189 -7.9% |
| 2014 | $22,314 +1.7% | $272,820 |
| 2013 | $21,948 +3.5% | $272,820 -0.6% |
| 2012 | $21,212 +2.4% | $274,330 -5.2% |
| 2011 | $20,714 +5.7% | $289,340 -0.3% |
| 2010 | $19,606 -0.1% | $290,230 -7.3% |
| 2009 | $19,622 +11% | $313,010 +10% |
| 2008 | $17,673 | $284,450 +249.7% |
| 2007 | -- | $81,330 +267.9% |
| 2006 | $1,442 +2% | $22,109 +6.2% |
| 2005 | $1,415 -2.2% | $20,812 +1.3% |
| 2004 | $1,446 -0.6% | $20,547 |
| 2003 | $1,455 | $20,547 |
Find assessor info on the county website
Monthly payment
Est. payment
Payment breakdown
Explore the cost of this home by adjusting the details. Changes won't be saved.Climate risks
Neighborhood: Kinloch
Nearby schools
Schools provided by the listing agent
- Elementary: Spring Brook Elementary School
- Middle: Gregory Middle School
- High: Neuqua Valley High School
- District: 204
Source: MRED as distributed by MLS GRID. This data may not be complete. We recommend contacting the local school district to confirm school assignments for this home.
- $1,316,700-- bd3 ba5k sqft3615 Timber Creek Ln, Naperville, IL 60565Off Market
- $1,115,1004 bd4 ba4.2k sqft3703 Timber Creek Ln, Naperville, IL 60565Off Market
- $1,220,8006 bd5 ba4.4k sqft3611 Timber Creek Ln, Naperville, IL 60565Off Market
- $1,297,0005 bd6 ba4.6k sqft3707 Timber Creek Ln, Naperville, IL 60565Off Market
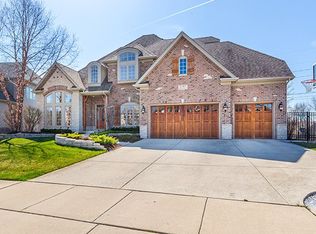
Similar homes
- $1,444,9005 bd5 ba4.6k sqft2439 Fawn Lake Cir, Naperville, IL 60564Price Change
 MLS ID #12724986, Michelle Kohl, HomeSmart Realty Group. MRED as distributed by MLS GRID
- $1,225,0006 bd5 ba4.4k sqft4767 Sassafras Ln, Naperville, IL 60564Active
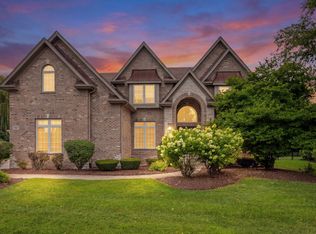 MLS ID #12780099, Viveka Ross, Baird & Warner. MRED as distributed by MLS GRID
- $1,199,0006 bd5 ba5k sqft1404 Hatchwood Ct, Naperville, IL 60565Active
 MLS ID #12731764, John Zhen, Excel Real Estate. MRED as distributed by MLS GRID
- from $1,485,9005 bd4 ba3.5k sqftThe Logan III Plan, Naperville - Downtown District, Naperville, IL 60540New Construction
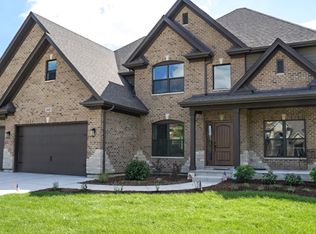 DJK Custom Homes
