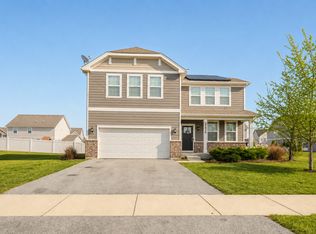
Discover the exceptional potential of this beautifully designed 2,888-square-foot two-story home, offering the perfect blend of space, comfort, and opportunity. The open-concept floor plan features a warm and inviting family room anchored by a dramatic stone fireplace that flows effortlessly into the updated kitchen with crisp white cabinetry and quartz countertops. Upstairs, you'll find a spacious loft, three generously sized bedrooms, an updated hall bath, and a private primary suite complete with its own bath and walk-in closet. The partially finished basement adds even more versatility with a recreation room and bonus room-ideal as a fifth bedroom, home office, gym, or hobby space. Offering abundant storage throughout and located just minutes from shopping, restaurants, parks, fitness centers, and everyday conveniences, this home is perfectly positioned for today's lifestyle. While it could benefit from a little TLC, it presents an outstanding opportunity to add your personal touch and build instant equity, making it an exceptional value for homeowners and investors alike.
New
$399,900
24220 W Mill Creek Ln, Plainfield, IL 60586
4beds
2,888sqft
Single Family Residence
Built in 2005
0.28 Acres Lot
$-- Zestimate®
$138/sqft
$-- HOA
What's special
Dramatic stone fireplaceSpacious loftUpdated hall bathThree generously sized bedroomsOpen-concept floor planAbundant storage throughout
- 4 days |
- 1,649 |
- 215 |
Likely to sell faster than
Zillow last checked:
Listing updated:
Listed by:
Kurt Merrill 312-371-4649,
Baird & Warner
Source: MRED as distributed by MLS GRID,MLS#: 12698943
Facts & features
Interior
Bedrooms & bathrooms
- Bedrooms: 4
- Bathrooms: 3
- Full bathrooms: 2
- 1/2 bathrooms: 1
Rooms
- Room types: Loft, Office, Recreation Room
Primary bedroom
- Features: Flooring (Laminate), Bathroom (Full)
- Level: Second
- Area: 312 Square Feet
- Dimensions: 13X24
Bedroom 2
- Features: Flooring (Laminate)
- Level: Second
- Area: 120 Square Feet
- Dimensions: 12X10
Bedroom 3
- Features: Flooring (Laminate)
- Level: Second
- Area: 156 Square Feet
- Dimensions: 12X13
Bedroom 4
- Features: Flooring (Laminate)
- Level: Second
- Area: 132 Square Feet
- Dimensions: 12X11
Dining room
- Features: Flooring (Laminate)
- Level: Main
- Dimensions: COMBO
Family room
- Features: Flooring (Laminate)
- Level: Main
- Area: 266 Square Feet
- Dimensions: 14X19
Kitchen
- Features: Kitchen (Eating Area-Table Space, Island, Pantry-Walk-in, Granite Counters, Updated Kitchen), Flooring (Laminate)
- Level: Main
- Area: 299 Square Feet
- Dimensions: 13X23
Laundry
- Features: Flooring (Laminate)
- Level: Main
- Area: 108 Square Feet
- Dimensions: 9X12
Living room
- Features: Flooring (Laminate)
- Level: Main
- Area: 456 Square Feet
- Dimensions: 19X24
Loft
- Level: Second
- Area: 196 Square Feet
- Dimensions: 14X14
Office
- Level: Basement
- Area: 252 Square Feet
- Dimensions: 14X18
Recreation room
- Level: Basement
- Area: 350 Square Feet
- Dimensions: 14X25
Heating
- Natural Gas, Forced Air
Cooling
- Central Air
Appliances
- Included: Range, Microwave, Dishwasher, Refrigerator, Disposal, Stainless Steel Appliance(s), Gas Cooktop
Features
- Basement: Finished,Partial
- Number of fireplaces: 1
- Fireplace features: Family Room
Interior area
- Total structure area: 0
- Total interior livable area: 2,888 sqft
Property
Parking
- Total spaces: 2
- Parking features: Asphalt, Yes, Attached, Garage
- Attached garage spaces: 2
Accessibility
- Accessibility features: No Disability Access
Features
- Stories: 2
- Has view: Yes
- View description: Back of Property
- Has water view: Yes
- Water view: Back of Property
Lot
- Size: 0.28 Acres
- Dimensions: 85x171
Details
- Parcel number: 0603214030160000
- Special conditions: List Broker Must Accompany
Construction
Type & style
- Home type: SingleFamily
- Property subtype: Single Family Residence
Materials
- Vinyl Siding
Condition
- New construction: No
- Year built: 2005
Details
- Builder model: Cimmaron
Utilities & green energy
- Electric: Circuit Breakers
- Sewer: Public Sewer
- Water: Lake Michigan
Community & HOA
Community
- Subdivision: Streams Of Plainfield
HOA
- Has HOA: Yes
- Services included: Insurance
- HOA fee: $295 not applicable
Location
- Region: Plainfield
Financial & listing details
- Price per square foot: $138/sqft
- Tax assessed value: $401,523
- Annual tax amount: $9,277
- Date on market: 8/11/2026
- Ownership: Fee Simple w/ HO Assn.
Estimated market value
Not available
Estimated sales range
Not available
Not available
Price history
| Date | Event | Price |
|---|---|---|
| 8/11/2026 | Listed for sale | $399,900+35.3%$138/sqft |
Source:  MRED as distributed by MLS GRID #12698943 Report a problem MRED as distributed by MLS GRID #12698943 Report a problem | ||
| 10/13/2005 | Sold | $295,500$102/sqft |
Source: Public Record Report a problem | ||
Public tax history
| Year | Property taxes | Tax assessment |
|---|---|---|
| 2024 | $9,277 +4.5% | $133,841 +10.7% |
| 2023 | $8,875 +6.6% | $120,883 +11.3% |
| 2022 | $8,326 +5.9% | $108,569 +7% |
| 2021 | $7,860 +1.5% | $101,467 +2.9% |
| 2020 | $7,746 +3.7% | $98,588 +5% |
| 2019 | $7,469 +9.2% | $93,938 +10.6% |
| 2018 | $6,843 +3.3% | $84,936 +5.2% |
| 2017 | $6,625 +2.6% | $80,714 +4.9% |
| 2016 | $6,457 +6% | $76,980 +6.7% |
| 2015 | $6,092 | $72,113 +3.7% |
| 2014 | $6,092 +1.2% | $69,567 |
| 2013 | $6,020 -12.5% | $69,567 -16.6% |
| 2012 | $6,883 +7.8% | $83,398 -1.4% |
| 2011 | $6,385 -11.5% | $84,600 -16.5% |
| 2010 | $7,213 +1% | $101,360 -4% |
| 2009 | $7,141 +1% | $105,584 |
| 2008 | $7,073 | $105,584 +5% |
| 2007 | -- | $100,604 +4.3% |
| 2006 | $6,469 +376% | $96,447 +364.8% |
| 2005 | $1,359 +835.3% | $20,750 +923.7% |
| 2004 | $145 +5.7% | $2,027 +5% |
| 2003 | $137 | $1,931 |
Find assessor info on the county website
Monthly payment
Est. payment
Payment breakdown
Explore the cost of this home by adjusting the details. Changes won't be saved.Climate risks
Neighborhood: 60586
Nearby schools
GreatSchools rating
- 6/10River View Elementary SchoolGrades: K-5Distance: 1.8 mi
- 6/10Timber Ridge Middle SchoolGrades: 6-8Distance: 1.7 mi
- 8/10Plainfield Central High SchoolGrades: 9-12Distance: 1.5 mi
Schools provided by the listing agent
- Elementary: River View Elementary School
- Middle: Timber Ridge Middle School
- High: Plainfield Central High School
- District: 202
Source: MRED as distributed by MLS GRID. This data may not be complete. We recommend contacting the local school district to confirm school assignments for this home.
- $503,5003 bd3 ba3.2k sqft24226 Mill Creek Ln, Plainfield, IL 60586Off Market

- $533,7004 bd2 ba3k sqft24216 W Mill Creek Ln, Plainfield, IL 60586Off Market
- $484,2003 bd2 ba3.2k sqft24226 W Mill Creek Ln, Plainfield, IL 60586Off Market
- $430,1003 bd2 ba2.5k sqft24230 W Mill Creek Ln, Plainfield, IL 60586Off Market
- $573,5005 bd4 ba3.5k sqft24212 W Mill Creek Ln, Plainfield, IL 60586Off Market
- $454,3003 bd2 ba2.7k sqft24221 W Mill Creek Ln, Plainfield, IL 60586Off Market
- $602,7005 bd4 ba3.5k sqft24212 Mill Creek Ln, Plainfield, IL 60586Off Market
- $518,1004 bd4 ba4.4k sqft24223 W Mill Creek Ln, Plainfield, IL 60586Off Market
A local agent can set up tours, give advice and negotiate with sellers.
Similar homes
- $450,0005 bd3 ba2.6k sqft25446 W Ryan Ln, Plainfield, IL 60586New
 MLS ID #12734009, Ahmed Shakir, ARNI Realty Incorporated. MRED as distributed by MLS GRID
 - $408,9994 bd2 ba2.2k sqft4756 Flanders Ct, Plainfield, IL 60586Price Change
 MLS ID #12724373, Ruth J Cardona, HomeSmart Connect LLC. MRED as distributed by MLS GRID
 - $449,9005 bd3 ba1.9k sqft2107 Ashbrook Ct, Plainfield, IL 60586New
 MLS ID #12513224, Lauren Calero, RE/MAX of Naperville. MRED as distributed by MLS GRID
 - $460,0004 bd4 ba2.4k sqft6402 Valley Ridge Dr, Plainfield, IL 60586Active
 MLS ID #12726055, Alexandra Castle, Jameson Sotheby's Intl Realty. MRED as distributed by MLS GRID
 - $574,9004 bd3 ba2.7k sqft16117 S Longcommon Ln, Plainfield, IL 60586NewMLS ID #12730244, Elizabeth Behling, Redfin Corporation. MRED as distributed by MLS GRID
- $390,0003 bd3 ba2k sqft1506 Kempton St, Joliet, IL 60431NewMLS ID #12730004, Sarah Leonard, E-PRO, Legacy Properties, A Sarah Leonard Company, LLC. MRED as distributed by MLS GRID
- $599,0004 bd3 ba2.9k sqft25315 W Rock Dr, Plainfield, IL 60586NewMLS ID #12734054, Erin Rupsis, @properties Christies International Real Estate. MRED as distributed by MLS GRID
- $424,9993 bd3 ba1.7k sqft5117 Woodmere Ct, Plainfield, IL 60586Price ChangeMLS ID #12700580, Zivile Paliska, Village Realty, Inc.. MRED as distributed by MLS GRID
- $489,9004 bd3 ba2.6k sqft25438 W Ryan Ln, Plainfield, IL 60586Price ChangeMLS ID #12708953, Svetlana Vidovic, ABR, Real Estate Matters. MRED as distributed by MLS GRID
- $370,0003 bd2 ba1.7k sqft2018 Alpine Way, Plainfield, IL 60586ActiveMLS ID #12683378, Eva Sanchez, john greene Realtor. MRED as distributed by MLS GRID
- $399,9904 bd3 ba1.8k sqft503 Sutton St, Yorkville, IL 60560NewMLS ID #12732210, Kimberly Kleronomos, john greene, Realtor. MRED as distributed by MLS GRID
- $405,0003 bd4 ba1.7k sqft3417 Mustang Rd, Joliet, IL 60435ActiveMLS ID #12725995, Kathy Nosek, ABR,CIPS,E-PRO,PSA,SFR,SRS, Keller Williams Experience. MRED as distributed by MLS GRID
- $439,9004 bd3 ba2.5k sqft3809 Saratoga Dr, Joliet, IL 60435ActiveMLS ID #12714255, Tracy Tran, Coldwell Banker Realty. MRED as distributed by MLS GRID
- $445,0003 bd3 ba2.7k sqft7129 Foxview Dr, Joliet, IL 60431Price ChangeMLS ID #12715935, Carrie Jass, Coldwell Banker Real Estate Group. MRED as distributed by MLS GRID
- $394,9994 bd3 ba2.6k sqft833 Briarcliff Dr, Minooka, IL 60447ActiveMLS ID #12717413, Lisa Tansey, Compass. MRED as distributed by MLS GRID
- $585,5004 bd3 ba3k sqft16151 S Lake View Rd, Plainfield, IL 60586ActiveMLS ID #12686818, Dena Furlow, Keller Williams Infinity. MRED as distributed by MLS GRID
- $499,9004 bd3 ba2.9k sqft25301 W Presidential Ave, Plainfield, IL 60544ActiveMLS ID #12711354, Alma (Coral) Ortega, Casa Moderna Real Estate. MRED as distributed by MLS GRID
- $449,9004 bd3 ba2.1k sqft21824 W Kentwood Dr, Plainfield, IL 60544ActiveMLS ID #12724473, Vicmari Tirado, Alpha 7 Realty. MRED as distributed by MLS GRID
- $574,9004 bd3 ba3.1k sqft27008 Ashgate Xing, Plainfield, IL 60585NewMLS ID #12728854, Michael Knecht, Compass. MRED as distributed by MLS GRID
- $450,0004 bd3 ba2.5k sqft247 Alyssum Ct, Romeoville, IL 60446ActiveMLS ID #12715859, Alexandra Castle, Jameson Sotheby's Intl Realty. MRED as distributed by MLS GRID
