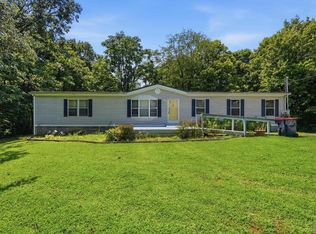
Enjoy the peace and space of country living without giving up the convenience of being close to Cookeville! This newer 4-bedroom, 2-bath home offers 2,016 sq. ft. of comfortable living space situated on 2.47 mostly flat acres with a partially wooded backdrop and beautiful country views. Inside, you'll find thoughtful upgrades throughout, including upgraded kitchen cabinetry and appliances, a reverse osmosis drinking water faucet, water softener, and smart-home features in the kitchen and main living areas, including smart lighting, thermostat, and doorbell camera. Step outside and enjoy the covered front porch, complete with a ceiling fan and porch misters—perfect for relaxing and taking in the peaceful setting. Out back, the deck features a custom built-in grill, creating a great space for outdoor cooking and entertaining. The fenced backyard offers plenty of room to enjoy the outdoors and also includes two storage sheds and a small above-ground pool. With plenty of usable acreage, modern conveniences, and that quiet country feel everyone dreams of, this property offers the best of both worlds—room to spread out while remaining convenient to shopping, dining, schools, and everyday amenities in Cookeville.
Under contract
$289,900
6321 Nash Rd, Baxter, TN 38544
4beds
2,016sqft
Manufactured On Land
Built in 2020
2.47 Acres Lot
$286,200 Zestimate®
$144/sqft
$-- HOA
What's special
Porch mistersPlenty of usable acreageTwo storage shedsFenced backyardCovered front porchWater softenerSmall above-ground pool
- 42 days
- 22
- 0
Zillow last checked:
Listing updated:
Listed by:
Delvon Stults,
The Heartland Real Estate Co., Llc 931-403-5151
Source: UCMLS,MLS#: 246424
Facts & features
Interior
Bedrooms & bathrooms
- Bedrooms: 4
- Bathrooms: 2
- Full bathrooms: 2
Primary bedroom
- Area: 199.39
- Dimensions: 15.7 x 12.7
Bedroom 2
- Area: 166.37
- Dimensions: 13.1 x 12.7
Bedroom 3
- Area: 151.13
- Dimensions: 11.9 x 12.7
Bedroom 4
- Area: 139.7
- Dimensions: 11 x 12.7
Dining room
- Area: 115.7
- Dimensions: 9.11 x 12.7
Family room
- Area: 191.9
- Dimensions: 15.11 x 12.7
Kitchen
- Area: 115.7
- Dimensions: 9.11 x 12.7
Living room
- Area: 268.1
- Dimensions: 21.11 x 12.7
Heating
- Central, Heat Pump
Cooling
- Central Air
Appliances
- Included: Dishwasher, Electric Oven, Refrigerator, Electric Range, Microwave, Range Hood, Washer, Dryer, Double Oven, Water Softener, Electric Water Heater
- Laundry: Main Level
Features
- Ceiling Fan(s), Walk-In Closet(s)
- Flooring: Vinyl
- Windows: Double Pane Windows, Blinds, Drapes
- Basement: Other
- Has fireplace: No
- Fireplace features: None
Interior area
- Total structure area: 2,016
- Total interior livable area: 2,016 sqft
Video & virtual tour
Property
Parking
- Parking features: RV Access/Parking
Features
- Levels: One
- Patio & porch: Porch, Covered, Deck
- Exterior features: Garden, Decorative Lighting
- Pool features: Above Ground
- Fencing: Fenced
- Has view: Yes
- View description: No Water Frontage View Description
- Water view: No Water Frontage View Description
- Waterfront features: No Water Frontage View Description
Lot
- Size: 2.47 Acres
- Dimensions: 163 x 766
- Features: Irregular Lot, Trees
Details
- Additional structures: Outbuilding
- Parcel number: 117 033.14
Construction
Type & style
- Home type: MobileManufactured
- Property subtype: Manufactured On Land
Materials
- Vinyl Siding, Frame
- Roof: Shingle
Condition
- Year built: 2020
Utilities & green energy
- Electric: Circuit Breakers
- Sewer: Septic Tank
- Water: Public, Utility District
- Utilities for property: Natural Gas Not Available
Community & HOA
Community
- Subdivision: Other
HOA
- Has HOA: No
- Amenities included: None
Location
- Region: Baxter
Financial & listing details
- Price per square foot: $144/sqft
- Tax assessed value: $138,100
- Annual tax amount: $918
- Date on market: 8/12/2026
- Road surface type: Paved
Estimated market value
$286,200
$272,000 - $301,000
Not available
Price history
| Date | Event | Price |
|---|---|---|
| 8/23/2026 | Pending sale | $289,900$144/sqft |
Source:  UCMLS #246424 Report a problem UCMLS #246424 Report a problem | ||
| 8/12/2026 | Listed for sale | $289,900+939.1%$144/sqft |
Source: UCMLS #246424 Report a problem | ||
| 7/16/2020 | Sold | $27,900-6.7%$14/sqft |
Source: Public Record Report a problem | ||
| 6/7/2020 | Listed for sale | $29,900$15/sqft |
Source: American Way Real Estate #197930 Report a problem | ||
Public tax history
| Year | Property taxes | Tax assessment |
|---|---|---|
| 2025 | $918 | $34,525 |
| 2024 | $918 | $34,525 |
| 2023 | $918 +9.6% | $34,525 +1.8% |
| 2022 | $838 | $33,900 +353.5% |
| 2021 | -- | $7,475 |
| 2020 | $219 | $7,475 |
| 2019 | $219 +7.2% | $7,475 |
| 2018 | $204 +0% | $7,475 |
| 2017 | $204 | $7,475 |
| 2016 | $204 -2.7% | $7,475 |
| 2015 | $210 +88.3% | $7,475 +88.3% |
| 2014 | $111 | $3,970 |
| 2013 | $111 -0.2% | $3,970 |
| 2012 | $112 +6.2% | $3,970 |
| 2011 | $105 | $3,970 |
| 2010 | -- | $3,970 +15.1% |
| 2009 | $95 | $3,450 |
| 2008 | $95 +7% | $3,450 |
| 2007 | $89 +4.9% | $3,450 |
| 2006 | $85 | $3,450 |
Find assessor info on the county website
Monthly payment
Climate risks
Neighborhood: 38544
Similar homes
- $329,9003 bd2 ba1.2k sqft2641 Wildcat Rd, Sparta, TN 38583For Sale
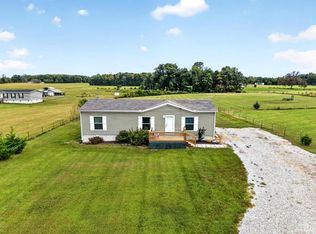
 MLS ID #247104, Tammy Price, Tri-star Real Estate & Auction Co.,. UCMLS
 - $282,9293 bd2 ba1.6k sqft1890 Anna Maria Ln, Cookeville, TN 38501For Sale
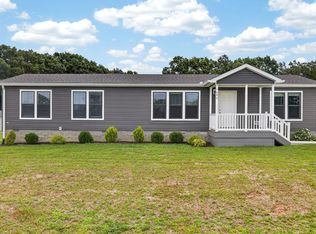 MLS ID #246113, Heather Skender-Newton, Skender-Newton Realty. UCMLS
 - $243,4993 bd2 ba1.7k sqft109 Doug Luna Rd, Walling, TN 38587For Sale
 MLS ID #246512, Becky Simmons, Keller Williams Realty DBA Cookeville RE Company. UCMLS
 - $299,9003 bd2 ba1.5k sqft1223 S College St, Smithville, TN 37166For Sale
 MLS ID #247127, Shara Adcock, The Realty Firm - Smithville. UCMLS
 - $282,9293 bd2 ba1.6k sqft1740 Anna Maria Ln, Cookeville, TN 38501For SaleMLS ID #246114, Heather Skender-Newton, Skender-Newton Realty. UCMLS
- $284,5003 bd2 ba1.6k sqft1700 Anna Maria Ln, Cookeville, TN 38501For Sale
 MLS ID #3306701, Heather Skender-Newton. RealTracs MLS as distributed by MLS GRID
 - $284,5003 bd2 ba1.6k sqft1700 Anna Maria Ln, Cookeville, TN 38501For SaleMLS ID #246106, Heather Skender-Newton, Skender-Newton Realty. UCMLS
- $299,5003 bd2 ba1.6k sqft1720 Anna Maria Ln, Cookeville, TN 38501For SaleMLS ID #246112, Heather Skender-Newton, Skender-Newton Realty. UCMLS
- $299,5003 bd2 ba1.5k sqft1920 Anna Maria Ln, Cookeville, TN 38501For SaleMLS ID #246108, Heather Skender-Newton, Skender-Newton Realty. UCMLS
- $277,5004 bd4 ba2k sqft269 Moonlight Trl, Sparta, TN 38583For SaleMLS ID #244974, Brandon Brown, True North Real Estate Services, LLC. UCMLS
- $269,9003 bd2 ba1.3k sqft144 Liberty Rd, Sparta, TN 38583For SaleMLS ID #243708, Heather Skender-Newton, Skender-Newton Realty. UCMLS
- $269,9293 bd2 ba1.5k sqft1760 Anna Maria Ln, Cookeville, TN 38501For SaleMLS ID #246105, Heather Skender-Newton, Skender-Newton Realty. UCMLS
- $344,0003 bd2 ba1.7k sqft100 Reece Rd, Baxter, TN 38544For SaleMLS ID #245183, Chad Crouch, Highlands Elite Real Estate LLC. UCMLS
- $344,9003 bd2 ba1.6k sqft438 W Gate Rd, Cookeville, TN 38501For SaleMLS ID #246157, Madison Steele, eXp Realty. UCMLS
- $299,0003 bd2 ba1.4k sqft1539 McClain Rd, Cookeville, TN 38501For SaleMLS ID #246229, Tiana Bilbrey, The Property Company. UCMLS
- $350,0003 bd2 ba1.4k sqft233 Salem Rd, Cookeville, TN 38506For SaleMLS ID #247147, Madison Summers, The Real Estate Collective Sparta. UCMLS
- $249,9293 bd2 ba1.6k sqft3105 Dalton Ln, Cookeville, TN 38501For SaleMLS ID #242247, Heather Skender-Newton, Skender-Newton Realty. UCMLS
- $300,0003 bd1 ba1.2k sqft234 Jim Hennessee Rd, Sparta, TN 38583For SaleMLS ID #245789, Sara Beth Bryant, Tree City Realty. UCMLS
- $319,9003 bd3 ba1.5k sqft266 E Bangham Rd, Cookeville, TN 38501For SaleMLS ID #246404, Marcia Steranka, American Way Real Estate. UCMLS
