Welcome home to this beautifully maintained 4-bedroom, 2-bathroom home offering 1,650 square feet of comfortable living space on a spacious 0.48-acre lot. Inside, you'll find an inviting layout featuring original hardwood floors, a stunning quartz kitchen island, and a spacious primary suite with its own private bath. Stay comfortable year-round with a whole-house attic fan, a wood-burning stove capable of heating the entire home, and a tankless water heater that's only 5 years old, while the roof was replaced just 3 years ago and repaving of the road and city water will be installed within a year, providing added peace of mind. Need extra space for hobbies or storage? The impressive 26' x 17' wood shop offers endless possibilities for woodworking, projects, or additional workspace. Step outside to enjoy the beautifully landscaped backyard complete with a deck, walkway, and a cement fire pit, making it the perfect place to entertain family and friends. After a long day, relax in the wood-fired sauna or unwind on the welcoming front lanai. With its combination of character, modern updates, functional amenities, and nearly half an acre of outdoor space, this property is one you won't want to miss!
Pending
Price cut: $10K (9/9)
$280,000
6322 Atkinson Rd, Grayling, MI 49738
4beds
2,000sqft
Single Family Residence
Built in 1968
0.48 Acres Lot
$269,200 Zestimate®
$140/sqft
$-- HOA
What's special
Wood-fired saunaBeautifully landscaped backyardWhole-house attic fanCement fire pitWelcoming front lanaiStunning quartz kitchen islandInviting layout
- 97 days
- 466
- 29
Zillow last checked:
Listing updated:
Listed by:
Jason M Decker 616-836-9576,
RE/MAX United (Main) 616-866-5800
Source: MichRIC,MLS#: 26036585
Facts & features
Interior
Bedrooms & bathrooms
- Bedrooms: 4
- Bathrooms: 2
- Full bathrooms: 2
- Main level bedrooms: 4
Heating
- Hot Water
Cooling
- Attic Fan
Appliances
- Included: Dishwasher, Dryer, Microwave, Range, Refrigerator, Washer
- Laundry: Main Level
Features
- Sauna, Center Island
- Flooring: Wood
- Basement: Crawl Space
- Has fireplace: No
- Fireplace features: Living Room, Wood Burning
Interior area
- Total structure area: 2,000
- Total interior livable area: 2,000 sqft
Property
Parking
- Total spaces: 2
- Parking features: Attached
- Garage spaces: 2
Features
- Stories: 1
- Fencing: Invisible
Lot
- Size: 0.48 Acres
- Dimensions: 145 x 145
- Features: Level
Details
- Additional structures: Second Garage
- Parcel number: 040454200202600
- Zoning description: RES
Construction
Type & style
- Home type: SingleFamily
- Architectural style: Ranch
- Property subtype: Single Family Residence
Materials
- Vinyl Siding
Condition
- New construction: No
- Year built: 1968
Utilities & green energy
- Water: Well
- Utilities for property: Natural Gas Connected
Community & HOA
Location
- Region: Grayling
Financial & listing details
- Price per square foot: $140/sqft
- Tax assessed value: $66,324
- Annual tax amount: $1,085
- Date on market: 9/4/2026
- Listing terms: Cash,FHA,Conventional
Estimated market value
$269,200
$256,000 - $283,000
$1,964/mo
Price history
| Date | Event | Price |
|---|---|---|
| 10/15/2026 | Pending sale | $280,000$140/sqft |
Source:  MichRIC #26036585 Report a problem MichRIC #26036585 Report a problem | ||
| 9/9/2026 | Price change | $280,000-3.4%$140/sqft |
Source: MichRIC #26036585 Report a problem | ||
| 9/4/2026 | Listed for sale | $290,000$145/sqft |
Source: MichRIC #26036585 Report a problem | ||
| 8/24/2026 | Pending sale | $290,000$145/sqft |
Source: MichRIC #26036585 Report a problem | ||
| 7/16/2026 | Listed for sale | $290,000$145/sqft |
Source: MichRIC #26036585 Report a problem | ||
Public tax history
| Year | Property taxes | Tax assessment |
|---|---|---|
| 2026 | $1,773 +0.8% | $111,200 +9.7% |
| 2025 | $1,759 +4.7% | $101,400 +10.8% |
| 2024 | $1,679 +4.2% | $91,500 +11% |
| 2023 | $1,611 | $82,400 +14.3% |
| 2022 | -- | $72,100 +6.7% |
| 2021 | -- | $67,600 +2.3% |
| 2020 | -- | $66,100 -1.8% |
| 2019 | -- | $67,300 +16.2% |
| 2018 | $1,416 +5.2% | $57,900 +0.9% |
| 2017 | $1,347 +0.8% | $57,400 +10.4% |
| 2016 | $1,335 | $52,000 |
| 2015 | $1,335 | $52,000 -1% |
| 2014 | -- | $52,500 +1.2% |
| 2013 | -- | $51,900 +9% |
| 2012 | -- | $47,600 -9.2% |
| 2011 | -- | $52,400 -15.5% |
| 2010 | -- | $62,000 |
Find assessor info on the county website
Monthly payment
Est. payment
Payment breakdown
Explore the cost of this home by adjusting the details. Changes won't be saved.Climate risks
Neighborhood: 49738
Similar homes
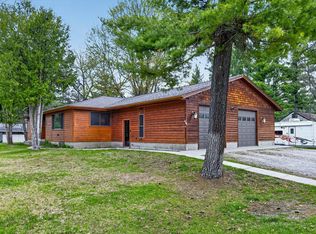
- $305,0005 bd2 ba2.8k sqft6440 Richard Rd, Grayling, MI 49738For Sale
 MLS ID #201841876, Samuel Tibebe, EXP Realty, LLC. WWMLS
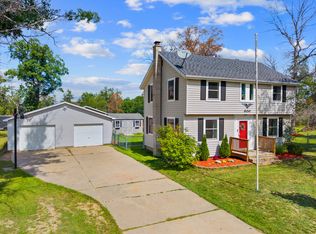
 - $284,9003 bd2 ba1.9k sqft300 Red Tailed Hawk Loop, Grayling, MI 49738For Sale
 MLS ID #201842808, Michelle Millikin, Homewaters, L.L.C. Grayling. WWMLS
 - $304,9003 bd2 ba1.8k sqft801 S Ausable Trl, Grayling, MI 49738For Sale
 MLS ID #201840775, Mary E. Becker, Heart of Up North Realty, LLC. WWMLS
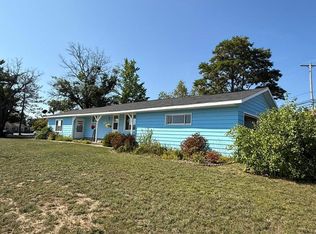
 - $235,0003 bd2 ba2.2k sqft1205 E Michigan Ave, Grayling, MI 49738For Sale
 MLS ID #201841118, Michelle Millikin, Homewaters, L.L.C. Grayling. WWMLS
 - $195,0005 bd2 ba2.3k sqft3126 W Jones Lake Rd, Grayling, MI 49738For Sale
 MLS ID #50225547, Troy Schearer, JPAR - Great Lakes Bay Region. MiRealSource
 - $274,9002 bd1 ba1.9k sqft1542 Mastej Dr, Grayling, MI 49738For SaleMLS ID #201843316, Michelle Millikin, Homewaters, L.L.C. Grayling. WWMLS
- $324,0004 bd2 ba1.8k sqft4329 Ryan Ln, Grayling, MI 49738For SaleMLS ID #201843167, Shawn E Huston, Huston Real Estate, Inc.. WWMLS
- $209,9003 bd2 ba1.5k sqft4960 Dawn Dr, Grayling, MI 49738For SaleMLS ID #201842494, Ryan Wojan, smith realty GROUP. WWMLS
- $169,0003 bd1 ba1k sqft6252 Old Lake Rd, Grayling, MI 49738For SaleMLS ID #201842654, Sally Jansen, Century 21 Realty North Grayling. WWMLS
- $249,9004 bd1 ba1.8k sqft2048 County Road 612, Grayling, MI 49738For SaleMLS ID #201841393, Jonathan Dixon, Century 21 Curran & Oberski Northville. WWMLS
- $190,9993 bd2 ba1.7k sqft4871 Helen Dr, Grayling, MI 49738For Sale
 MLS ID #20261068361, Amanda Martin, Movement Realty, LLC. Realcomp II
 - $279,9003 bd2 ba1.7k sqft2200 Daffodil Trl, Grayling, MI 49738For SaleMLS ID #201837743, Betty Partello, River Country Realty. WWMLS
- $419,0004 bd2 ba2.2k sqft933 Wendy Ln, Grayling, MI 49738For SaleMLS ID #20261079237, Patrick S O'Neill, @properties Christie's Int'l R.E. Birmingham. Realcomp II
- $237,5003 bd2 ba1.2k sqft2027 Rosalind Ave, Grayling, MI 49738For SaleMLS ID #201842722, Jennifer Flick, NextHome Up North. WWMLS
- $365,0003 bd3 ba2.9k sqft286 E M 72 Hwy, Grayling, MI 49738For SaleMLS ID #201843080, Betty Partello, River Country Realty. WWMLS
- $199,0003 bd2 ba1.1k sqft129 Fulton St, Grayling, MI 49738For SaleMLS ID #201842411, Craig Hinkle, Re/Max Of Grayling. WWMLS
- $284,0003 bd2 ba1.2k sqft5708 Choctaw Trl, Frederic, MI 49733For SaleMLS ID #201842495, Mary E. Becker, Heart of Up North Realty, LLC. WWMLS
- $159,0002 bd2 ba1.3k sqft2204 Viking Way, Grayling, MI 49738For SaleMLS ID #201842953, Craig Hinkle, Re/Max Of Grayling. WWMLS
- $175,0003 bd2 ba1.6k sqft2328 S Horseshoe Trl, Grayling, MI 49738For SaleMLS ID #201841579, Betty Partello, River Country Realty. WWMLS
- $188,9004 bd1 ba1k sqft605 Rose St, Grayling, MI 49738For SaleMLS ID #201841440, Jamie Kurth, smith realty GROUP. WWMLS
