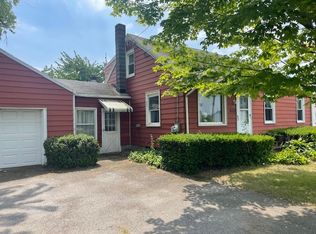
Opportunity knocks! This charming 4-bedroom, 2-bathroom Four Square Colonial offers space, character, and endless potential. The convenient first-floor primary suite features a full bath, making single-level living an option. Beautiful hardwood floors run throughout the home, while the open-concept living and dining rooms create an inviting space for entertaining family and friends.
Upstairs, you'll find three additional generously sized bedrooms and a second full bathroom, providing plenty of room for everyone. The walk-up third-floor attic offers abundant storage or the opportunity to create a home office, playroom, or additional living space.
Enjoy warm summer evenings relaxing on the enclosed three-season porch. A detached 1.5 car garage provides extra storage and workspace. With its classic charm, flexible layout, and great potential, this home is a rare find you won't want to miss!
Closed
$155,000
6322 Furnace Rd, Ontario, NY 14519
4beds
1,456sqft
Single Family Residence
Built in 1926
6,969 Square Feet Lot
$-- Zestimate®
$106/sqft
$2,572 Estimated rent
Home value
Not available
Estimated sales range
Not available
$2,572/mo
Zestimate® history
Owner options
List your home for rent
$2,572/mo
Rent Zestimate®
Find your next renter with Zillow Rental Manager. Plus, with online applications, you can quickly screen prospective tenants – for free.
$2,572/mo
Rent Zestimate®
Refinance and save
$1,234/mo
Est. payment
Refinancing to a lower rate could help reduce your monthly payments and save thousands over the life of the loan.
$1,234/mo
Est. payment
Explore your selling options
Work with a Zillow partner agent
Leverage their expertise and Zillow's premium Showcase listings to get your home seen by more buyers.
Get startedList with your own agent
Get your home in front of millions of buyers by listing it on Zillow.
Learn how to do itSell it yourself
Take full control of how buyers see your home on Zillow by listing For Sale by Owner (FSBO).
List your homeWhat's special
Enclosed three-season porch
Zillow last checked:
Listing updated:
Listed by:
Amy M Hadley 585-223-9000,
Howard Hanna
Bought with:
Sylvia A. Ryndock, 10301224517
Real Broker NY LLC
Source: NYSAMLSs,MLS#: R1691579 Originating MLS: Rochester
Facts & features
Interior
Bedrooms & bathrooms
- Bedrooms: 4
- Bathrooms: 2
- Full bathrooms: 2
- Main level bathrooms: 1
- Main level bedrooms: 1
Bedroom 1
- Level: First
Bedroom 2
- Level: Second
Bedroom 3
- Level: Second
Bedroom 4
- Level: Second
Basement
- Level: Basement
Dining room
- Level: First
Family room
- Level: First
Foyer
- Level: First
Kitchen
- Level: First
Laundry
- Level: Basement
Heating
- Gas, Hot Water
Cooling
- Window Unit(s)
Appliances
- Included: Dryer, Gas Oven, Gas Range, Gas Water Heater, Refrigerator, Washer
- Laundry: In Basement
Features
- Eat-in Kitchen, Living/Dining Room, Pantry, Bath in Primary Bedroom, Main Level Primary, Primary Suite
- Flooring: Hardwood, Varies, Vinyl
- Basement: Full
- Has fireplace: No
Interior area
- Total structure area: 1,456
- Total interior livable area: 1,456 sqft
Property
Parking
- Total spaces: 1.5
- Parking features: Detached, Garage
- Garage spaces: 1.5
Features
- Levels: Two
- Stories: 2
- Exterior features: Blacktop Driveway, Enclosed Porch, Porch
Lot
- Size: 6,969 Square Feet
- Dimensions: 75 x 0
- Features: Near Public Transit, Rectangular, Rectangular Lot
Details
- Parcel number: 54340006311700104407090000
- Special conditions: Standard
Construction
Type & style
- Home type: SingleFamily
- Architectural style: Two Story,Square Design
- Property subtype: Single Family Residence
Materials
- Composite Siding, Vinyl Siding
- Foundation: Stone
- Roof: Asphalt
Condition
- Resale
- Year built: 1926
Utilities & green energy
- Electric: Circuit Breakers, Fuses
- Sewer: Connected
- Water: Connected, Public
- Utilities for property: Cable Available, High Speed Internet Available, Sewer Connected, Water Connected
Community & HOA
Location
- Region: Ontario
Financial & listing details
- Price per square foot: $106/sqft
- Tax assessed value: $133,700
- Annual tax amount: $3,373
- Date on market: 6/19/2026
- Cumulative days on market: 9 days
- Listing terms: Cash,Conventional,Rehab Financing
Price history
| Date | Event | Price |
|---|---|---|
| 9/11/2026 | Sold | $155,000+3.4%$106/sqft |
Source:  NYSAMLSs #R1691579 Report a problem | ||
| 6/29/2026 | Pending sale | $149,900$103/sqft |
Source: NYSAMLSs #R1691579 Report a problem | ||
| 6/19/2026 | Listed for sale | $149,900$103/sqft |
Source: NYSAMLSs #R1691579 Report a problem | ||
Public tax history
| Year | Property taxes | Tax assessment |
|---|---|---|
| 2025 | -- | $133,700 |
| 2024 | -- | $133,700 |
| 2023 | -- | $133,700 |
| 2022 | -- | $133,700 |
| 2021 | -- | $133,700 +38.8% |
| 2020 | -- | $96,300 |
| 2019 | -- | $96,300 |
| 2018 | -- | $96,300 |
| 2017 | $1,738 | $96,300 |
| 2016 | -- | $96,300 +11.5% |
| 2015 | -- | $86,400 |
| 2014 | -- | $86,400 |
| 2013 | -- | $86,400 |
| 2012 | -- | $86,400 |
| 2011 | -- | $86,400 |
| 2010 | -- | $86,400 +1.8% |
| 2009 | -- | $84,900 |
| 2008 | -- | $84,900 |
| 2007 | -- | $84,900 +3% |
| 2006 | -- | $82,400 |
| 2005 | -- | $82,400 |
| 2004 | -- | $82,400 +9.1% |
| 2003 | -- | $75,500 |
| 2002 | -- | $75,500 |
| 2001 | -- | $75,500 |
| 2000 | -- | $75,500 |
Find assessor info on the county website
Neighborhood: 14519
Nearby homes
- $176,1003 bd2 ba1.4k sqft6318 Furnace Rd, Ontario, NY 14519Off Market
- $236,3003 bd1 ba1.7k sqft6328 Furnace Rd, Ontario, NY 14519Off Market
- $4,286-- bd-- ba-- sqft6320 Furnace Rd, Ontario, NY 14519Off Market
- $136,0003 bd1 ba1.4k sqft6312 Furnace Rd, Ontario, NY 14519Sold
- $250,2003 bd2 ba1.6k sqft6332 Furnace Rd, Ontario, NY 14519Off Market
- $--2.25 acres6321 Furnace Rd, Ontario, NY 14519Off Market
- $474,500-- bd-- ba8k sqft6345 Furnace Rd, Ontario, NY 14519Off Market
- $219,600-- bd-- ba1.2k sqft6301 Furnace Rd, Ontario, NY 14519Off Market
Nearby schools
GreatSchools rating
- 4/10Ontario Elementary SchoolGrades: 3-4Distance: 0.8 mi
- 6/10Wayne Central Middle SchoolGrades: 5-8Distance: 1.3 mi
- 6/10Wayne Senior High SchoolGrades: 9-12Distance: 1.2 mi
Schools provided by the listing agent
- District: Wayne
Source: NYSAMLSs. This data may not be complete. We recommend contacting the local school district to confirm school assignments for this home.
- New York
- Wayne County
- Ontario
- 14519
- 6322 Furnace Rd
