Welcome to this beautifully built, move-in ready home that offers modern finishes, an open layout, and a comfortable design perfect for everyday living. From the moment you walk through the front door, you’ll notice the high ceilings, natural light, and thoughtful details that make this home feel warm and inviting.
The kitchen is truly the heart of the home, featuring granite countertops, stainless steel appliances, an oversized island, subway tile backsplash, and plenty of cabinet space. Whether you’re preparing dinner, helping with homework, or gathering with friends, this space was designed to bring everyone together.
The spacious primary suite offers a relaxing retreat with dual vanities, a large walk-in shower, granite countertops, and an oversized walk-in closet with built-in shelving for plenty of storage.
The secondary bedrooms are generously sized and can easily serve as guest rooms, a home office, or a playroom. Luxury vinyl plank flooring throughout the main living areas adds both style and durability, while the modern black fixtures and lighting provide a clean, timeless look.
Step outside to a covered patio overlooking a fully fenced backyard with plenty of room to entertain, let pets play, or create the outdoor space you’ve always wanted.
Conveniently located near shopping, restaurants, schools, and major highways, this home offers the perfect balance of comfort and convenience.
If you’ve been looking for a home that’s stylish, functional, and truly move-in ready, this one is worth seeing in person.
Sold
Street View
Price Unknown
6322 S Lancaster Rd, Dallas, TX 75241
3beds
1,453sqft
Single Family Residence
Built in 2022
6,011 Square Feet Lot
$278,700 Zestimate®
$--/sqft
$2,067 Estimated rent
Home value
$278,700
$265,000 - $293,000
$2,067/mo
Zestimate® history
Owner options
List your home for rent
$2,067/mo
Rent Zestimate®
Find your next renter with Zillow Rental Manager. Plus, with online applications, you can quickly screen prospective tenants – for free.
$2,067/mo
Rent Zestimate®
Refinance and save
Refinancing to a lower rate could help reduce your monthly payments and save thousands over the life of the loan.
Explore your selling options
Work with a Zillow partner agent
Leverage their expertise and Zillow's premium Showcase listings to get your home seen by more buyers.
Get startedList with your own agent
Get your home in front of millions of buyers by listing it on Zillow.
Learn how to do itSell it yourself
Take full control of how buyers see your home on Zillow by listing For Sale by Owner (FSBO).
List your homeWhat's special
Modern finishesHigh ceilingsStainless steel appliancesGranite countertopsNatural lightCovered patioLarge walk-in shower
Zillow last checked:
Listing updated:
Listed by:
Cindy Herbert 0718822 214-705-1000,
WILLIAM DAVIS REALTY 214-705-1000
Bought with:
Efrain Oscar A Garcia Sanchez, 0744571
Ultima Real Estate
Claudia Sanchez Vacio, 0697558
Ultima Real Estate
Source: NTREIS,MLS#: 21309812
Facts & features
Interior
Bedrooms & bathrooms
- Bedrooms: 3
- Bathrooms: 2
- Full bathrooms: 2
Primary bedroom
- Features: Dual Sinks, En Suite Bathroom, Linen Closet, Walk-In Closet(s)
- Level: First
- Dimensions: 13 x 12
Bedroom
- Level: First
- Dimensions: 1 x 1
Bedroom
- Level: First
- Dimensions: 1 x 1
Bedroom
- Level: First
- Dimensions: 1 x 1
Primary bathroom
- Features: Dual Sinks, En Suite Bathroom, Linen Closet
- Level: First
- Dimensions: 1 x 1
Living room
- Level: First
- Dimensions: 14 x 9
Heating
- Central
Cooling
- Central Air, Ceiling Fan(s)
Appliances
- Included: Dishwasher, Electric Range, Disposal, Microwave
- Laundry: Washer Hookup, Electric Dryer Hookup, Laundry in Utility Room
Features
- Decorative/Designer Lighting Fixtures, Eat-in Kitchen, Granite Counters, Kitchen Island, Open Floorplan, Walk-In Closet(s)
- Flooring: Ceramic Tile, Luxury Vinyl Plank
- Has basement: No
- Has fireplace: No
Interior area
- Total interior livable area: 1,453 sqft
Property
Parking
- Total spaces: 2
- Parking features: Driveway
- Attached garage spaces: 2
Features
- Levels: One
- Stories: 1
- Pool features: None
- Fencing: Wood
Lot
- Size: 6,011 Square Feet
- Dimensions: 5998
Details
- Parcel number: 00000640744000000
Construction
Type & style
- Home type: SingleFamily
- Architectural style: Ranch,Traditional,Detached
- Property subtype: Single Family Residence
Materials
- Brick
- Roof: Composition
Condition
- Year built: 2022
Utilities & green energy
- Sewer: Public Sewer
- Water: Public
- Utilities for property: Sewer Available, Water Available
Community & HOA
Community
- Security: Carbon Monoxide Detector(s)
- Subdivision: Alameda Heights
HOA
- Has HOA: No
Location
- Region: Dallas
Financial & listing details
- Tax assessed value: $315,190
- Annual tax amount: $7,018
- Date on market: 6/25/2026
- Cumulative days on market: 27 days
- Listing terms: Cash,Conventional,1031 Exchange,FHA,VA Loan
Price history
| Date | Event | Price |
|---|---|---|
| 8/21/2026 | Sold | -- |
Source: NTREIS #21309812 Report a problem | ||
| 8/18/2026 | Pending sale | $279,000$192/sqft |
Source: NTREIS #21309812 Report a problem | ||
| 8/17/2026 | Listed for sale | $279,000$192/sqft |
Source: NTREIS #21309812 Report a problem | ||
| 7/22/2026 | Pending sale | $279,000$192/sqft |
Source: NTREIS #21309812 Report a problem | ||
| 7/10/2026 | Price change | $279,000-3.5%$192/sqft |
Source: NTREIS #21309812 Report a problem | ||
| 7/1/2026 | Price change | $289,000-3.3%$199/sqft |
Source: NTREIS #21309812 Report a problem | ||
| 6/25/2026 | Listed for sale | $299,000-8.8%$206/sqft |
Source: NTREIS #21309812 Report a problem | ||
| 6/17/2026 | Sold | -- |
Source: Public Record Report a problem | ||
| 5/8/2023 | Sold | -- |
Source: Ebby Halliday solds #20280297_75241 Report a problem | ||
| 4/14/2023 | Pending sale | $328,000$226/sqft |
Source: NTREIS #20280297 Report a problem | ||
| 4/11/2023 | Contingent | $328,000$226/sqft |
Source: NTREIS #20280297 Report a problem | ||
| 3/15/2023 | Listed for sale | $328,000+496.4%$226/sqft |
Source: NTREIS #20280297 Report a problem | ||
| 8/19/2022 | Sold | -- |
Source: NTREIS #20111517 Report a problem | ||
| 7/23/2022 | Pending sale | $55,000$38/sqft |
Source: NTREIS #20111517 Report a problem | ||
| 7/18/2022 | Contingent | $55,000$38/sqft |
Source: NTREIS #20111517 Report a problem | ||
| 7/12/2022 | Listed for sale | $55,000$38/sqft |
Source: NTREIS #20111517 Report a problem | ||
Public tax history
| Year | Property taxes | Tax assessment |
|---|---|---|
| 2025 | $7,018 +3.3% | $315,190 +3.7% |
| 2024 | $6,791 +216.1% | $303,850 +224.5% |
| 2023 | $2,149 +90.2% | $93,630 +108.1% |
| 2022 | $1,130 +94.6% | $45,000 +104.5% |
| 2021 | $580 -2.8% | $22,000 |
| 2020 | $597 +9.2% | $22,000 +10% |
| 2019 | $547 +28.1% | $20,000 +33.3% |
| 2018 | $427 +42.7% | $15,000 +36.4% |
| 2017 | $299 0% | $11,000 |
| 2016 | $299 +36.3% | $11,000 +10% |
| 2015 | $219 | $10,000 +25% |
| 2014 | $219 | $8,000 |
| 2013 | -- | -- |
| 2012 | -- | -- |
| 2011 | -- | -- |
| 2010 | -- | -- |
| 2009 | -- | -- |
| 2008 | -- | -- |
| 2007 | -- | -- |
| 2005 | -- | -- |
| 2004 | -- | -- |
| 2003 | -- | -- |
| 2002 | -- | -- |
| 2001 | -- | -- |
Find assessor info on the county website
Neighborhood: 75241
Nearby homes
- $319,7003 bd2 ba1.8k sqft6326 S Lancaster Rd, Dallas, TX 75241Off Market
- $---- bd-- ba-- sqft6318 S Lancaster Rd, Dallas, TX 75241Sold
- $288,6004 bd2 ba1.9k sqft6330 S Lancaster Rd, Dallas, TX 75241Off Market
- $--3 bd3 ba1.9k sqft6314 S Lancaster Rd, Dallas, TX 75241Sold
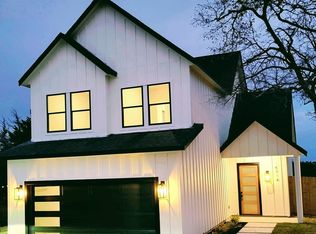
- $65,000-- bd-- ba-- sqft6403 Leana Ave, Dallas, TX 75241Off Market
- $65,0007,492 sqft6321 Leana Ave, Dallas, TX 75241Off Market
- $65,000-- bd-- ba-- sqft6338 S Lancaster Rd, Dallas, TX 75241Off Market
- $65,000-- bd-- ba-- sqft6310 S Lancaster Rd, Dallas, TX 75241Off Market
Nearby schools
GreatSchools rating
- 6/10Whitney M Young Jr Elementary SchoolGrades: PK-5Distance: 1.9 mi
- 3/10Dr Frederick Douglass Todd Sr Middle SchoolGrades: 6-8Distance: 1.5 mi
- 4/10South Oak Cliff High SchoolGrades: 9-12Distance: 2.9 mi
Schools provided by the listing agent
- Elementary: Young
- Middle: Zumwalt
- High: Southoakcl
- District: Dallas ISD
Source: NTREIS. This data may not be complete. We recommend contacting the local school district to confirm school assignments for this home.
Get a cash offer in 3 minutes
Find out how much your home could sell for in as little as 3 minutes with a no-obligation cash offer.
Estimated market value
$278,700
Get a cash offer in 3 minutes
Find out how much your home could sell for in as little as 3 minutes with a no-obligation cash offer.
Estimated market value
$278,700
- Texas
- Dallas County
- Dallas
- 75241
- 6322 S Lancaster Rd
