Charming cabin or full-time residence in the heart of Pine, set among towering pines on a spacious 0.47-acre lot with a serene, park-like feel. The property features a fenced yard and a seasonal stream in the backyard, adding to its peaceful, natural setting.
Step onto the inviting front deck and into a warm interior with a stunning wood cathedral ceiling and open-concept layout. The great room centers around a cozy gas fireplace, while the kitchen offers stainless steel appliances and flows seamlessly into the living and dining areas.
The main level includes a comfortable primary suite and laundry room. Upstairs, you'll find a large loft, an additional bedroom, and a full bath--perfect for guests or a home office.
Enjoy fresh mountain air and the perfect blend of rustic charm and modern comfort in this private retreat.
Active
Price cut: $10K (10/14)
$515,000
6322 W Sharyn Rd, Pine, AZ 85544
2beds
1,624sqft
Single Family Residence
Built in 1996
0.47 Acres Lot
$493,800 Zestimate®
$317/sqft
$-- HOA
What's special
Cozy gas fireplaceOpen-concept layoutFenced yardTowering pinesComfortable primary suiteSerene park-like feelInviting front deck
- 158 days
- 439
- 22
Zillow last checked:
Listing updated:
Listed by:
Jill C Alberts 928-978-0222,
COLDWELL BANKER BISHOP REALTY - PINE
Source: CAAR,MLS#: 93997
Facts & features
Interior
Bedrooms & bathrooms
- Bedrooms: 2
- Bathrooms: 2
- Full bathrooms: 1
- 3/4 bathrooms: 1
Heating
- Electric, Forced Air, Propane
Cooling
- Ceiling Fan(s)
Features
- Vaulted Ceiling(s), Kitchen-Dining Combo, Walk In Pantry
- Flooring: Carpet, Wood
- Windows: Double Pane Windows
- Has basement: No
- Has fireplace: Yes
- Fireplace features: Great Room, Gas
Interior area
- Total structure area: 1,624
- Total interior livable area: 1,624 sqft
Property
Features
- Fencing: Wood,Partial
- Has view: Yes
- View description: Rural, Mountain(s)
Lot
- Size: 0.47 Acres
- Dimensions: 140 x 146
- Features: Landscaped, Many Trees, Tall Pines on Lot
Details
- Parcel number: 30133168
- Zoning: R1L-D12
Construction
Type & style
- Home type: SingleFamily
- Property subtype: Single Family Residence
Materials
- Wood Frame, Wood Siding
Condition
- Year built: 1996
Community & HOA
Community
- Security: Smoke Detector(s)
- Subdivision: Strawberry Mtn Shd 1
Location
- Region: Pine
Financial & listing details
- Price per square foot: $317/sqft
- Tax assessed value: $381,148
- Annual tax amount: $2,906
- Date on market: 5/9/2026
- Listing terms: Cash,Conventional,FHA,VA Loan
Estimated market value
$493,800
$469,000 - $518,000
$2,462/mo
Price history
| Date | Event | Price |
|---|---|---|
| 10/14/2026 | Price change | $515,000-1.9%$317/sqft |
Source:  CAAR #93997 Report a problem CAAR #93997 Report a problem | ||
| 5/9/2026 | Listed for sale | $525,000+40.9%$323/sqft |
Source: CAAR #93997 Report a problem | ||
| 5/27/2022 | Listing removed | -- |
Source: Zillow Rental Manager Report a problem | ||
| 4/18/2022 | Listed for rent | $2,800$2/sqft |
Source: Zillow Rental Manager Report a problem | ||
| 10/7/2020 | Sold | $372,645+49.1%$229/sqft |
Source: Public Record Report a problem | ||
| 8/31/2010 | Sold | $250,000+4.2%$154/sqft |
Source: Public Record Report a problem | ||
| 2/10/2009 | Sold | $240,000-2.4%$148/sqft |
Source: Public Record Report a problem | ||
| 9/22/2008 | Sold | $245,916$151/sqft |
Source: Public Record Report a problem | ||
Public tax history
| Year | Property taxes | Tax assessment |
|---|---|---|
| 2026 | $2,906 +12.2% | $38,114 +4.5% |
| 2025 | $2,590 +0.3% | $36,481 +12.4% |
| 2024 | $2,582 -17.2% | $32,464 |
| 2023 | $3,120 -1.5% | -- |
| 2022 | $3,166 +6% | -- |
| 2021 | $2,986 +5.7% | -- |
| 2019 | $2,824 +6.6% | -- |
| 2018 | $2,649 +5.8% | -- |
| 2017 | $2,503 | -- |
| 2016 | $2,503 +1.4% | -- |
| 2015 | $2,469 | -- |
| 2014 | -- | -- |
| 2013 | -- | $15,737 -10.4% |
| 2012 | -- | $17,570 +1.8% |
| 2011 | -- | $17,261 -22.5% |
| 2010 | -- | $22,270 |
| 2009 | -- | -- |
| 2008 | $1,592 | -- |
| 2007 | -- | -- |
| 2006 | $1,511 | -- |
| 2005 | -- | -- |
| 2004 | -- | -- |
| 2003 | -- | -- |
| 2002 | -- | -- |
Find assessor info on the county website
Monthly payment
Est. payment
Payment breakdown
Explore the cost of this home by adjusting the details. Changes won't be saved.Climate risks
Neighborhood: 85544
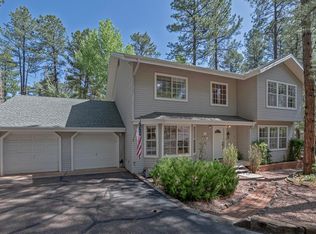
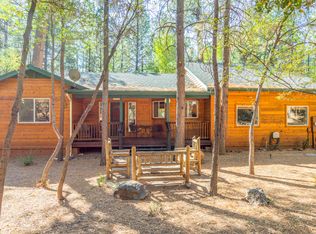
Similar homes
- $450,0002 bd2 ba1.1k sqft6368 W Sharyn Rd, Pine, AZ 85544For Sale
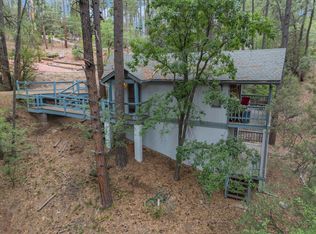
 MLS ID #94235, Barbara Weeks, COLDWELL BANKER BISHOP REALTY - PINE. CAAR
 - $447,0003 bd2 ba1.2k sqft6478 W Marcy Way, Pine, AZ 85544For Sale
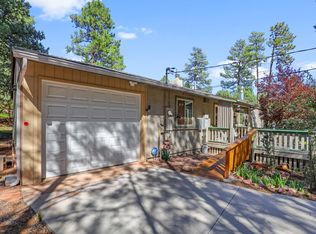 MLS ID #93048, Amity Justice, COLDWELL BANKER BISHOP REALTY - PINE. CAAR
 - $486,5003 bd3 ba1.3k sqft4777 N Pine Creek Canyon Rd, Pine, AZ 85544For Sale
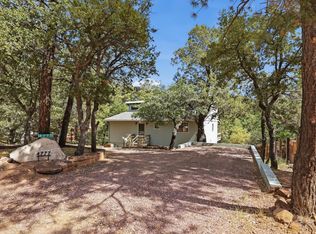 MLS ID #94561, William O Davis, ERA YOUNG REALTY-PAYSON. CAAR
 - $579,0002 bd2 ba1.8k sqft4089 N Mistletoe Dr, Pine, AZ 85544For Sale
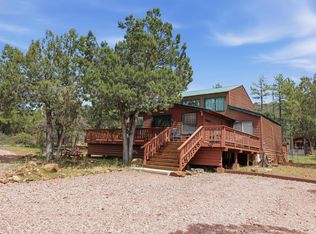 MLS ID #93840, Michelle Hagan, West USA Realty. CAAR
 - $545,0003 bd3 ba1.6k sqft6203 W Hidden Pines Loop, Pine, AZ 85544For SaleMLS ID #94233, Barbara Weeks, COLDWELL BANKER BISHOP REALTY - PINE. CAAR
- $600,0005 bd3 ba2.2k sqft6630 W Jan Dr, Pine, AZ 85544For SaleMLS ID #94002, Bonnie J Bell, COLDWELL BANKER BISHOP REALTY - PINE. CAAR
- $459,9002 bd2 ba1.2k sqft3710 N Hopi Ln, Pine, AZ 85544For SaleMLS ID #93888, Bonnie J Bell, COLDWELL BANKER BISHOP REALTY - PINE. CAAR
- $550,0003 bd2 ba1.6k sqft4508 N Chalet Dr, Pine, AZ 85544For Sale
 MLS ID #262659, Tamie L Aguilera, Re/Max Fine Properties-Pinetop. WMAOR
 - $450,0002 bd2 ba1.3k sqft6583 W Ruin Hill Loop, Pine, AZ 85544For SaleMLS ID #94654, Jennifer Buan, EXP Realty, LLC - PEORIA. CAAR
- $585,0002 bd3 ba1.3k sqft6719 W Pine Cone Trl, Strawberry, AZ 85544For SaleMLS ID #94313, Tiffany L Mcdaniel, ARIZONA RESOURCE REALTY. CAAR
- $399,5002 bd2 ba950 sqft3495 N Limestone Way, Pine, AZ 85544For SaleMLS ID #94232, Gary Cordell, Delex Realty, LLC. CAAR
- $450,0002 bd2 ba1.6k sqft4636 N Canyon Vis, Pine, AZ 85544For SaleMLS ID #93881, Robert Gaetano, HomeSmart Pros. CAAR
- $375,0002 bd2 ba1k sqft3225 N Southard Dr, Pine, AZ 85544For SaleMLS ID #94159, Jill C Alberts, COLDWELL BANKER BISHOP REALTY - PINE. CAAR
- $449,0002 bd2 ba1.8k sqft8828 W Tonto Rim Dr, Pine, AZ 85544For SaleMLS ID #94091, Kimberly Ann Ross, REALTY EXECUTIVES ARIZONA TERRITORY - PAYSON 3. CAAR
- $424,9003 bd2 ba1.3k sqft3949 N Apache Trl, Pine, AZ 85544For SaleMLS ID #94152, Richard Pfister, Delex Realty, LLC. CAAR
- $665,0004 bd3 ba2.1k sqft6872 W Fara Dr, Pine, AZ 85544For SaleMLS ID #94567, Christan R Leto, EXP Realty, LLC - PEORIA. CAAR
- $389,0002 bd2 ba1.4k sqft3233 N Pinewood Dr, Pine, AZ 85544For SaleMLS ID #94129, Claudia Robles Rodriguez, COLDWELL BANKER BISHOP REALTY - PAYSON. CAAR
- $475,0002 bd2 ba1.6k sqft8569 W Buffalo Rd, Strawberry, AZ 85544For SaleMLS ID #94423, Barbara Weeks, COLDWELL BANKER BISHOP REALTY - PINE. CAAR
- $695,0003 bd3 ba1.1k sqft6401 W Randall Dr, Pine, AZ 85544For SaleMLS ID #94559, Suzi Diane Wild, ERA YOUNG REALTY-PAYSON. CAAR
