Recently remodeled and move-in ready, this vinyl and rock home with a metal roof offers a comfortable, welcoming feel with thoughtful updates throughout. Featuring 3 bedrooms and 2 full baths, the open family room with a true wood burning fireplace, kitchen, and dining area create an easy flow for everyday living, entertaining, and making memories with family and friends.
Recent improvements include luxury vinyl plank flooring, fresh paint, updated fixtures, quartz countertops, HVAC installed in May 2024, a new metal roof in 2025, new septic system and lines in 2025, water heater replaced in 2023, and new guttering. The solar panels offer an added energy-efficiency benefit, and with an acceptable offer, the solar panel balance will be paid off by the seller at closing. Alternatively, the new owner may have the option to assume the existing solar panel payments, allowing them to potentially enjoy a lower overall mortgage payment while benefiting from the solar system. Buyer to verify terms and eligibility for assumption with GoodLeap. Outdoor recreation is right at your doorstep, with the semi-private Ozark Recreation Association just steps away, featuring 9 regulation golf holes. Fishing and boating are also close by, with the Overlook Park boat ramp just minutes from the driveway. This nicely updated home offers the perfect combination of comfortable living, thoughtful improvements, and convenient access to the outdoor activities Ozark has to offer.
Exclusions: Televisions, drapes, two Ring doorbells, and four solar panel cameras will not convey with the property.
For sale
$285,000
6323 Lock And Dam Rd, Ozark, AR 72949
3beds
1,877sqft
Single Family Residence
Built in 1991
1.28 Acres Lot
$-- Zestimate®
$152/sqft
$-- HOA
What's special
Metal roofVinyl and rock homeOpen family roomTrue wood burning fireplaceQuartz countertopsFresh paintNew guttering
- 32 days
- 331
- 27
Likely to sell faster than
Zillow last checked:
Listing updated:
Listed by:
Lisa Elmore 479-651-5189,
Weichert, REALTORS® - The Griffin Company 479-242-4000
Source: Western River Valley BOR,MLS#: 1091718Originating MLS: Fort Smith Board of Realtors
Facts & features
Interior
Bedrooms & bathrooms
- Bedrooms: 3
- Bathrooms: 2
- Full bathrooms: 2
Heating
- Central, Electric
Cooling
- Central Air, Electric
Appliances
- Included: Some Electric Appliances, Dryer, Dishwasher, Electric Water Heater, Disposal, Range, Refrigerator, Washer, Plumbed For Ice Maker
- Laundry: Electric Dryer Hookup
Features
- Cathedral Ceiling(s), Eat-in Kitchen
- Flooring: Vinyl
- Number of fireplaces: 1
- Fireplace features: Family Room, Wood Burning
Interior area
- Total interior livable area: 1,877 sqft
Video & virtual tour
Property
Parking
- Total spaces: 2
- Parking features: Attached, Garage, Garage Door Opener
- Has attached garage: Yes
- Covered spaces: 2
Features
- Levels: One
- Stories: 1
- Patio & porch: Covered, Patio, Porch
- Exterior features: Gravel Driveway
- Fencing: Partial
Lot
- Size: 1.28 Acres
- Dimensions: 1.56 Acre +/-
- Features: Cleared, Outside City Limits, Open Lot, Rural Lot, Near Golf Course
Details
- Additional structures: Outbuilding
- Additional parcels included: 00100218000
- Parcel number: 00100213000
- Special conditions: None
Construction
Type & style
- Home type: SingleFamily
- Property subtype: Single Family Residence
Materials
- Rock, Vinyl Siding
- Roof: Metal
Condition
- Year built: 1991
Utilities & green energy
- Sewer: Septic Tank
- Water: Public
- Utilities for property: Electricity Available, Septic Available, Water Available
Community & HOA
Community
- Security: Security System, Smoke Detector(s)
- Subdivision: S-T-R: 06-09-26
Location
- Region: Ozark
Financial & listing details
- Price per square foot: $152/sqft
- Tax assessed value: $130,300
- Annual tax amount: $648
- Date on market: 9/10/2026
- Exclusions: curtains, televisions, 2 ring doorbells and 4 solar panel cameras
- Road surface type: Paved
Estimated market value
Not available
Estimated sales range
Not available
Not available
Price history
| Date | Event | Price |
|---|---|---|
| 9/10/2026 | Listed for sale | $285,000-1.7%$152/sqft |
Source: Western River Valley BOR #1091718 Report a problem | ||
| 9/10/2026 | Listing removed | $290,000$155/sqft |
Source: Western River Valley BOR #1087456 Report a problem | ||
| 6/2/2026 | Price change | $290,000-3.3%$155/sqft |
Source: Western River Valley BOR #1087456 Report a problem | ||
| 4/7/2026 | Price change | $300,000-3.2%$160/sqft |
Source: Western River Valley BOR #1087456 Report a problem | ||
| 3/9/2026 | Listed for sale | $310,000+131.3%$165/sqft |
Source: Western River Valley BOR #1087456 Report a problem | ||
| 6/17/2020 | Sold | $134,000$71/sqft |
Source: Public Record Report a problem | ||
Public tax history
| Year | Property taxes | Tax assessment |
|---|---|---|
| 2025 | $698 -0.7% | $26,060 +3.8% |
| 2024 | $703 -3.5% | $25,118 +4.3% |
| 2023 | $729 +0.1% | $24,071 +4.5% |
| 2022 | $728 +7.4% | $23,024 +4.8% |
| 2021 | $678 +7.9% | $21,977 +5% |
| 2020 | $628 -37.3% | $20,930 |
| 2019 | $1,003 +72.9% | $20,930 |
| 2018 | $580 | $20,930 |
| 2017 | $580 | $20,930 +7.8% |
| 2016 | $580 | $19,410 |
| 2015 | -- | $19,410 |
| 2014 | -- | $19,410 |
| 2013 | -- | $19,410 |
| 2012 | -- | $19,410 |
| 2011 | -- | $19,410 +7.5% |
| 2010 | $415 | $18,050 |
| 2009 | $415 | $18,050 |
Find assessor info on the county website
Monthly payment
Est. payment
Payment breakdown
Explore the cost of this home by adjusting the details. Changes won't be saved.Climate risks
Neighborhood: 72949
Nearby schools
Schools provided by the listing agent
- Elementary: Ozark
- Middle: Ozark
- High: Ozark
- District: Ozark
Source: Western River Valley BOR. This data may not be complete. We recommend contacting the local school district to confirm school assignments for this home.
Similar homes
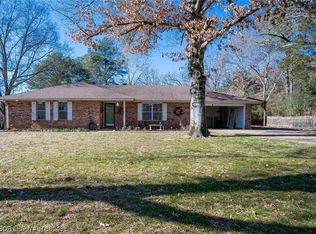
- $284,9003 bd2 ba1.9k sqft5831 S Ozark Est, Ozark, AR 72949For Sale
 MLS ID #1091413, Jason Burt, O'Neal Real Estate. Western River Valley BOR
 - $275,0003 bd3 ba2.2k sqft612 N 2nd St, Ozark, AR 72949For Sale
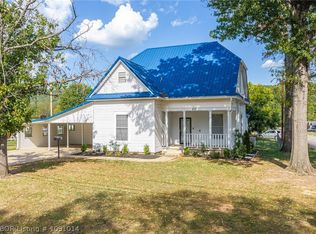 MLS ID #1091014, Ibison Realtors & Co., Keller Williams Platinum Realty. Western River Valley BOR
 - $295,0003 bd2 ba2.1k sqft4108 S Highway 23, Ozark, AR 72949For Sale
 MLS ID #1081433, Donald Robinson, Hillbilly Realty. Western River Valley BOR
 - $--3 bd2 ba1.8k sqft3609 S Highway 23, Ozark, AR 72949Auction
 Auction.com 1
 - $250,0003 bd2 ba1.7k sqft4608 Deer Track Trl, Ozark, AR 72949For Sale
 MLS ID #26039578, Courtney A Oden, Live.Love.Arkansas Realty Group. CARMLS
 - $154,9003 bd2 ba1.9k sqft1209 N 3rd St, Ozark, AR 72949For SaleMLS ID #26022135, Crystal Harderson, Century 21 Glover Town & Country. CARMLS
