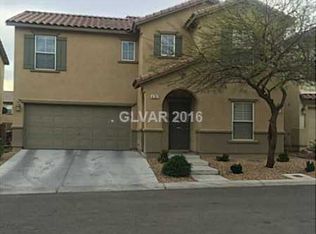
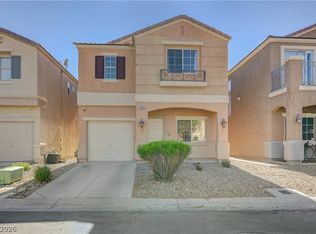
Some Homes Simply Feel Right The Moment You Walk Through The Door… And This Beautifully Renovated Southwest, Las Vegas Gem Is One Of Them. Whether You Are Searching For Your Very First Home, Your Next Investment Opportunity, Or Simply A Place That Is Truly Move-In Ready, This One Checks All The Boxes.
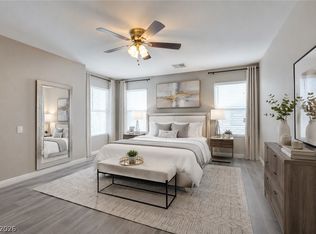
Freshly Updated From Top To Bottom, You Will Love The Bright New Interior Paint, Gorgeous Wood-Look Plank Flooring, Plush New Carpet And Pad, And The Stunning White Staircase That Creates An Inviting First Impression. Offering Nearly 1,900 Sq. Ft. (1,891 Sq. Ft.), This Thoughtfully Designed Home Features 4 Bedrooms, 3 Bathrooms, A Versatile Den Perfect For A Sitting Area, Home Office, Playroom, Or Fitness Space, And A 2-Car Garage.
The Cheerful Kitchen Is Ready For Everyday Living With Updated Cabinet Hardware, A New Stainless Steel Sink And Faucet, And A Full Suite Of Sleek LG Stainless Steel Appliances And Walk In Pantry. Upstairs, You will Appreciate The Convenient Laundry Room, While The Spacious Primary Suite Offers A Large Walk-In Closet And A Peaceful Retreat At The End Of Each Day. 3 Spacious Secondary Bedrooms All With New Ceiling Fans.
Step Outside To Your Cozy Backyard Featuring A Covered Patio—Ideal For Morning Coffee, Evening Dinners, Or Weekend Barbecues. Located At the End Of A Quiet Cul-De-Sac, This Home Enjoys One Of The Neighborhood Best Settings With A Basketball Court And Neighborhood Park Just Behind The Residence, Providing Extra Space To Play, Relax, And Connect With Neighbors. Beautifully Updated, Thoughtfully Designed, And Perfectly Priced For First-Time Buyers Or Savvy Investors, This Is The Kind Of Home That Does Not Just Meet Your Needs—It Feels Like Home The Moment You Arrive. Homes Like This Do Not Stay Available For Long - Schedule Your Private Tour Today ! Move-In-Ready !
Active
$419,900
4777 Pearl Bay Ct, Las Vegas, NV 89139
4beds
1,891sqft
Single Family Residence
Built in 2004
3,049 Square Feet Lot
$-- Zestimate®
$222/sqft
$40/mo HOA
What's special
Stunning white staircaseSpacious primary suiteCheerful kitchenConvenient laundry roomLarge walk-in closetBeautifully renovatedUpdated cabinet hardware
- 3 hours |
- 183 |
- 30 |
Zillow last checked:
Listing updated:
Listed by:
Elizabeth Lucas S.0065798 (702)286-4734,
BHHS Nevada Properties
Source: LVR,MLS#: 2799037 Originating MLS: Greater Las Vegas Association of Realtors Inc
Originating MLS: Greater Las Vegas Association of Realtors IncLoading...
Facts & features
Interior
Bedrooms & bathrooms
- Bedrooms: 4
- Bathrooms: 3
- Full bathrooms: 2
- 1/2 bathrooms: 1
Primary bedroom
- Description: Ceiling Fan,Ceiling Light,Pbr Separate From Other,Upstairs,Walk-In Closet(s)
- Dimensions: 18x14
Bedroom 2
- Description: Ceiling Fan,Ceiling Light,Closet,Upstairs
- Dimensions: 11x10
Bedroom 3
- Description: Ceiling Fan,Ceiling Light,Closet,Upstairs
- Dimensions: 11x10
Bedroom 4
- Description: Ceiling Fan,Ceiling Light,Upstairs,Walk-In Closet(s)
- Dimensions: 11x10
Primary bathroom
- Description: Tub/Shower Combo
Den
- Description: Downstairs
- Dimensions: 10x10
Dining room
- Description: Breakfast Nook/Eating Area,Dining Area
- Dimensions: 13x10
Family room
- Description: Downstairs
- Dimensions: 17x14
Kitchen
- Description: Breakfast Bar/Counter,Breakfast Nook/Eating Area,Granite Countertops,Lighting Recessed,Luxury Vinyl Plank,Stainless Steel Appliances,Walk-in Pantry
Heating
- Central, Gas
Cooling
- Central Air, Electric
Appliances
- Included: Disposal, Gas Range, Microwave, Water Heater
- Laundry: Gas Dryer Hookup, Laundry Room, Upper Level
Features
- Ceiling Fan(s)
- Flooring: Carpet, Luxury Vinyl Plank
- Windows: Double Pane Windows
- Has fireplace: No
Interior area
- Total structure area: 1,891
- Total interior livable area: 1,891 sqft
Video & virtual tour
Property
Parking
- Total spaces: 2
- Parking features: Attached, Finished Garage, Garage, Garage Door Opener, Inside Entrance, Private
- Attached garage spaces: 2
Features
- Stories: 2
- Patio & porch: Covered, Patio
- Exterior features: Patio, Private Yard, Outdoor Living Area
- Fencing: Block,Back Yard
- Has view: Yes
- View description: Mountain(s)
Lot
- Size: 3,049 Square Feet
- Features: Cul-De-Sac, Desert Landscaping, Landscaped, < 1/4 Acre
Details
- Parcel number: 17718212073
- Zoning description: Single Family
- Horse amenities: None
Construction
Type & style
- Home type: SingleFamily
- Architectural style: Two Story
- Property subtype: Single Family Residence
Materials
- Roof: Tile
Condition
- Resale
- Year built: 2004
Utilities & green energy
- Electric: Photovoltaics None
- Sewer: Public Sewer
- Water: Public
- Utilities for property: Cable Available
Green energy
- Energy efficient items: Windows
Community & HOA
Community
- Subdivision: Blue Diamond Spgs
HOA
- Has HOA: Yes
- Amenities included: Basketball Court, Park
- Services included: Association Management
- HOA fee: $40 monthly
- HOA name: Villas BlueDiamond
- HOA phone: 702-262-9091
Location
- Region: Las Vegas
Financial & listing details
- Price per square foot: $222/sqft
- Tax assessed value: $302,040
- Annual tax amount: $1,552
- Date on market: 7/11/2026
- Listing agreement: Exclusive Right To Sell
- Listing terms: Cash,Conventional,FHA,VA Loan
- Ownership: Single Family Residential
Estimated market value
Not available
Estimated sales range
Not available
Not available
Price history
| Date | Event | Price |
|---|---|---|
| 7/11/2026 | Listed for sale | $419,900+27.2%$222/sqft |
Source:  LVR #2799037 Report a problem LVR #2799037 Report a problem | ||
| 5/28/2026 | Sold | $330,000+175%$175/sqft |
Source: Public Record Report a problem | ||
| 4/11/2011 | Sold | $120,000-17.8%$63/sqft |
Source: Public Record Report a problem | ||
| 1/23/2011 | Price change | $145,900-4.6%$77/sqft |
Source: RE/MAX CENTRAL #1100294 Report a problem | ||
| 12/5/2010 | Listed for sale | $152,900+24.1%$81/sqft |
Source: RE/MAX CENTRAL #1100294 Report a problem | ||
| 11/9/2010 | Sold | $123,250-63.5%$65/sqft |
Source: Public Record Report a problem | ||
| 8/30/2005 | Sold | $338,000+43.2%$179/sqft |
Source: Public Record Report a problem | ||
| 12/30/2004 | Sold | $236,038$125/sqft |
Source: Public Record Report a problem | ||
Public tax history
| Year | Property taxes | Tax assessment |
|---|---|---|
| 2026 | $1,631 +8% | $105,714 -1.1% |
| 2025 | $1,510 +3% | $106,901 +6.8% |
| 2024 | $1,466 +3% | $100,135 +15.1% |
| 2023 | $1,424 +3% | $87,021 +5.1% |
| 2022 | $1,382 +3% | $82,787 +0.7% |
| 2021 | $1,341 +3% | $82,243 +5.4% |
| 2020 | $1,302 +3% | $78,030 +10.2% |
| 2019 | $1,264 +5.7% | $70,823 |
| 2018 | $1,196 | $70,823 +3.4% |
| 2017 | $1,196 | $68,490 +15.5% |
| 2016 | $1,196 +3.3% | $59,280 +6.8% |
| 2015 | $1,158 | $55,481 +36.5% |
| 2014 | $1,158 | $40,637 |
| 2013 | -- | $40,637 +9.3% |
| 2012 | -- | $37,193 -23.5% |
| 2011 | -- | $48,640 +10.2% |
| 2010 | -- | $44,135 -32.2% |
| 2009 | -- | $65,108 |
| 2008 | -- | $65,108 -37.2% |
| 2007 | -- | $103,600 +20.7% |
| 2006 | -- | $85,813 +29.5% |
| 2005 | -- | $66,290 |
Find assessor info on the county website
Monthly payment
Est. payment$--/mo
Payment breakdown
Explore the cost of this home by adjusting the details. Changes won't be saved.All calculations are estimates and provided by Zillow, Inc. for informational purposes only. Actual amounts may vary.
HOA fees may include property taxes on listings classified as Co-Ops. Contact the listing agent and/or owner for fee details.
Mortgage interest rates are dependent on a number of factors, including credit score, down payment, and repayment length. Interest rate data provided by Zillow Group Marketplace, Inc. as of 1/1/1970 from various mortgage lenders with which we have lead or other similar arrangements; the Estimated Payment is an average of those rates.
See how much you could borrow to make a competitive offer.
Climate risks
Neighborhood: Enterprise
Nearby schools
GreatSchools rating
- 6/10Dr. Beverly S. Mathis Elementary SchoolGrades: PK-5Distance: 0.7 mi
- 6/10Lawrence & Heidi Canarelli Middle SchoolGrades: 6-8Distance: 1.6 mi
- 5/10Desert Oasis High SchoolGrades: 9-12Distance: 3.6 mi
Schools provided by the listing agent
- Elementary: Mathis, Beverly Dr.,Mathis, Beverly Dr.
- Middle: Canarelli Lawrence & Heidi
- High: Desert Oasis
Source: LVR. This data may not be complete. We recommend contacting the local school district to confirm school assignments for this home.
- $417,2003 bd3 ba1.8k sqft4767 Pearl Bay Ct, Las Vegas, NV 89139Off Market
- $385,5003 bd2 ba1.5k sqft8320 Golden Amber St, Las Vegas, NV 89139Off Market

- $374,7003 bd3 ba1.5k sqft8328 Golden Amber St, Las Vegas, NV 89139Off Market

- $384,3003 bd3 ba1.6k sqft8312 Golden Amber St, Las Vegas, NV 89139Off Market

- $411,7003 bd2 ba1.8k sqft4776 Pearl Bay Ct, Las Vegas, NV 89139Off Market
- $420,0003 bd3 ba1.6k sqft8336 Golden Amber St, Las Vegas, NV 89139Sold
- $407,9003 bd3 ba1.8k sqft4766 Pearl Bay Ct, Las Vegas, NV 89139Off Market
- $408,3003 bd2 ba1.8k sqft4757 Pearl Bay Ct, Las Vegas, NV 89139Off Market
A local agent can set up tours, give advice and negotiate with sellers.
Similar homes
- $525,0004 bd3 ba2.2k sqft8156 Blue Hope Diamond Ln, Las Vegas, NV 89139For Sale
 MLS ID #2799411, Mike Tran, Simply Vegas. LVR
 - $--4 bd3 ba2.2k sqft4655 Gracemont Ave, Las Vegas, NV 89139Auction
 Auction.com 2
 - $439,9003 bd3 ba1.8k sqft6236 Windmill Island Ave, Las Vegas, NV 89139For Sale
 MLS ID #2797314, Wan-Lin Hsu, Evolve Realty. LVR
 - $410,0003 bd3 ba1.4k sqft7439 Mariposa Grove St, Las Vegas, NV 89139For Sale
 MLS ID #2798349, Alex J. Coelho, Realty ONE Group, Inc. LVR
 - $459,9003 bd3 ba2.2k sqft7730 Peace Lily Ct, Las Vegas, NV 89139For SaleMLS ID #2798952, Richel Farrales, Compass Realty & Management. LVR
- $450,0004 bd3 ba2.1k sqft5016 Crimson Mare Rd, Las Vegas, NV 89139For SaleMLS ID #2797385, Nigussie A. Riktu, Real Broker LLC. LVR
- $399,9004 bd3 ba1.7k sqft8034 Sailors Delight Ct, Las Vegas, NV 89139For SaleMLS ID #2796513, Max A. Zurflueh, Keller Williams MarketPlace. LVR
- $359,9003 bd3 ba1.1k sqft5923 W Santoli Ave, Las Vegas, NV 89139For SaleMLS ID #2798657, Robert W. Morganti, LIFE Realty District. LVR
- $410,0003 bd3 ba1.8k sqft8545 Nature Scene Dr, Las Vegas, NV 89139For SaleMLS ID #2791284, Melanie J. Ewell, New Castle Realty & Property M. LVR
- $439,9904 bd3 ba1.6k sqft8881 Lake Myers Ct, Las Vegas, NV 89139For SaleMLS ID #2794308, Bienvenido Ong, Realty ONE Group, Inc. LVR
- $425,0003 bd3 ba1.5k sqft8488 Ravencrest St, Las Vegas, NV 89139For SaleMLS ID #2797160, Jillian M. Batchelor, Real Broker LLC. LVR
- $424,9003 bd3 ba1.5k sqft5534 Believe Ct, Las Vegas, NV 89139For SaleMLS ID #2795571, Phon Thanadabouth, Prominent Realty Group LLC. LVR
- $439,9003 bd3 ba1.6k sqft4808 Diamond Estates Ct, Las Vegas, NV 89139For SaleMLS ID #2796111, Michael M Cheung, Garden Realty LLC. LVR
- $439,9004 bd3 ba1.8k sqft6146 Dutch Windmill Ave, Las Vegas, NV 89139For SaleMLS ID #2795411, Richard B. Korbel, Vegas International Properties. LVR
- $428,0004 bd3 ba1.7k sqft5389 Encino Springs Ave, Las Vegas, NV 89139For SaleMLS ID #2786848, Wing Sin Yu, Nevada Real Estate Corp. LVR
- $420,0004 bd3 ba1.5k sqft5393 Coral Ribbon Ave, Las Vegas, NV 89139For SaleMLS ID #2772071, Elleston Espinosa, Lyons Share Real Estate. LVR
- $468,9004 bd3 ba2.1k sqft7668 Ambersnail St, Las Vegas, NV 89139For SaleMLS ID #2795477, Wilson F. Wong, Vertex Realty & Property Manag. LVR
- $424,9003 bd3 ba1.6k sqft5158 Gilleran Ave, Las Vegas, NV 89139For SaleMLS ID #2789899, Ara Sanders, Simply Vegas. LVR
- $434,9003 bd3 ba1.4k sqft4732 Lone Grove Dr, Las Vegas, NV 89139For SaleMLS ID #2771568, Jill Amsel, Realty ONE Group, Inc. LVR
- $485,0004 bd3 ba2.1k sqft8254 Pearl Diver Ct, Las Vegas, NV 89139For SaleMLS ID #2776587, Laura E. Bomparola, ERA Brokers Consolidated. LVR
- Nevada
- Clark County
- Las Vegas
- 89139
- Enterprise
- 4777 Pearl Bay Ct
Nearby cities
Nearby neighborhoods
Nearby zip codes
Other Las Vegas Topics
