Welcome to this beautifully remodeled 4 bed, 2 bath home in the highly desirable area of Fruita Colorado! Offering 1,735 square feet of comfortable living space and a 2 car garage, this home is move-in ready and packed with updates. Step inside to find a completely refreshed interior featuring LVP and tile flooring throughout-no carpet! New doors and fixtures add a fresh , modern feel throughout the home. The kitchen includes all appliances and the washer and dryer are included as well. Outside, enjoy a low-maintenance, beautifully xeriscaped backyard complete with artificial turf, a spacious gazebo perfect for entertaining or relaxing, and a storage shed for added convenience. Additional updates include a newer roof, hot water heater, evaporative cooler, and a water softener, giving you peace of mind for years to come. Located in a quiet subdivision this home offers the perfect combination of comfort, style, and low maintenance living. Don't miss your opportunity to make this move-in ready home yours!
For sale
$468,000
242 Narrow Leaf Dr, Fruita, CO 81521
4beds
2baths
1,735sqft
Single Family Residence
Built in 2004
6,969 Square Feet Lot
$460,900 Zestimate®
$270/sqft
$18/mo HOA
What's special
Low-maintenance beautifully xeriscaped backyardNewer roofArtificial turfKitchen includes all appliancesBeautifully remodeledCompletely refreshed interiorNew doors and fixtures
- 3 days |
- 453 |
- 22 |
Likely to sell faster than
Zillow last checked:
Listing updated:
Listed by:
THE SHAFER TEAM - BETH RUBALCABA 970-270-9133,
COLDWELL BANKER DISTINCTIVE PROPERTIES
Source: GJARA,MLS#: 20263991
Facts & features
Interior
Bedrooms & bathrooms
- Bedrooms: 4
- Bathrooms: 2
Rooms
- Room types: None
Primary bedroom
- Level: Main
- Dimensions: 16.7x15
Bedroom 2
- Level: Main
- Dimensions: 9.7x10.9
Bedroom 3
- Level: Main
- Dimensions: 9.11x10.4
Bedroom 4
- Level: Main
- Dimensions: 10.6x9.11
Dining room
- Level: Main
- Dimensions: 11x11
Family room
- Dimensions: 0
Kitchen
- Level: Main
- Dimensions: 21.3x10.11
Laundry
- Level: Main
- Dimensions: 8x6
Living room
- Level: Main
- Dimensions: 18.8x17.7
Heating
- Baseboard, Hot Water
Cooling
- Evaporative Cooling
Appliances
- Included: Dryer, Dishwasher, Disposal, Gas Oven, Gas Range, Microwave, Refrigerator, Water Softener Owned, Washer
- Laundry: Laundry Room
Features
- Butcher Block Counters, Ceiling Fan(s), Kitchen/Dining Combo, Main Level Primary, Window Treatments
- Flooring: Laminate, Simulated Wood, Tile
- Windows: Window Coverings
- Has fireplace: No
- Fireplace features: None
Interior area
- Total structure area: 1,735
- Total interior livable area: 1,735 sqft
Property
Parking
- Total spaces: 2
- Parking features: Attached, Garage, Garage Door Opener
- Attached garage spaces: 2
Accessibility
- Accessibility features: None
Features
- Stories: 1
- Patio & porch: Open, Patio
- Exterior features: Sprinkler/Irrigation, Shed
- Fencing: Privacy
Lot
- Size: 6,969 Square Feet
- Dimensions: 65.18 x 109.87
- Features: Landscaped
Details
- Additional structures: Shed(s)
- Parcel number: 269716325015
- Zoning description: RES
Construction
Type & style
- Home type: SingleFamily
- Architectural style: Ranch
- Property subtype: Single Family Residence
Materials
- Vinyl Siding, Wood Frame
- Foundation: Slab
- Roof: Asphalt,Composition
Condition
- Year built: 2004
Utilities & green energy
- Sewer: Connected
- Water: Public
Community & HOA
Community
- Subdivision: Cottonwood Subdivision
HOA
- Has HOA: Yes
- Services included: Sprinkler
- HOA fee: $220 annually
Location
- Region: Fruita
- Elevation: 4503
Financial & listing details
- Price per square foot: $270/sqft
- Tax assessed value: $400,170
- Annual tax amount: $2,058
- Date on market: 8/11/2026
Estimated market value
$460,900
$438,000 - $484,000
$2,597/mo
Price history
| Date | Event | Price |
|---|---|---|
| 8/11/2026 | Listed for sale | $468,000+72.7%$270/sqft |
Source: GJARA #20263991 Report a problem | ||
| 6/1/2018 | Sold | $271,000+51.9%$156/sqft |
Source: GJARA #20183159 Report a problem | ||
| 3/30/2016 | Listing removed | $1,500$1/sqft |
Source: Maxim4000 Report a problem | ||
| 3/11/2016 | Listed for rent | $1,500$1/sqft |
Source: Maxim 4000, LLC Report a problem | ||
| 9/29/2014 | Listing removed | $1,500$1/sqft |
Source: Maxim 4000, LLC Report a problem | ||
| 9/18/2014 | Listed for rent | $1,500$1/sqft |
Source: Maxim 4000, LLC Report a problem | ||
| 12/30/2004 | Sold | $178,392$103/sqft |
Source: Public Record Report a problem | ||
Public tax history
| Year | Property taxes | Tax assessment |
|---|---|---|
| 2025 | $2,058 +0.5% | $28,210 -2% |
| 2024 | $2,047 +14.7% | $28,780 -3.6% |
| 2023 | $1,785 -0.6% | $29,850 +38.6% |
| 2022 | $1,797 +14.2% | $21,530 -2.8% |
| 2021 | $1,573 | $22,140 +12% |
| 2020 | $1,573 +18.5% | $19,760 -0.7% |
| 2019 | $1,327 | $19,890 +23.2% |
| 2018 | $1,327 +14.6% | $16,140 |
| 2017 | $1,159 | $16,140 -0.8% |
| 2016 | $1,159 -1.2% | $16,270 |
| 2015 | $1,173 +9.8% | $16,270 +9.1% |
| 2014 | $1,068 | $14,910 |
| 2013 | -- | $14,910 -14.6% |
| 2012 | $1,214 | $17,450 |
| 2011 | -- | $17,450 -19.7% |
| 2010 | -- | $21,720 |
| 2009 | -- | $21,720 +24.5% |
| 2008 | $1,325 -8.8% | $17,440 |
| 2007 | $1,452 +34.5% | $17,440 +35.4% |
| 2006 | $1,079 -8.3% | $12,880 |
| 2005 | $1,177 +2381.9% | $12,880 +2241.8% |
| 2004 | $47 | $550 |
Find assessor info on the county website
Monthly payment
Est. payment
Payment breakdown
Explore the cost of this home by adjusting the details. Changes won't be saved.Climate risks
Neighborhood: 81521
Nearby schools
GreatSchools rating
- 7/10Rim Rock Elementary SchoolGrades: PK-5Distance: 0.3 mi
- 6/10Fruita 8/9 SchoolGrades: 8-9Distance: 0.5 mi
- 7/10Fruita Monument High SchoolGrades: 9-12Distance: 0.5 mi
Schools provided by the listing agent
- Elementary: Rim Rock
- Middle: Fruita
- High: Fruita Monument
Source: GJARA. This data may not be complete. We recommend contacting the local school district to confirm school assignments for this home.
- $408,6003 bd2 ba1.3k sqft246 Narrow Leaf Dr, Fruita, CO 81521Off Market

- $413,1003 bd2 ba1.3k sqft236 Narrow Leaf Dr, Fruita, CO 81521Off Market
- $448,8004 bd2 ba1.6k sqft367 N Lake Ct, Fruita, CO 81521Off Market
- $--3 bd2 ba-- sqft367 N Lake Ct #ID1385587P, Fruita, CO 81521Off Market
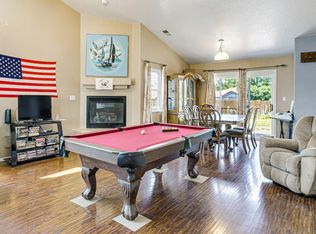
- $3,2773 bd1 ba1.6k sqft367 N Lake Ct FLOOR 1-ID1546159P, Fruita, CO 81521For Rent
- $412,3003 bd2 ba1.4k sqft345 N Lake Ct, Fruita, CO 81521Off Market
- $394,8003 bd2 ba1.2k sqft252 Narrow Leaf Dr, Fruita, CO 81521Off Market
- $458,0004 bd2 ba1.7k sqft232 Narrow Leaf Dr, Fruita, CO 81521For Sale
A local agent can set up tours, give advice and negotiate with sellers.
Similar homes
- $458,0004 bd2 ba1.7k sqft232 Narrow Leaf Dr, Fruita, CO 81521For Sale
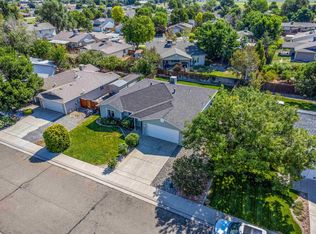 MLS ID #20263475, AMANDA ESPINOZA - LEGACY PROPERTIES GROUP, KELLER WILLIAMS COLORADO WEST REALTY. GJARA
 - $495,0004 bd2 ba1.8k sqft760 Galena Dr, Fruita, CO 81521For Sale
 MLS ID #20263719, DON ALMOND, COLDWELL BANKER DISTINCTIVE PROPERTIES. GJARA
 - $449,0003 bd2 ba1.6k sqft1285 Claremont Dr, Fruita, CO 81521For Sale
 MLS ID #20262681, SHERI HEATH, COLDWELL BANKER COMMERCIAL PRIME PROPERTIES. GJARA
 - $499,0003 bd3 ba2k sqft112 Wimberly Dr, Fruita, CO 81521For Sale
 MLS ID #20263083, REGINALD WALL, GREYHOUND REAL ESTATE. GJARA
 - $455,5003 bd2 ba1.4k sqft549 Hall St, Fruita, CO 81521For SaleMLS ID #20263622, REECE STANLEY, THE CHRISTI REECE GROUP. GJARA
- $485,0003 bd2 ba1.3k sqft168 N Elm St, Fruita, CO 81521For SaleMLS ID #20263868, MATTIE MULLEN, CHESNICK REALTY, LLC. GJARA
- $485,0004 bd2 ba1.7k sqft502 Birchwood St, Fruita, CO 81521For SaleMLS ID #20262405, MARK TOWNER - THE TOWNER GROUP, RE/MAX RISE UP. GJARA
- $397,0003 bd2 ba1.4k sqft360 N Ash St, Fruita, CO 81521For SaleMLS ID #20263050, CRYSTAL RICHARDSON, UNITED COUNTRY REAL COLORADO PROPERTIES. GJARA
- $384,0003 bd1 ba1.1k sqft312 E Concord Dr, Fruita, CO 81521For SaleMLS ID #20263724, TREVOR WICKERSHAM, RED COMPASS REALTY. GJARA
- $489,0002 bd1 ba960 sqft318 E Aspen Ave, Fruita, CO 81521For SaleMLS ID #20260783, DARCY CASE - CASE COLLECTIVE, KELLER WILLIAMS COLORADO WEST REALTY. GJARA
- $465,0003 bd2 ba1.6k sqft2847 Newport Cir, Grand Junction, CO 81503For SaleMLS ID #20263977, REGINA STOUT, KELLER WILLIAMS COLORADO WEST REALTY. GJARA
- $355,0003 bd2 ba1.3k sqft252 S Peach St, Fruita, CO 81521For SaleMLS ID #20261367, PRISCILLA STUDT, STUDT REALTY, LLC/MB. GJARA
- $409,7003 bd3 ba1.5k sqft2886 Durango Dr, Grand Junction, CO 81503For SaleMLS ID #20264004, BEA MCPHERREN, RE/MAX RISE UP. GJARA
- $549,9003 bd2 ba1.5k sqft1010 Q 3/4 Rd, Mack, CO 81525For SaleMLS ID #20263940, JULI D'ANN JACOBSON, REAL BROKER, LLC DBA REAL. GJARA
- $435,0003 bd2 ba1.4k sqft669 Marshall St, Grand Junction, CO 81505For SaleMLS ID #20263893, MICHELLE EVANS, COLDWELL BANKER DISTINCTIVE PROPERTIES. GJARA
- $485,0004 bd3 ba2.2k sqft562 Normandy Dr, Grand Junction, CO 81501For SaleMLS ID #20263820, LAURA SPRINGER, KELLER WILLIAMS COLORADO WEST REALTY. GJARA
- $499,9004 bd3 ba2.3k sqft661-29 1/2 Rd, Grand Junction, CO 81504For SaleMLS ID #20263824, ANNETTE HEJL, ANNETTE HEJL PROPERTIES. GJARA
- $459,0003 bd3 ba1.6k sqft713 1/2 Spanish Trail Dr, Grand Junction, CO 81505For SaleMLS ID #20262404, JULIE OLMSTED, COLUMBINE REALTY & PROPERTY MANAGEMENT. GJARA
- $444,0003 bd3 ba1.8k sqft1533 Crest View Way APT 9, Grand Junction, CO 81506For SaleMLS ID #20263900, ANDREW REED, INK REALTY, LLC. GJARA
- $492,5004 bd3 ba2.2k sqft2993 Bret Dr, Grand Junction, CO 81504For SaleMLS ID #20263864, KEITH DUNCAN, BRAY REAL ESTATE. GJARA
