Skip main navigation
Sold
  • Price Unknown

    6324 Muir St, Baton Rouge, LA 70817

    4beds
    2,575sqft
    Single Family Residence
    Built in 2016
    8,712 Square Feet Lot
    $571,700 Zestimate®
    $--/sqft
    $2,710 Estimated rent

    Home value

    $571,700

    $543,000 - $600,000

    $2,710/mo

    Zestimate® history
    Loading
    Loading...

    Owner options

    List your home for rent

    $2,710/mo

    Rent Zestimate®

    Find your next renter with Zillow Rental Manager. Plus, with online applications, you can quickly screen prospective tenants – for free.

    Learn more

    $2,710/mo

    Rent Zestimate®

    Refinance and save

    $500/mo

    Est. payment

    Refinancing to a lower rate could help reduce your monthly payments and save thousands over the life of the loan.

    See today's rates

    $500/mo

    Est. payment

    Explore your selling options

    Work with a Zillow partner agent

    Leverage their expertise and Zillow's premium Showcase listings to get your home seen by more buyers.

    Get started

    List with your own agent

    Get your home in front of millions of buyers by listing it on Zillow.

    Learn how to do it

    Sell it yourself

    Take full control of how buyers see your home on Zillow by listing For Sale by Owner (FSBO).

    List your home

    What's special

    Large master bedroomCustom trimFrench doorsSpacious open layoutDouble vanitiesEnsuite bathroomLarge soaking tub
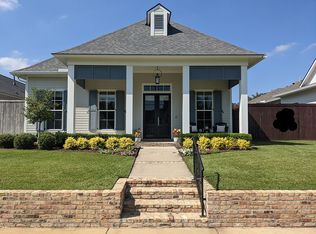
    OPEN HOUSE NOV 12 2:00 - 4:00 This one of a kind in Audubon Square . This New Orleans Style custom-built home is a 4 bedroom, 3 full bathroom home with a HUGE screened in covered enclosed patio, NO CARPET, engineered wood floors and tile and many desirable extras. This home has a great front porch where you can enjoy your quiet time, neighbors or just soak up the ambience of the neighborhood. As you enter the home, you will love the spacious open layout with the 12 ft. ceilings and custom trim. The primary living area has a ventless gas fireplace with a beautiful mantle. To the left will be two of the four good sized bedrooms. One bedroom has an ensuite bathroom. There is another full bathroom right outside the additional bedroom. All bathrooms have marble countertops. The kitchen features custom cabinets and hardware, granite counter tops, custom backsplash, high-end appliances and a HUGE 7 1/2 x 6 foot granite slab island that can seat up to 6 people. The island also has a lot of storage underneath it including a wine rack and spice cabinet. There is also a large pantry. As you look out of the kitchen's French Doors you will see the Huge and Beautiful screened enclosed covered patio complete with fireplace and mantle and a fully plumbed Blaze outdoor kitchen with refrigerator, 4 burner grill, powered hood vent, two side burners, sink and storage. Enjoy year round the patio which has access to big 8ft fenced in yard with a pet door. If you like to entertain or just want extra room you will love this Kitchen/Dining/Patio area. As you move further into the house you will find the third bedroom that could also be used as an office and then the large Master bedroom with ensuite bathroom. The primary bathroom features double vanities, large soaking tub and zero entry rain shower with seat. Huge 2 1/2 car garage and parking pad that will hold 4 additional vehicles. Whole Home Generator and so much more! ONE YEAR HOME WARRANTY included! So many amenities! Come see!

    Zillow last checked:

    Listing updated:

    Listed by:

    Kim Jones,

    The Dowden Group

    Bought with:

    Aimee Terito, 0995683207

    Craft Realty

    Source: ROAM MLS,MLS#: 2023009190MLS Logo

    Facts & features

    Interior

    Bedrooms & bathrooms
    • Bedrooms: 4
    • Bathrooms: 3
    • Full bathrooms: 3
    Primary bedroom
    • Level: First
    • Area: 244.1 Square Feet
    • Dimensions: 14.11 x 17.3
    Bedroom
    • Level: First
    • Area: 168.64 Square Feet
    • Dimensions: 13.6 X 12.4
    Bedroom
    • Level: First
    • Area: 146.4 Square Feet
    • Dimensions: 12.2 X 12.0
    Bedroom
    • Level: First
    • Area: 120 Square Feet
    • Dimensions: 10 X 12
    Den
    • Level: First
    • Area: 429.6 Square Feet
    • Dimensions: 24 x 17.9
    Other
    • Level: First
    • Area: 447.5 Square Feet
    • Dimensions: 25 x 17.9
    Utility room
    • Level: First
    • Area: 167.44 Square Feet
    • Dimensions: 18.2 x 9.2
    Heating
    • Central, Multiple Units
    Cooling
    • Central Air, Ceiling Fan(s), Multi Units
    Appliances
    • Included: Disposal, Dishwasher, Gas Cooktop, Microwave, Oven
    • Laundry: Washer Hookup
    Features
    • Kitchen Island, Pantry, Walk-In Closet(s), High Ceilings, En Suite
    • Flooring: Ceramic Tile, Wood
    Interior area
    • Total structure area: 4,161
    • Total interior livable area: 2,575 sqft

    Property

    Parking
    • Parking features: Garage Door Opener
    • Has garage: Yes
    Features
    • Levels: One
    • Stories: 1
    • Exterior features: Rain Gutters
    • Fencing: Full,Security
    Lot
    • Size: 8,712 Square Feet
    • Dimensions: 50 x 190
    • Features: Landscaped
    Details
    • Parcel number: 02671751

    Construction

    Type & style
    • Home type: SingleFamily
    • Architectural style: Acadian
    • Property subtype: Single Family Residence
    Materials
    • Frame, Fiber Cement
    • Foundation: Slab, Post Tension
    Condition
    • Year built: 2016
    Details
    • Builder name: Hillco Construction, LLC

    Utilities & green energy

    • Sewer: Community Sewer
    • Water: Commercial Water
    • Utilities for property: Cable Available

    Community & HOA

    Community
    • Security: Smoke Detector(s), Security System
    • Subdivision: Audubon Square
    HOA
    • Has HOA: Yes
    • Services included: Accounting, Common Area, Maintenance of Subdivision Entry, Management
    • HOA fee: $500 annually
    Location
    • Region: Baton Rouge

    Financial & listing details

    • Tax assessed value: $536,700
    • Annual tax amount: $5,298
    • Date on market: 6/8/2023
    • Listing terms: Cash,Conventional,FHA,VA Loan

    Price history

    DateEventPrice
    12/15/2023Sold--
    Source: ROAM MLS #2023009190 Report a problem
    11/16/2023Pending sale$569,900$221/sqft
    Source: ROAM MLS #2023009190 Report a problem
    10/25/2023Price change$569,900-0.9%$221/sqft
    Source: ROAM MLS #2023009190 Report a problem
    6/8/2023Listed for sale$575,000$223/sqft
    Source: ROAM MLS #2023009190 Report a problem
    10/20/2015Sold--
    Source: ROAM MLS #2015014140 Report a problem

    Public tax history

    YearProperty taxesTax assessment
    2025$5,298 -14.3%$53,670
    2024$6,182 +19217.7%$53,670 +33.5%
    2023$32 -99.1%$40,200
    2022$3,700 +2%$40,200
    2021$3,628 -1.3%$40,200
    2020$3,676 -21.7%$40,200
    2019$4,696 +1.3%$40,200
    2018$4,636 +22.7%$40,200
    2017$3,777 $40,200
    2016$3,777 +2.6%$40,200 +432.5%
    2015$3,680 +346.8%$7,550
    2014$824 $7,550
    2013$824 $7,550
    2012$824 -1%$7,550
    2011$832 +1.1%$7,550
    2010$822 $7,550
    Find assessor info on the county website

    Neighborhood: Shenandoah

    Nearby schools

    GreatSchools rating
    Get a cash offer in 3 minutes
    Find out how much your home could sell for in as little as 3 minutes with a no-obligation cash offer.
    Estimated market value

    $571,700

    Get a cash offer in 3 minutes
    Find out how much your home could sell for in as little as 3 minutes with a no-obligation cash offer.
    Estimated market value

    $571,700