Discover 6324 Quaker Neck Road, an exceptional waterfront estate spanning over 5 acres along the East Fork of Langford Creek offering over 5 feet of water at low tide. Over 5,900 square feet of refined living space with 5 bedrooms and 4 baths, designed for elegant Shore entertaining and everyday ease. A new private pier with swim platform and boat lift, plus your private beach, extends living outdoors — complemented by a detached garage with carriage house and a pole building. Minutes to Chestertown, yet quietly removed — a distinguished Quaker Neck offering for the buyer who wants it all.
For sale
$2,895,000
6324 Quaker Neck Rd, Chestertown, MD 21620
5beds
5,938sqft
Single Family Residence
Built in 1937
5.25 Acres Lot
$-- Zestimate®
$488/sqft
$-- HOA
What's special
Private beachPole building
- --
- on Zillow
- 962
- views
- 50
- saves
Zillow last checked:
Listing updated:
Listed by:
Jack Boniface 443-752-9130,
Cross Street Realtors LLC 4434803453
Source: Bright MLS,MLS#: MDKE2007098
Facts & features
Interior
Bedrooms & bathrooms
- Bedrooms: 5
- Bathrooms: 4
- Full bathrooms: 3
- 1/2 bathrooms: 1
- Main level bathrooms: 2
- Main level bedrooms: 1
Rooms
- Room types: Living Room, Dining Room, Primary Bedroom, Kitchen, Family Room, Foyer, Conservatory Room
Primary bedroom
- Features: Attached Bathroom, Flooring - HardWood, Primary Bedroom - Sitting Area
- Level: Main
- Area: 289 Square Feet
- Dimensions: 17 X 17
Other
- Features: Ceiling Fan(s), Flooring - Ceramic Tile
- Level: Main
- Area: 529 Square Feet
- Dimensions: 23 X 23
Dining room
- Features: Flooring - HardWood, Wet Bar
- Level: Main
- Area: 221 Square Feet
- Dimensions: 13 X 17
Family room
- Features: Fireplace - Wood Burning, Flooring - HardWood
- Level: Main
- Area: 442 Square Feet
- Dimensions: 17 X 26
Foyer
- Features: Cathedral/Vaulted Ceiling
- Level: Main
Kitchen
- Features: Breakfast Nook, Granite Counters, Flooring - HardWood, Kitchen Island
- Level: Main
- Area: 350 Square Feet
- Dimensions: 25 X 14
Living room
- Features: Fireplace - Gas, Flooring - HardWood
- Level: Main
- Area: 442 Square Feet
- Dimensions: 17 X 26
Mud room
- Features: Flooring - Ceramic Tile
- Level: Main
Heating
- Forced Air, Zoned, Propane
Cooling
- Ceiling Fan(s), Central Air, Zoned, Electric
Appliances
- Included: Dishwasher, Disposal, Exhaust Fan, Microwave, Refrigerator, Six Burner Stove, Water Conditioner - Owned, Water Heater, Oven/Range - Gas, Water Treat System
- Laundry: Mud Room
Features
- Breakfast Area, Built-in Features, Butlers Pantry, Crown Molding, Floor Plan - Traditional, Kitchen - Gourmet, Kitchen Island, Primary Bath(s), Upgraded Countertops, Bar, Ceiling Fan(s), Formal/Separate Dining Room, Eat-in Kitchen, 9'+ Ceilings, Beamed Ceilings, Vaulted Ceiling(s)
- Flooring: Ceramic Tile, Hardwood, Wood
- Doors: French Doors
- Windows: Atrium, Window Treatments
- Basement: Partial,Sump Pump,Exterior Entry,Interior Entry
- Number of fireplaces: 2
- Fireplace features: Screen
Interior area
- Total structure area: 6,678
- Total interior livable area: 5,938 sqft
- Finished area above ground: 5,938
- Finished area below ground: 0
Property
Parking
- Total spaces: 4
- Parking features: Garage Door Opener, Circular Driveway, Driveway, Detached
- Garage spaces: 4
- Has uncovered spaces: Yes
Accessibility
- Accessibility features: None
Features
- Levels: Two
- Stories: 2
- Patio & porch: Patio
- Exterior features: Private Beach, Stone Retaining Walls
- Pool features: None
- Has view: Yes
- View description: Water, Trees/Woods
- Has water view: Yes
- Water view: Water
- Waterfront features: Private Dock Site, Rip-Rap, Sandy Beach, Creek/Stream, Boat - Powered, Sail
- Body of water: Langford Creek
- Frontage length: Water Frontage Ft: 1000
Lot
- Size: 5.25 Acres
- Features: Landscaped, Wooded, Private, Rip-Rapped, Secluded
Details
- Additional structures: Above Grade, Below Grade
- Parcel number: 1507008767
- Zoning: RCD
- Special conditions: Standard
Construction
Type & style
- Home type: SingleFamily
- Architectural style: Traditional
- Property subtype: Single Family Residence
Materials
- Wood Siding
- Foundation: Brick/Mortar
- Roof: Asphalt
Condition
- Very Good
- New construction: No
- Year built: 1937
- Major remodel year: 2002
Utilities & green energy
- Sewer: On Site Septic
- Water: Private
- Utilities for property: Fiber Optic
Community & HOA
Community
- Security: Security System, Smoke Detector(s)
- Subdivision: None Available
HOA
- Has HOA: No
Location
- Region: Chestertown
Financial & listing details
- Price per square foot: $488/sqft
- Tax assessed value: $1,810,733
- Annual tax amount: $20,534
- Date on market: 9/21/2026
- Listing agreement: Exclusive Right To Sell
- Ownership: Fee Simple
Estimated market value
Not available
Estimated sales range
Not available
Not available
Price history
| Date | Event | Price |
|---|---|---|
| 9/21/2026 | Listed for sale | $2,895,000+62.6%$488/sqft |
Source:  Bright MLS #MDKE2007098 Report a problem | ||
| 9/13/2017 | Sold | $1,780,000-0.8%$300/sqft |
Source: Public Record Report a problem | ||
| 5/23/2017 | Listed for sale | $1,795,000+11.2%$302/sqft |
Source: Cross Street Realtors LLC #KE9955543 Report a problem | ||
| 4/11/2003 | Sold | $1,613,500$272/sqft |
Source: Public Record Report a problem | ||
Public tax history
| Year | Property taxes | Tax assessment |
|---|---|---|
| 2026 | -- | $1,810,733 +0.7% |
| 2025 | $20,449 +4.6% | $1,798,000 +4.3% |
| 2024 | $19,548 +4.5% | $1,723,800 +4.5% |
| 2023 | $18,706 +5.6% | $1,649,600 +4.7% |
| 2022 | $17,708 +8% | $1,575,400 +9% |
| 2021 | $16,397 +9.8% | $1,445,933 +9.8% |
| 2020 | $14,929 +10.9% | $1,316,467 +10.9% |
| 2019 | $13,461 | $1,187,000 |
| 2018 | $13,461 | $1,187,000 |
| 2017 | $13,461 +30.1% | $1,187,000 -0.2% |
| 2016 | $10,348 | $1,188,800 |
| 2015 | $10,348 | $1,188,800 |
| 2014 | $10,348 | $1,188,800 -10.7% |
| 2013 | -- | $1,331,200 |
| 2012 | -- | $1,331,200 |
| 2011 | -- | $1,331,200 -18.7% |
| 2010 | -- | $1,637,570 |
| 2009 | -- | $1,637,570 |
| 2008 | -- | $1,637,570 -2.5% |
| 2007 | -- | $1,680,040 +26.6% |
| 2006 | -- | $1,327,080 +36.2% |
| 2005 | -- | $974,120 +56.8% |
| 2004 | -- | $621,160 +0.6% |
| 2003 | -- | $617,340 +0.6% |
| 2002 | -- | $613,520 +0.6% |
| 2001 | -- | $609,700 |
Find assessor info on the county website
Monthly payment
Est. payment
Payment breakdown
Explore the cost of this home by adjusting the details. Changes won't be saved.Climate risks
Neighborhood: 21620
Nearby schools
Schools provided by the listing agent
- District: Kent County Public Schools
Source: Bright MLS. This data may not be complete. We recommend contacting the local school district to confirm school assignments for this home.
- $147,400-- bd-- ba-- sqft21620-5238 5238, Chestertown, MD 21620Off Market
- $1,747,1005 bd5 ba5k sqft6904 Pentridge Ln, Chestertown, MD 21620Off Market

- $1,617,800-- bd3 ba4.4k sqft6852 Pentridge Ln, Chestertown, MD 21620Off Market
- $1,403,9004 bd4 ba2.9k sqft6854 Pentridge Ct, Chestertown, MD 21620Off Market
Similar homes
- $1,775,0004 bd4 ba3.9k sqft377 Hemsley Dr, Queenstown, MD 21658For Sale

 MLS ID #MDQA2019178, Dee Dee McCracken, Coldwell Banker Realty. Bright MLS
- $1,800,0004 bd4 ba3.5k sqftLittle Harbor Way #1, Chestertown, MD 21620New Construction
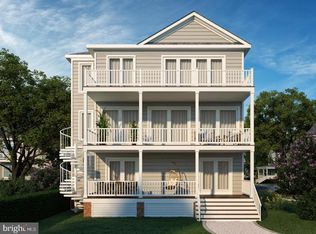 MLS ID #MDKE2007154, Julia Hilfiker, Gunther-McClary Real Estate. Bright MLS
- $2,999,0004 bd4 ba6.2k sqft7962 Frances Ln, Pasadena, MD 21122For Sale
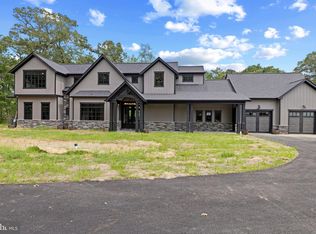 MLS ID #MDAA2154456, Brad Kappel, TTR Sotheby's International Realty. Bright MLS
- $3,850,0005 bd4 ba3.8k sqft491 Wye Island Rd, Queenstown, MD 21658For Sale
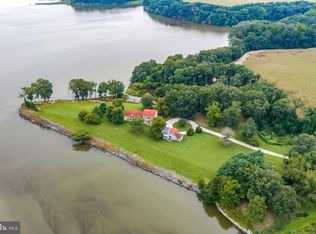 MLS ID #MDQA2018668, Gerry Gretschel, TTR Sotheby's International Realty. Bright MLS
- $1,500,0007 bd5 ba5.4k sqft117 N Water St #1A-1B-2B, Chestertown, MD 21620For SaleMLS ID #MDKE2006158, Liddy Campbell, TTR Sotheby's International Realty. Bright MLS
- $1,799,0005 bd5 ba5k sqft7429 Bay Front Rd, Sparrows Point, MD 21219For SaleMLS ID #MDBC2170428, Laura Dernoga, Cummings & Co. Realtors. Bright MLS
- $2,375,0004 bd4 ba3.2k sqft123 Petrie Way, Stevensville, MD 21666New ConstructionMLS ID #MDQA2016874, Brad Kappel, TTR Sotheby's International Realty. Bright MLS
- $2,375,0004 bd4 ba3.2k sqft115 Petrie Way, Stevensville, MD 21666New ConstructionMLS ID #MDQA2016870, Brad Kappel, TTR Sotheby's International Realty. Bright MLS
- $2,375,0004 bd4 ba3.2k sqft107 Petrie Way, Stevensville, MD 21666New ConstructionMLS ID #MDQA2016866, Brad Kappel, TTR Sotheby's International Realty. Bright MLS
