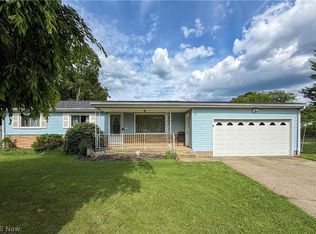
First time offered for sale in over 56 years! Don't miss this rare opportunity to own a charming Cape Cod situated on a beautiful 1-acre lot in the highly desirable Poland Local School District. This property offers the perfect blend of peaceful country living with the convenience of being just minutes from Poland, Boardman, shopping, dining, and major highways. The expansive, park-like acre is the true highlight of this property, providing endless possibilities for gardening, entertaining, outdoor recreation, future outbuildings, or simply enjoying the privacy and open space. Inside, you'll find a spacious living room, an eat-in kitchen with breakfast bar, and a large rear family room featuring sliding glass doors that fill the space with natural light and overlook the picturesque backyard. The flexible floor plan offers a convenient first-floor bedroom, with two additional bedrooms upstairs, making it ideal for families, guests, or a home office. A full basement provides abundant storage, laundry, and workshop potential, while the detached two-car garage adds even more functionality. Lovingly cared for by the same family for more than five decades, this home is ready for its next chapter. Whether you're looking to move right in or update it to your personal style, opportunities like this—with 1 acre, Poland Schools, and decades of pride of ownership—rarely come to market. Schedule your private showing today!
Contingent
Price cut: $10K (7/14)
$159,900
6324 Struthers Rd, Lowellville, OH 44436
3beds
1,140sqft
Single Family Residence
Built in 1940
1 Acres Lot
$-- Zestimate®
$140/sqft
$-- HOA
What's special
- 89 days
- 24
- 0
Zillow last checked:
Listing updated:
Listed by:
John N Eaton 330-219-5758 johneaton@howardhanna.com,
Howard Hanna,
Dominic Mararri 330-989-0132,
Howard Hanna
Source: MLS Now,MLS#: 5225541Originating MLS: Youngstown Columbiana Association of REALTORS
Facts & features
Interior
Bedrooms & bathrooms
- Bedrooms: 3
- Bathrooms: 2
- Full bathrooms: 2
- Main level bathrooms: 1
- Main level bedrooms: 1
Bedroom
- Level: Second
- Dimensions: 8 x 9
Bedroom
- Level: Second
- Dimensions: 9 x 14
Primary bathroom
- Level: First
- Dimensions: 24 x 9
Kitchen
- Level: First
- Dimensions: 10 x 15
Living room
- Level: First
- Dimensions: 25 x 11
Heating
- Forced Air, Gas
Cooling
- Window Unit(s)
Appliances
- Included: Range, Refrigerator
Features
- Basement: Full
- Has fireplace: No
Interior area
- Total structure area: 1,140
- Total interior livable area: 1,140 sqft
- Finished area above ground: 1,140
Video & virtual tour
Property
Parking
- Parking features: Driveway, Detached, Garage
- Garage spaces: 2
Features
- Levels: One and One Half
- Patio & porch: Porch
Lot
- Size: 1 Acres
Details
- Parcel number: 350150023.000
- Special conditions: Standard
Construction
Type & style
- Home type: SingleFamily
- Architectural style: Cape Cod
- Property subtype: Single Family Residence
Materials
- Unknown, Wood Siding
- Roof: Asbestos Shingle
Condition
- Year built: 1940
Utilities & green energy
- Sewer: Public Sewer
- Water: Well
Community & HOA
Community
- Subdivision: Pence Acres
HOA
- Has HOA: No
Location
- Region: Lowellville
Financial & listing details
- Price per square foot: $140/sqft
- Tax assessed value: $96,330
- Annual tax amount: $1,122
- Date on market: 7/8/2026
- Cumulative days on market: 90 days
- Listing agreement: Exclusive Right To Sell
- Listing terms: Cash,Conventional
Estimated market value
Not available
Estimated sales range
Not available
Not available
Price history
| Date | Event | Price |
|---|---|---|
| 7/20/2026 | Contingent | $159,900$140/sqft |
Source: MLS Now #5225541 Report a problem | ||
| 7/14/2026 | Price change | $159,900-5.9%$140/sqft |
Source: MLS Now #5225541 Report a problem | ||
| 7/8/2026 | Listed for sale | $169,900$149/sqft |
Source: MLS Now #5225541 Report a problem | ||
Public tax history
| Year | Property taxes | Tax assessment |
|---|---|---|
| 2025 | $1,124 -4.3% | $33,720 |
| 2024 | $1,175 -0.2% | $33,720 |
| 2023 | $1,178 +21.3% | $33,720 +31.4% |
| 2022 | $971 +4.8% | $25,660 |
| 2021 | $926 -0.4% | $25,660 |
| 2020 | $930 +12.9% | $25,660 +13% |
| 2019 | $824 +0.7% | $22,710 |
| 2018 | $818 +5.9% | $22,710 |
| 2017 | $773 -14% | $22,710 -6.1% |
| 2016 | $898 +2.2% | $24,180 |
| 2015 | $879 -0.4% | $24,180 |
| 2014 | $882 +1.3% | $24,180 |
| 2013 | $871 -36% | $24,180 |
| 2012 | $1,361 +10% | $24,180 |
| 2011 | $1,237 -4.5% | $24,180 -7.4% |
| 2010 | $1,295 +3.3% | $26,110 |
| 2009 | $1,253 -0.1% | $26,110 |
| 2008 | $1,254 -0.3% | $26,110 |
| 2007 | $1,258 -1% | $26,110 |
| 2006 | $1,270 +29.1% | $26,110 +31.5% |
| 2005 | $984 -35.5% | $19,850 |
| 2003 | $1,524 +9.5% | -- |
| 2002 | $1,392 -0.1% | -- |
| 2001 | $1,394 +1% | -- |
| 2000 | $1,381 | -- |
Find assessor info on the county website
Monthly payment
Est. payment
Payment breakdown
Explore the cost of this home by adjusting the details. Changes won't be saved.Climate risks
Neighborhood: 44436
Nearby schools
Schools provided by the listing agent
- District: Poland LSD - 5007
Source: MLS Now. This data may not be complete. We recommend contacting the local school district to confirm school assignments for this home.
Similar homes
- $199,5003 bd2 ba1.3k sqft6788 Poland Center Dr, Youngstown, OH 44514For Sale
 MLS ID #5224492, Robert D Dull, NextHome GO30 Realty. MLS Now
 - $159,9003 bd2 ba1.3k sqft53 Memorial Cir, Campbell, OH 44405For Sale
 MLS ID #5221029, Kelly L Warren, Kelly Warren and Associates RE Solutions. MLS Now
 - $162,0003 bd1 ba1.3k sqft4710 Grover Dr, Youngstown, OH 44512For Sale
 MLS ID #5239516, Holly Ritchie, Keller Williams Chervenic Rlty. MLS Now
 - $125,0003 bd2 ba1.5k sqft114 Joan Cir, Campbell, OH 44405For Sale
 MLS ID #5248807, Diane L Tabus, Gonatas Real Estate LLC. MLS Now
