Welcome to this bright, multi-level home offering 1,292 square feet of comfortable living space in the heart of Thornton. Featuring an open-concept floor plan enhanced by fresh paint and brand-new carpet throughout, the main living area is flooded with natural light and flows seamlessly. Step out onto the private balcony, complete with a convenient storage closet, to enjoy peaceful views overlooking the community park area.
Upstairs, the spacious primary suite serves as a true private retreat, complete with a well-appointed bathroom featuring double sinks and a generous walk-in closet. Added conveniences include a dedicated space for a washer and dryer and a highly coveted deeded, detached single-car garage space. Residents here enjoy an incredible lifestyle with access to top-tier community amenities, including a refreshing pool, hot tub, fitness center, and clubhouse.
Ideally situated within walking distance to the light rail, East Lake Shores, and the popular Trail Winds Recreation Center, this home puts the best of the neighborhood right at your doorstep. Enjoy effortless access to nearby shopping, dining, and scenic walking trails, making everyday convenience a reality.
For sale
$329,999
12711 Colorado Boulevard #1017J, Thornton, CO 80241
2beds
1,292sqft
Condominium
Built in 2003
-- sqft lot
$-- Zestimate®
$255/sqft
$393/mo HOA
What's special
- 2 days |
- 119 |
- 10 |
Zillow last checked:
Listing updated:
Listed by:
Nicole Wolf 303-898-5816 nicole.wolf@coloradohomes.com,
Coldwell Banker Realty 24
Source: REcolorado as distributed by MLS GRID,MLS#: 6148702
Facts & features
Interior
Bedrooms & bathrooms
- Bedrooms: 2
- Bathrooms: 2
- Full bathrooms: 2
Bedroom
- Features: Primary Suite
- Level: Upper
Bedroom
- Level: Upper
Bathroom
- Level: Upper
Bathroom
- Level: Upper
Dining room
- Level: Main
Kitchen
- Level: Main
Laundry
- Level: Upper
Living room
- Level: Main
Heating
- Natural Gas
Cooling
- Central Air
Appliances
- Included: Dishwasher, Disposal, Dryer, Microwave, Oven, Refrigerator, Self Cleaning Oven, Washer
- Laundry: In Unit
Features
- Ceiling Fan(s), Open Floorplan, Pantry, Smoke Free, Walk-In Closet(s)
- Flooring: Carpet, Vinyl
- Has basement: No
- Number of fireplaces: 1
- Fireplace features: Living Room
- Common walls with other units/homes: 2+ Common Walls
Interior area
- Total structure area: 1,292
- Total interior livable area: 1,292 sqft
- Finished area above ground: 1,292
Video & virtual tour
Property
Parking
- Total spaces: 2
- Parking features: Garage
- Garage spaces: 1
- Details: Reserved Spaces: 1
Features
- Levels: Three Or More
- Entry location: Exterior Access
- Patio & porch: Covered, Deck
- Exterior features: Balcony
Lot
- Size: 2,488 Square Feet
Details
- Parcel number: R0154475
- Special conditions: Standard
Construction
Type & style
- Home type: Condo
- Property subtype: Condominium
- Attached to another structure: Yes
Materials
- Frame
- Roof: Composition
Condition
- Year built: 2003
Utilities & green energy
- Electric: 110V
- Sewer: Public Sewer
- Water: Public
- Utilities for property: Cable Available
Community & HOA
Community
- Subdivision: The Lodge At Terralago
HOA
- Has HOA: Yes
- Amenities included: Clubhouse, Fitness Center, Playground, Pool, Spa/Hot Tub
- Services included: Insurance, Maintenance Grounds, Maintenance Structure, Recycling, Snow Removal, Trash, Water
- HOA fee: $393 monthly
- HOA name: Homestead Management - Lodge at Terralago
- HOA phone: 303-457-1444
Location
- Region: Thornton
Financial & listing details
- Price per square foot: $255/sqft
- Tax assessed value: $357,000
- Annual tax amount: $2,732
- Date on market: 8/14/2026
- Listing terms: Cash,Conventional,FHA,VA Loan
- Exclusions: Sellers Personal Property.
- Ownership: Individual
- Electric utility on property: Yes
- Road surface type: Paved
Estimated market value
Not available
Estimated sales range
Not available
Not available
Price history
| Date | Event | Price |
|---|---|---|
| 8/14/2026 | Listed for sale | $329,999+26.9%$255/sqft |
Source:  REcolorado as distributed by MLS GRID #6148702 Report a problem REcolorado as distributed by MLS GRID #6148702 Report a problem | ||
| 6/17/2025 | Listing removed | $2,300$2/sqft |
Source: Zillow Rentals Report a problem | ||
| 6/10/2025 | Price change | $2,300-4.2%$2/sqft |
Source: Zillow Rentals Report a problem | ||
| 6/9/2025 | Price change | $2,400+20%$2/sqft |
Source: Zillow Rentals Report a problem | ||
| 6/4/2025 | Price change | $2,000-16.7%$2/sqft |
Source: Zillow Rentals Report a problem | ||
| 5/28/2025 | Price change | $2,400-4%$2/sqft |
Source: Zillow Rentals Report a problem | ||
| 5/14/2025 | Listed for rent | $2,500$2/sqft |
Source: Zillow Rentals Report a problem | ||
| 10/3/2018 | Listing removed | $259,999$201/sqft |
Source: Insignia Realty LLC #9173702 Report a problem | ||
| 9/28/2018 | Price change | $259,999-1.3%$201/sqft |
Source: Insignia Realty LLC #9173702 Report a problem | ||
| 9/25/2018 | Price change | $263,500-0.2%$204/sqft |
Source: Insignia Realty LLC #9173702 Report a problem | ||
| 9/23/2018 | Price change | $264,000-0.4%$204/sqft |
Source: Insignia Realty LLC #9173702 Report a problem | ||
| 9/17/2018 | Price change | $265,000-0.4%$205/sqft |
Source: Insignia Realty LLC #6848225 Report a problem | ||
| 9/11/2018 | Price change | $266,000-3.4%$206/sqft |
Source: Insignia Realty LLC #6848225 Report a problem | ||
| 9/5/2018 | Price change | $275,500-0.4%$213/sqft |
Source: Insignia Realty LLC #6848225 Report a problem | ||
| 9/2/2018 | Price change | $276,500-0.4%$214/sqft |
Source: Insignia Realty LLC #6848225 Report a problem | ||
| 8/28/2018 | Price change | $277,500-0.7%$215/sqft |
Source: Insignia Realty LLC #6848225 Report a problem | ||
| 8/24/2018 | Price change | $279,500-2.6%$216/sqft |
Source: Insignia Realty LLC #6848225 Report a problem | ||
| 8/13/2018 | Listed for sale | $287,000+80.8%$222/sqft |
Source: Owner Report a problem | ||
| 5/7/2014 | Sold | $158,700+16.3%$123/sqft |
Source: Public Record Report a problem | ||
| 10/1/2007 | Sold | $136,500$106/sqft |
Source: Public Record Report a problem | ||
Public tax history
| Year | Property taxes | Tax assessment |
|---|---|---|
| 2025 | $2,206 +1% | $22,320 -10.9% |
| 2024 | $2,183 -0.6% | $25,040 |
| 2023 | $2,195 -3.3% | $25,040 +25.6% |
| 2022 | $2,269 | $19,930 -2.8% |
| 2021 | -- | $20,510 +7.7% |
| 2020 | $2,116 | $19,040 -0.2% |
| 2019 | $2,116 +10.5% | $19,070 +14.6% |
| 2018 | $1,915 | $16,640 |
| 2017 | $1,915 | $16,640 +37.5% |
| 2016 | -- | $12,100 |
| 2015 | $1,300 | $12,100 +28.5% |
| 2014 | -- | $9,420 |
| 2013 | -- | $9,420 -3.3% |
| 2012 | -- | $9,740 |
| 2011 | -- | $9,740 -11.3% |
| 2010 | -- | $10,980 |
| 2009 | -- | $10,980 -18.8% |
| 2008 | -- | $13,520 |
| 2007 | -- | $13,520 -0.4% |
| 2006 | -- | $13,580 |
| 2005 | -- | $13,580 +1.8% |
| 2004 | -- | $13,340 |
Find assessor info on the county website
Monthly payment
Est. payment
Payment breakdown
Explore the cost of this home by adjusting the details. Changes won't be saved.Climate risks
Neighborhood: 80241
Nearby schools
GreatSchools rating
- 6/10Stellar Elementary SchoolGrades: K-5Distance: 0.3 mi
- 4/10Century Middle SchoolGrades: 6-8Distance: 1.4 mi
- 6/10Mountain Range High SchoolGrades: 9-12Distance: 2.8 mi
Schools provided by the listing agent
- Elementary: Stellar
- Middle: Century
- High: Mountain Range
- District: Adams 12 5 Star Schl
Source: REcolorado as distributed by MLS GRID. This data may not be complete. We recommend contacting the local school district to confirm school assignments for this home.
- $345,0002 bd2 ba1.1k sqft12711 Colorado Blvd UNIT 305-C, Thornton, CO 80241Sold
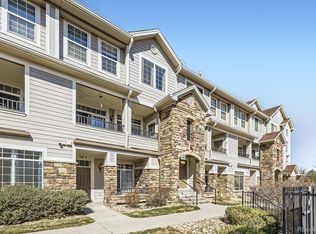
- $340,0002 bd2 ba1.2k sqft12711 Colorado Blvd UNIT 314C, Thornton, CO 80241For Sale

- $347,0002 bd2 ba1.2k sqft12711 Colorado Boulevard Bldg #C-317, Thornton, CO 80241Sold
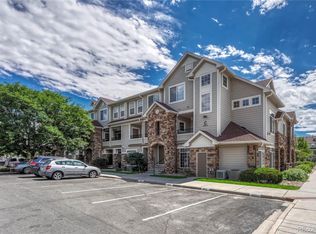
- $315,0002 bd2 ba1.1k sqft12711 Colorado Blvd UNIT 108-A, Thornton, CO 80241Sold
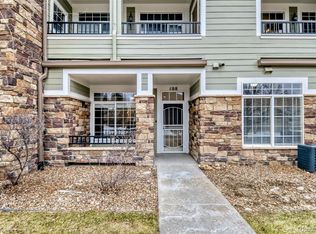
- $325,9002 bd2 ba1.2k sqft12711 Colorado Blvd UNIT 217, Thornton, CO 80241Off Market
- $319,9992 bd2 ba1.1k sqft12711 Colorado Blvd #415-D, Thornton, CO 80241For Sale
- $330,0002 bd2 ba1.2k sqft12711 Colorado Blvd #K-1106, Thornton, CO 80241Sold
- $284,0002 bd2 ba999 sqft12711 Colorado Blvd UNIT D411, Thornton, CO 80241Sold
A local agent can set up tours, give advice and negotiate with sellers.
Similar homes
- $319,9992 bd2 ba1.1k sqft12711 Colorado Blvd #415-D, Thornton, CO 80241For Sale
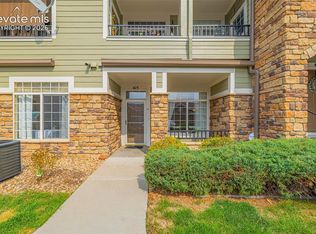
 MLS ID #1462058, Crystal Sisler, Exp Realty LLC. elevateMLS
 - $365,0002 bd2 ba1.1k sqft13002 Grant Cir E #C, Thornton, CO 80241For Sale

 MLS ID #1066321, John Subry, RE/MAX Northwest. IRES as distributed by MLS GRID
 - $330,0002 bd2 ba1.2k sqftThe Lodge At Terralago, Thornton, CO 80241For Sale
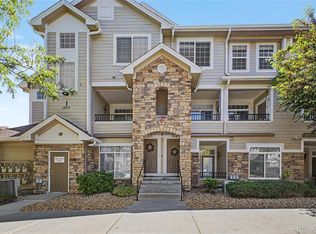
 MLS ID #6939387, Shane Kazimier, Compass - Denver. REcolorado as distributed by MLS GRID
 - $--4 bd2 ba1k sqft13343 Birch Cir, Thornton, CO 80241Auction
 ServiceLink Auction
 - $340,0002 bd2 ba1.2k sqftThe Lodge at Terralago, Thornton, CO 80241For SaleMLS ID #6346491, Francine Trujillo, RE/MAX Northwest Inc. REcolorado as distributed by MLS GRID
- $349,0002 bd3 ba1.4k sqft12711 Colorado Boulevard #210B, Thornton, CO 80241For SaleMLS ID #2449638, Deysi Neidig, Keller Williams Advantage Realty LLC. REcolorado as distributed by MLS GRID
- $365,0002 bd2 ba1.1k sqft13002 Grant Circle E Bldg C, Thornton, CO 80241For SaleMLS ID #IR1066321, John Subry, RE/MAX Northwest. REcolorado as distributed by MLS GRID
- $300,0002 bd2 ba1.2k sqft3261 E 103rd Pl #1208, Thornton, CO 80229For SaleMLS ID #1066372, Lynette Hanzlicek, Hanzlicek Real Estate LLC. IRES as distributed by MLS GRID
- $365,0003 bd2 ba1.3k sqft12905 Lafayette Street #H, Thornton, CO 80241For SaleMLS ID #7794636, Karina Podlesny, Equity Colorado Real Estate. REcolorado as distributed by MLS GRID
- $369,0003 bd2 ba1.3k sqft12903 Lafayette St #H, Thornton, CO 80241For SaleMLS ID #1063668, Lenny Maiocco, RE/MAX Alliance-Lafayette. IRES as distributed by MLS GRID
- $329,0002 bd2 ba1.1k sqft12933 Lafayette Street #D, Thornton, CO 80241For SaleMLS ID #4736974, Nicholas Conley, Highland Realty & Management Inc. REcolorado as distributed by MLS GRID
- $360,0002 bd2 ba1k sqft5036 E 125th Avenue, Thornton, CO 80241For SaleMLS ID #3611640, Jennifer Arredondo, JPAR Modern Real Estate. REcolorado as distributed by MLS GRID
- $425,0003 bd3 ba1.3k sqft13052 Grant Circle E #B, Thornton, CO 80241For SaleMLS ID #1603345, Lisa Chirico, RE/MAX Professionals. REcolorado as distributed by MLS GRID
- $470,0002 bd2 ba1.4k sqft12575 Madison Way, Thornton, CO 80241For SaleMLS ID #4087440, Holly Couture, eXp Realty, LLC. REcolorado as distributed by MLS GRID
- $320,0003 bd1 ba918 sqft3561 E 122nd Avenue, Thornton, CO 80241For SaleMLS ID #6151543, Steve Westfall, RE/MAX Professionals. REcolorado as distributed by MLS GRID
- $309,9992 bd3 ba1.1k sqft12332 Colorado Boulevard #30, Thornton, CO 80241For SaleMLS ID #6910342, Lakisha Banks, West and Main Homes Inc. REcolorado as distributed by MLS GRID
- $349,8992 bd2 ba1.3k sqftNorthglenn Pavilion Lofts, Northglenn, CO 80241For SaleMLS ID #2842552, Lori Vialpando, Coldwell Banker Realty 56. REcolorado as distributed by MLS GRID
- $375,0002 bd3 ba1k sqft12573 Eudora Street, Thornton, CO 80241For SaleMLS ID #2498675, Karri Goscinski, Keller Williams Preferred Realty. REcolorado as distributed by MLS GRID
- $365,0002 bd2 ba1.7k sqft12292 Bannock Circle #C, Denver, CO 80234For SaleMLS ID #5047453, Zana Leiferman, Real Realty Colorado LLC. REcolorado as distributed by MLS GRID
- $369,9632 bd2 ba1.1k sqft13151 Grant Circle N #C, Thornton, CO 80241For SaleMLS ID #5094394, Bryan L. Dais, Your Castle Realty LLC. REcolorado as distributed by MLS GRID
