Skip main navigation
Closed
  • $520,000

    6325 Crossview Rd, Seven Hills, OH 44131

    3beds
    2,180sqft
    Single Family Residence
    Built in 1956
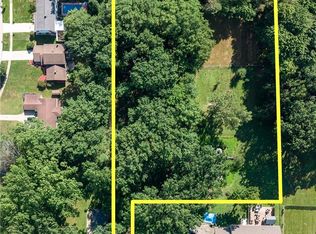
    0.49 Acres Lot
    $520,200 Zestimate®
    $239/sqft
    $2,590 Estimated rent

    Home value

    $520,200

    $494,000 - $551,000

    $2,590/mo

    Zestimate® history
    Loading
    Loading...

    Owner options

    List your home for rent

    $2,590/mo

    Rent Zestimate®

    Find your next renter with Zillow Rental Manager. Plus, with online applications, you can quickly screen prospective tenants – for free.

    Learn more

    $2,590/mo

    Rent Zestimate®

    Refinance and save

    $3,701/mo

    Est. payment

    Refinancing to a lower rate could help reduce your monthly payments and save thousands over the life of the loan.

    See today's rates

    $3,701/mo

    Est. payment

    Explore your selling options

    Work with a Zillow partner agent

    Leverage their expertise and Zillow's premium Showcase listings to get your home seen by more buyers.

    Get started

    List with your own agent

    Get your home in front of millions of buyers by listing it on Zillow.

    Learn how to do it

    Sell it yourself

    Take full control of how buyers see your home on Zillow by listing For Sale by Owner (FSBO).

    List your home

    What's special

    Green houseSprawling ranach with poolEnclosed gardenUpdated bathroomTankless water heaterHigh-end window coverings throughoutCircular driveway
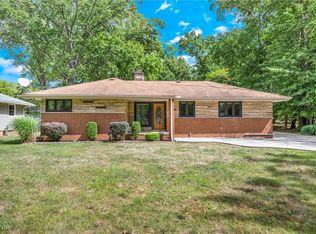
    Welcome home to this magnificently-renovated, sprawling ranch with pool and circular driveway situated on approxiately 1/2 acre in prime Seven Hills location! The foyer leads you to a large formal dining room with heated floors, which flows into a spacious great room, making this home ideal for entertaining! Take note of the high-end window coverings throughout. The kitchen is fit for a chef and boasts two ovens, a pot filler, a coffee station with coffee pot filler, breakfast bar, tons of cabinet space, and a bar with wineglass rack and refrigerator. The primary suite is separate from the other bedrooms and has two walk-in closets along with a true, spa-like bathroom with deep, jetted tub and rainfall shower with multiple shower heads, as well as a heated floor. The other two bedrooms with new carpet and updated bathroom are at the other end of the home, creatping space and privacy. Off the kitchen is a well-appointed laundry room with generous cabinet and counter space, a sink, front-loading washer and ddryer, and tankless water heater. Step into your own indoor, all-season paradise (an additional estimated 300 square feet) with heated hydro pool, fireplace, and skylights! Outdoors, you'll find a stamped concrete patio with large pergola with fire pit, outdoor kitchen with two refrigerators, enclosed garden, and green house. Completing this stunning abode is a 3-car, detached garage with workshop. Don't miss the opportunity to own a showstopper just minutes from dining, shopping, and freeways!

    Zillow last checked:

    Listing updated:

    Listed by:

    Vasilios Vassilakis 216-800-9033 vasi@kw.com,

    Keller Williams Elevate

    Bought with:

    Anna Lee Rindskopf, 2018006061

    RE/MAX Crossroads Properties

    Source: MLS Now,MLS#: 5208648MLS LogoOriginating MLS: Akron Cleveland Association of REALTORS

    Facts & features

    Interior

    Bedrooms & bathrooms
    • Bedrooms: 3
    • Bathrooms: 2
    • Full bathrooms: 2
    • Main level bathrooms: 2
    • Main level bedrooms: 3
    Great room
    • Description: Flooring: Carpet,Hardwood,Stone,Tile
    • Features: Chandelier, Fireplace, Stone Counters, Soaking Tub, Smart Thermostat, Bar, Walk-In Closet(s), Window Treatments
    • Level: First
    Heating
    • Forced Air
    Cooling
    • Central Air
    Appliances
    • Included: Built-In Oven, Dryer, Dishwasher, Disposal, Microwave, Range, Refrigerator, Washer
    • Laundry: Inside, Laundry Room
    Features
    • Breakfast Bar, Ceiling Fan(s), Chandelier, Crown Molding, Dry Bar, Entrance Foyer, His and Hers Closets, Multiple Closets, Open Floorplan, Stone Counters, Recessed Lighting, Storage, Soaking Tub, Smart Thermostat, Bar, Walk-In Closet(s), Jetted Tub
    • Windows: Blinds, Double Pane Windows, Plantation Shutters, Screens, Skylight(s), Window Coverings, Window Treatments
    • Has basement: No
    • Number of fireplaces: 1
    • Fireplace features: Gas
    Interior area
    • Total structure area: 2,180
    • Total interior livable area: 2,180 sqft
    • Finished area above ground: 2,180
    • Finished area below ground: 0

    Property

    Parking
    • Total spaces: 3
    • Parking features: Circular Driveway, Driveway, Detached, Garage, Garage Door Opener
    • Garage spaces: 3
    Features
    • Levels: One
    • Stories: 1
    • Patio & porch: Covered, Patio, See Remarks
    • Exterior features: Fire Pit, Garden, Lighting, Outdoor Kitchen, Rain Gutters, Storage
    • Has private pool: Yes
    • Pool features: Indoor
    Lot
    • Size: 0.49 Acres
    • Features: Back Yard, Front Yard, Garden, Landscaped
    Details
    • Additional structures: Garage(s), Greenhouse, Outdoor Kitchen, Pergola, Shed(s)
    • Parcel number: 55128017

    Construction

    Type & style
    • Home type: SingleFamily
    • Architectural style: Ranch
    • Property subtype: Single Family Residence
    Materials
    • Brick, Concrete
    • Roof: Shingle
    Condition
    • Updated/Remodeled
    • Year built: 1956

    Utilities & green energy

    • Sewer: Public Sewer
    • Water: Public

    Community & HOA

    Community
    • Security: Smoke Detector(s)
    • Subdivision: Independence 02
    HOA
    • Has HOA: No
    Location
    • Region: Seven Hills

    Financial & listing details

    • Price per square foot: $239/sqft
    • Tax assessed value: $265,000
    • Annual tax amount: $5,164
    • Date on market: 5/20/2026
    • Cumulative days on market: 7 days
    • Listing terms: Cash,Conventional,FHA

    Price history

    DateEventPrice
    7/6/2026Sold$520,000-1.9%$239/sqft
    Source: MLS Now #5208648 Report a problem
    5/27/2026Pending sale$529,900$243/sqft
    Source: MLS Now #5208648 Report a problem
    5/20/2026Listed for sale$529,900+14%$243/sqft
    Source: MLS Now #5208648 Report a problem
    3/26/2024Sold$465,000-2.1%$213/sqft
    Source: MLS Now #5015174 Report a problem
    2/22/2024Pending sale$475,000$218/sqft
    Source: MLS Now #5015174 Report a problem
    2/3/2024Listed for sale$475,000$218/sqft
    Source: MLS Now #5015174 Report a problem

    Public tax history

    YearProperty taxesTax assessment
    2025$5,056 -7%$92,750
    2024$5,434 -0.5%$92,750 +16.3%
    2023$5,459 +0.6%$79,770
    2022$5,428 -3%$79,770
    2021$5,597 +9.3%$79,770 +23%
    2020$5,120 +0.3%$64,860
    2019$5,103 +1.9%$64,860
    2018$5,006 -5.5%$64,860 +1.5%
    2017$5,296 +0.1%$63,920
    2016$5,289 +5%$63,920
    2015$5,037 +3%$63,920 +3%
    2014$4,890 +1%$62,060
    2013$4,843 +6.7%$62,060
    2012$4,538 +5.1%$62,060 -0.3%
    2011$4,319 +11.2%$62,270 +1.1%
    2010$3,883 +0.8%$61,570
    2009$3,850 -1.6%$61,570 -8%
    2008$3,912 +0.7%$66,930
    2007$3,885 +2.1%$66,930
    2006$3,806 +7.1%$66,930 +11.6%
    2005$3,555 +12%$60,000
    2004$3,173 +2%$60,000
    2003$3,110 +6.2%$60,000 +8%
    2002$2,927 -38.6%$55,550
    2001$4,766 $55,550
    2000$4,766 $55,550
    Find assessor info on the county website

    Neighborhood: 44131

    Nearby schools

    GreatSchools rating
    Schools provided by the listing agent
    • District: Parma CSD - 1824

    Source: MLS Now. This data may not be complete. We recommend contacting the local school district to confirm school assignments for this home.

    Get a cash offer in 3 minutes
    Find out how much your home could sell for in as little as 3 minutes with a no-obligation cash offer.
    Estimated market value
    $520,200
    Get a cash offer in 3 minutes
    Find out how much your home could sell for in as little as 3 minutes with a no-obligation cash offer.
    Estimated market value
    $520,200