Located in the desirable Elmwood section of Southwest Philadelphia, 6325 Reedland Street welcomes you with open arms! Step through the front door into an expansive, oversized living and dining room combination, a bright open-concept space beautifully equipped with brand-new vinyl waterproof flooring, fresh neutral paint, and upgraded overhead lighting perfect for entertaining. The heart of the home is the stunning, completely redone kitchen, which boasts slow-close shaker cabinets, brilliant LED lighting, premium stainless-steel appliances, and elegant gold accents. For ultimate everyday convenience, a highly functional first-floor half-bath is tucked away neatly in the corner of the dining room. The immaculate transformations continue upstairs, where the entire second level has been completely redone with plush new carpeting, fresh paint, and modern black accents throughout. The full bathroom serves as a stylish, refreshing retreat, fully equipped with a brand-new vanity, bright LED lighting, and durable waterproof flooring. Beyond its gorgeous aesthetic upgrades, the home delivers excellent efficiency and peace of mind with low-maintenance vinyl windows and a cost-effective natural gas heating system. Truly turn-key and meticulously updated from top to bottom, there is absolutely nothing left for you to do but move right in and make it your own. Schedule your private showing today before this incredible Southwest Philly property is gone!
For sale
$149,900
6325 Reedland St, Philadelphia, PA 19142
3beds
1,080sqft
Townhouse
Built in 1920
975 Square Feet Lot
$139,700 Zestimate®
$139/sqft
$-- HOA
What's special
Elegant gold accentsHighly functional first-floor half-bathPremium stainless-steel appliancesFresh neutral paintLow-maintenance vinyl windowsStunning completely redone kitchenBright open-concept space
- 15 hours
- 21
- 2
Zillow last checked:
Listing updated:
Listed by:
Nick Smith 610-751-8280,
Coldwell Banker Hearthside-Allentown (610) 465-5600,
Co-Listing Agent: Mark J Gallagher 610-871-3119,
Coldwell Banker Hearthside-Allentown
Source: Bright MLS,MLS#: PAPH2663444
Facts & features
Interior
Bedrooms & bathrooms
- Bedrooms: 3
- Bathrooms: 2
- Full bathrooms: 1
- 1/2 bathrooms: 1
- Main level bathrooms: 1
Basement
- Area: 0
Heating
- Forced Air, Natural Gas
Cooling
- None
Appliances
- Included: Gas Water Heater
Features
- Basement: Unfinished
- Has fireplace: No
Interior area
- Total structure area: 1,080
- Total interior livable area: 1,080 sqft
- Finished area above ground: 1,080
- Finished area below ground: 0
Property
Parking
- Parking features: On Street
- Has uncovered spaces: Yes
Accessibility
- Accessibility features: 2+ Access Exits
Features
- Levels: Two
- Stories: 2
- Pool features: None
Lot
- Size: 975 Square Feet
- Dimensions: 15.00 x 65.00
Details
- Additional structures: Above Grade, Below Grade
- Parcel number: 402203100
- Zoning: RM1
- Special conditions: Standard
Construction
Type & style
- Home type: Townhouse
- Architectural style: Traditional
- Property subtype: Townhouse
Materials
- Masonry
- Foundation: Stone
Condition
- New construction: No
- Year built: 1920
- Major remodel year: 2026
Utilities & green energy
- Sewer: Public Sewer
- Water: Public
Community & HOA
Community
- Subdivision: None Available
HOA
- Has HOA: No
Location
- Region: Philadelphia
- Municipality: PHILADELPHIA
Financial & listing details
- Price per square foot: $139/sqft
- Tax assessed value: $118,300
- Annual tax amount: $1,655
- Date on market: 9/4/2026
- Listing agreement: Exclusive Right To Sell
- Ownership: Fee Simple
Estimated market value
$139,700
$112,000 - $169,000
$1,440/mo
Price history
| Date | Event | Price |
|---|---|---|
| 9/4/2026 | Listed for sale | $149,900+970.7%$139/sqft |
Source:  Bright MLS #PAPH2663444 Report a problem Bright MLS #PAPH2663444 Report a problem | ||
| 1/14/1994 | Sold | $14,000$13/sqft |
Source: Agent Provided Report a problem | ||
Public tax history
| Year | Property taxes | Tax assessment |
|---|---|---|
| 2025 | $1,393 -21.2% | $99,500 -21.2% |
| 2024 | $1,768 | $126,300 |
| 2023 | $1,768 +68.9% | $126,300 |
| 2022 | $1,047 | -- |
| 2021 | $1,047 +8.4% | -- |
| 2018 | $966 | -- |
| 2017 | $966 +30.2% | -- |
| 2016 | $742 | -- |
| 2015 | $742 | -- |
| 2014 | $742 +4.5% | $53,000 +511.2% |
| 2012 | $710 | $8,672 |
| 2011 | -- | $8,672 |
| 2010 | -- | $8,672 |
| 2009 | -- | $8,672 |
| 2008 | -- | $8,672 |
| 2007 | -- | $8,672 +7.5% |
| 2006 | -- | $8,064 |
| 2005 | -- | $8,064 |
| 2004 | -- | $8,064 +10% |
| 2003 | -- | $7,328 +9.6% |
| 2002 | -- | $6,688 +7.7% |
| 2000 | -- | $6,208 |
| 1999 | -- | $6,208 |
Find assessor info on the county website
Monthly payment
Est. payment
Payment breakdown
Explore the cost of this home by adjusting the details. Changes won't be saved.Climate risks
Neighborhood: Elmwood
Nearby schools
Schools provided by the listing agent
- District: Philadelphia City
Source: Bright MLS. This data may not be complete. We recommend contacting the local school district to confirm school assignments for this home.
Similar homes
- $145,0003 bd1 ba1k sqft6123 Upland St, Philadelphia, PA 19142For Sale
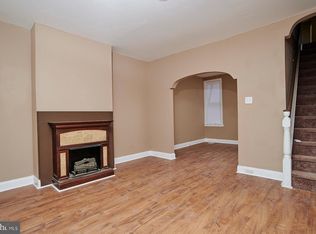
 MLS ID #PAPH2667192, Victoria Vasile, Compass RE. Bright MLS
 - $149,9003 bd1 ba1.2k sqft6511 Linmore Ave, Philadelphia, PA 19142For Sale
 MLS ID #PAPH2663172, Nick Smith, Coldwell Banker Hearthside-Allentown. Bright MLS
 - $151,9003 bd2 ba1.3k sqft6054 Upland St, Philadelphia, PA 19142For Sale
 MLS ID #PAPH2664524, Lynae Bayne, KW Empower. Bright MLS
 - $150,0003 bd3 ba954 sqft6349 Buist Ave, Philadelphia, PA 19142For Sale
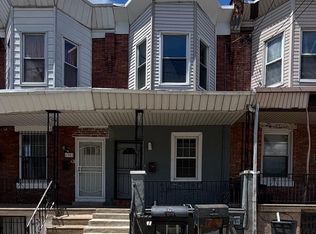 MLS ID #PAPH2629164, Lexi Matos, Realty ONE Group Focus. Bright MLS
 - $152,0003 bd2 ba1.1k sqft2223 S Felton St, Philadelphia, PA 19142For SaleMLS ID #PAPH2637796, Tami Dang, Realty Mark Associates-CC. Bright MLS
- $110,0003 bd1 ba982 sqft2019 S 65th St, Philadelphia, PA 19142For SaleMLS ID #PAPH2666276, Tariq Morris, United Real Estate. Bright MLS
- $150,0003 bd1 ba1k sqft6156 Reedland St, Philadelphia, PA 19142For SaleMLS ID #PAPH2633230, Mr. Robert Quattlebaum, Coldwell Banker Hearthside Realtors. Bright MLS
- $149,9003 bd1 ba1.2k sqft6347 Grays Ave, Philadelphia, PA 19142For SaleMLS ID #PAPH2634318, Nick Smith, Coldwell Banker Hearthside-Allentown. Bright MLS
- $157,5003 bd1 ba1.1k sqft6340 Saybrook Ave, Philadelphia, PA 19142For SaleMLS ID #PAPH2658088, Mr. Derek Greene, The Greene Realty Group. Bright MLS
- $144,9003 bd1 ba992 sqft2537 S Millick St, Philadelphia, PA 19142For SaleMLS ID #PAPH2649944, Mark Gallagher, Coldwell Banker Hearthside-Allentown. Bright MLS
- $154,9003 bd1 ba1k sqft2217 Bonaffon St, Philadelphia, PA 19142For SaleMLS ID #PAPH2643966, Nick Smith, Coldwell Banker Hearthside-Allentown. Bright MLS
- $150,0003 bd1 ba960 sqft2550 Carroll St, Philadelphia, PA 19142For SaleMLS ID #PAPH2648124, Megan Toll, KW Empower. Bright MLS
- $148,9003 bd1 ba960 sqft2519 S Hobson St, Philadelphia, PA 19142For SaleMLS ID #PAPH2647740, Shawn Kodadek, CG Realty, LLC. Bright MLS
- $154,9003 bd1 ba1k sqft2239 S Hobson St, Philadelphia, PA 19142For SaleMLS ID #PAPH2634442, Nick Smith, Coldwell Banker Hearthside-Allentown. Bright MLS
- $160,0003 bd1 ba992 sqft7014 Grays Ave, Philadelphia, PA 19142For SaleMLS ID #PAPH2660402, Seyoum Gebremariam, Keller Williams Real Estate - Media. Bright MLS
- $159,9003 bd1 ba960 sqft6540 Wheeler St, Philadelphia, PA 19142For SaleMLS ID #PAPH2634412, Nick Smith, Coldwell Banker Hearthside-Allentown. Bright MLS
- $139,9003 bd2 ba1.2k sqft2132 S Simpson St, Philadelphia, PA 19142For SaleMLS ID #PAPH2596720, Nick Smith, Coldwell Banker Hearthside-Allentown. Bright MLS
- $159,9993 bd1 ba1.1k sqft2026 Bonaffon St, Philadelphia, PA 19142For SaleMLS ID #PAPH2652828, Marc Bennett, KW Empower. Bright MLS
- $154,9003 bd1 ba960 sqft2605 S Robinson St, Philadelphia, PA 19142For SaleMLS ID #PAPH2644098, Nick Smith, Coldwell Banker Hearthside-Allentown. Bright MLS
- $154,9003 bd1 ba960 sqft2615 S Hobson St, Philadelphia, PA 19142For SaleMLS ID #PAPH2623914, Nick Smith, Coldwell Banker Hearthside-Allentown. Bright MLS
