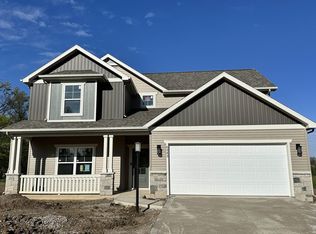
New 3 bedrooms, 2 bathrooms home on a private cal-de-sac lot located in a convenient NE Fort Waye location. The home features an open concept with the kitchen, nook and great room all together. The main part of the home has LVP flooring as well as both bathrooms. Designer touches were used to make this home special. Come out and take a look and make this home yours.
Active
$299,800
6325 Rockingham Dr, Fort Wayne, IN 46835
3beds
1,320sqft
Single Family Residence
Built in 2026
0.26 Acres Lot
$-- Zestimate®
$--/sqft
$25/mo HOA
What's special
Designer touches
- 14 hours
- 125
- 8
Zillow last checked:
Listing updated:
Listed by:
Matt Lancia Cell:260-417-5553,
RE/MAX Results
Source: IRMLS,MLS#: 202646635
Facts & features
Interior
Bedrooms & bathrooms
- Bedrooms: 3
- Bathrooms: 2
- Full bathrooms: 2
- Main level bedrooms: 3
Bedroom 1
- Level: Main
Bedroom 2
- Level: Main
Dining room
- Level: Main
- Area: 99
- Dimensions: 11 x 9
Kitchen
- Level: Main
- Area: 108
- Dimensions: 12 x 9
Living room
- Level: Main
- Area: 240
- Dimensions: 20 x 12
Heating
- Natural Gas, High Efficiency Furnace
Cooling
- Central Air
Appliances
- Included: Dishwasher, Microwave, Electric Range
Features
- Low Emittance Doors/Win
- Flooring: Carpet, Vinyl
- Has basement: No
- Has fireplace: No
- Fireplace features: None
Interior area
- Total structure area: 1,320
- Total interior livable area: 1,320 sqft
- Finished area above ground: 1,320
- Finished area below ground: 0
Video & virtual tour
Property
Parking
- Total spaces: 2
- Parking features: Attached, Concrete
- Attached garage spaces: 2
- Has uncovered spaces: Yes
Features
- Levels: One
- Stories: 1
- Fencing: None
Lot
- Size: 0.26 Acres
- Dimensions: 30x133x93x55x130
- Features: Cul-De-Sac, City/Town/Suburb
Details
- Parcel number: 020815325013.000072
- Zoning: R1
Construction
Type & style
- Home type: SingleFamily
- Architectural style: Traditional
- Property subtype: Single Family Residence
Materials
- Stone, Vinyl Siding, Cement Board
- Foundation: Slab
Condition
- New construction: Yes
- Year built: 2026
Details
- Builder name: Matt Lancia Signature Homes LLC
Utilities & green energy
- Gas: NIPSCO
- Sewer: Public Sewer
- Water: City, Fort Wayne City Utilities
Community & HOA
Community
- Subdivision: Coves of Jonathan Oaks
HOA
- Has HOA: Yes
- HOA fee: $300 annually
Location
- Region: Fort Wayne
Financial & listing details
- Tax assessed value: $600
- Annual tax amount: $15
- Date on market: 11/12/2026
- Road surface type: Paved
Estimated market value
Not available
Estimated sales range
Not available
Not available
Price history
| Date | Event | Price |
|---|---|---|
| 11/12/2026 | Listed for sale | $299,800 |
Source:  IRMLS #202646635 Report a problem | ||
Public tax history
Tax history is unavailable.
Monthly payment
Est. payment
Payment breakdown
Explore the cost of this home by adjusting the details. Changes won't be saved.Climate risks
Neighborhood: 46835
Nearby schools
Schools provided by the listing agent
- Elementary: St. Joseph Central
- Middle: Jefferson
- High: Snider
- District: Fort Wayne Community
Source: IRMLS. This data may not be complete. We recommend contacting the local school district to confirm school assignments for this home.
Similar homes
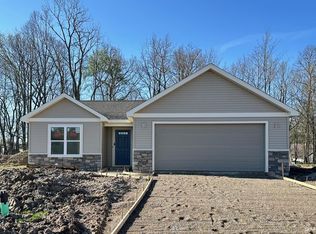
- $250,0004 bd2 ba1.5k sqft6318 Old Brook Dr, Fort Wayne, IN 46835For Sale
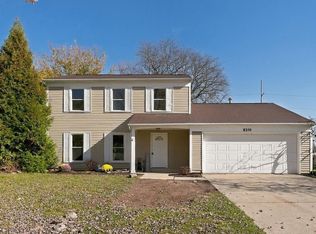 MLS ID #202646335, Tracy Hale, CENTURY 21 Bradley Realty, Inc. IRMLS
- $274,5003 bd2 ba1.3k sqft9321 Woodsmill Run, Fort Wayne, IN 46835For Sale
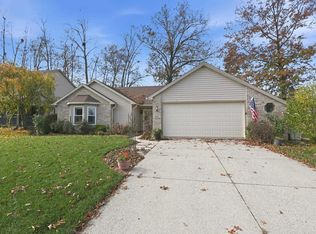 MLS ID #202646277, Jay Price, Mike Thomas Assoc., Inc. IRMLS
- $305,9003 bd2 ba1.5k sqft8011 Tacoma Pl, Fort Wayne, IN 46835For Sale
 MLS ID #202645428, Nadiya K Ball, NB International Realty LLC. IRMLS
- $--4 bd2 ba1.7k sqft6730 Curwood Dr, Fort Wayne, IN 46835Auction
 MLS ID #202644839, Brandon Steffen, Steffen Group. IRMLS
