Well maintained Glendale home offering a bright, functional layout with spacious living areas and neutral finishes throughout. The kitchen provides ample cabinetry, good counter space, and convenient flow to the dining and family spaces. The primary suite features a comfortable bedroom, walk-in closet, and private bath, while additional bedrooms offer flexibility for guests, work, or hobbies. The backyard includes a covered patio, mature shade, and room to personalize. Located near parks, schools, shopping, and commuter routes, this home delivers everyday comfort, practicality, and solid value for a variety of buyers.
For sale
Price cut: $6.4K (10/21)
$412,300
6325 W HEARN Road, Glendale, AZ 85306
4beds
1,747sqft
Single Family Residence
Built in 1978
7,906 Square Feet Lot
$-- Zestimate®
$236/sqft
$-- HOA
What's special
- 43 days
- 294
- 25
Zillow last checked:
Listing updated:
Listed by:
Jacarri I Meriwether 510-932-6525,
Everystate, Inc
Source: ARMLS,MLS#: 7083398
Facts & features
Interior
Bedrooms & bathrooms
- Bedrooms: 4
- Bathrooms: 2
- Full bathrooms: 2
Heating
- Other
Cooling
- Other
Appliances
- Included: Refrigerator
- Laundry: Other
Features
- 3/4 Bath Master Bdrm
- Has basement: No
- Number of fireplaces: 1
Interior area
- Total structure area: 1,747
- Total interior livable area: 1,747 sqft
Property
Parking
- Total spaces: 4
- Parking features: Garage, Open
- Garage spaces: 2
- Uncovered spaces: 2
Features
- Stories: 1
- Spa features: None
- Fencing: Wood
Lot
- Size: 7,906 Square Feet
- Features: Gravel/Stone Front
Details
- Parcel number: 23107243
Construction
Type & style
- Home type: SingleFamily
- Property subtype: Single Family Residence
Materials
- Stucco, Wood Frame
- Roof: Other
Condition
- Year built: 1978
Utilities & green energy
- Sewer: Other
- Utilities for property: Other
Community & HOA
Community
- Subdivision: WESTREE UNIT 1 PHASE 1
HOA
- Has HOA: No
- Services included: Other (See Remarks)
Location
- Region: Glendale
Financial & listing details
- Price per square foot: $236/sqft
- Tax assessed value: $332,800
- Annual tax amount: $1,510
- Date on market: 9/18/2026
- Cumulative days on market: 40 days
- Listing terms: VA Loan,Cash,Conventional,FHA
- Ownership: Fee Simple
Estimated market value
Not available
Estimated sales range
Not available
Not available
Price history
| Date | Event | Price |
|---|---|---|
| 10/21/2026 | Price change | $412,300-1.5%$236/sqft |
Source:  ARMLS #7083398 Report a problem | ||
| 10/8/2026 | Price change | $418,700-1.5%$240/sqft |
Source: ARMLS #7083398 Report a problem | ||
| 9/22/2026 | Listed for sale | $425,000+11.9%$243/sqft |
Source: ARMLS #7083398 Report a problem | ||
| 7/8/2025 | Listing removed | $2,010$1/sqft |
Source: Zillow Rentals Report a problem | ||
| 7/4/2025 | Price change | $2,010-2.9%$1/sqft |
Source: Zillow Rentals Report a problem | ||
| 6/20/2025 | Price change | $2,071-3%$1/sqft |
Source: Zillow Rentals Report a problem | ||
| 6/11/2025 | Price change | $2,135-2.1%$1/sqft |
Source: Zillow Rentals Report a problem | ||
| 6/6/2025 | Price change | $2,180-5%$1/sqft |
Source: Zillow Rentals Report a problem | ||
| 5/30/2025 | Price change | $2,295-4.2%$1/sqft |
Source: Zillow Rentals Report a problem | ||
| 5/27/2025 | Price change | $2,395+10.9%$1/sqft |
Source: Zillow Rentals Report a problem | ||
| 5/22/2025 | Price change | $2,159-9.9%$1/sqft |
Source: Zillow Rentals Report a problem | ||
| 5/15/2025 | Listed for rent | $2,395+14%$1/sqft |
Source: Zillow Rentals Report a problem | ||
| 9/16/2021 | Listing removed | -- |
Source: Zillow Rental Network Premium Report a problem | ||
| 9/7/2021 | Listed for rent | $2,100$1/sqft |
Source: Zillow Rental Network Premium Report a problem | ||
| 6/18/2021 | Sold | $379,900$217/sqft |
Source: ARMLS #6240074 Report a problem | ||
| 5/26/2021 | Pending sale | $379,900$217/sqft |
Source: ARMLS #6240074 Report a problem | ||
| 5/22/2021 | Listed for sale | $379,900+211.5%$217/sqft |
Source: ARMLS #6240074 Report a problem | ||
| 7/15/2001 | Sold | $121,950$70/sqft |
Source: ARMLS #1624742 Report a problem | ||
Public tax history
| Year | Property taxes | Tax assessment |
|---|---|---|
| 2025 | $1,480 +21.8% | $33,280 -1.5% |
| 2024 | $1,216 -1.7% | $33,770 +174.5% |
| 2023 | $1,237 -0.8% | $12,304 -40.8% |
| 2022 | $1,246 +9.4% | $20,800 +11.5% |
| 2021 | $1,139 +2.9% | $18,660 +5.1% |
| 2020 | $1,107 +2.4% | $17,750 +1% |
| 2019 | $1,081 | $17,580 +8.2% |
| 2018 | $1,081 -0.7% | $16,250 +11.5% |
| 2017 | $1,089 +7.3% | $14,580 +3% |
| 2016 | $1,015 +7.1% | $14,150 +1.8% |
| 2015 | $947 | $13,900 +63% |
| 2014 | -- | $8,530 +18.3% |
| 2013 | -- | $7,210 -4.9% |
| 2012 | -- | $7,580 -7.8% |
| 2011 | -- | $8,220 -39% |
| 2010 | -- | $13,470 -22.2% |
| 2009 | -- | $17,310 -12.6% |
| 2008 | -- | $19,800 +16.8% |
| 2007 | -- | $16,950 +47.4% |
| 2006 | -- | $11,500 |
| 2005 | -- | $11,500 +14.4% |
| 2004 | -- | $10,050 |
| 2003 | -- | $10,050 +13.6% |
| 2002 | -- | $8,850 |
Find assessor info on the county website
Monthly payment
Est. payment
Payment breakdown
Explore the cost of this home by adjusting the details. Changes won't be saved.Climate risks
Neighborhood: 85306
Nearby schools
Schools provided by the listing agent
- Elementary: Pioneer Elementary School
- Middle: Cactus High School
- High: Cactus High School
- District: Peoria Unified School District
Source: ARMLS. This data may not be complete. We recommend contacting the local school district to confirm school assignments for this home.

Similar homes
- $450,0004 bd2 ba1.9k sqft5404 W ACAPULCO Lane, Glendale, AZ 85306For Sale
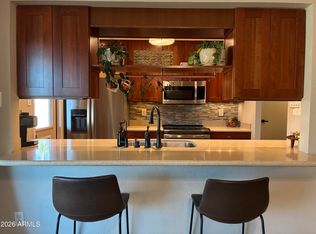 MLS ID #7091571, Maggie Mae Pavkov, Alpha Point Properties LLC. ARMLS
- $417,0004 bd2 ba1.5k sqft6244 W KAREN LEE Lane, Glendale, AZ 85306For Sale
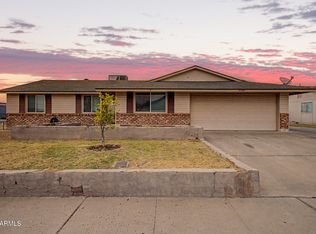 MLS ID #7100687, Ruben Beltran, RBEstates LLC. ARMLS
- $418,9983 bd2 ba1.8k sqft14630 N 63rd Avenue, Glendale, AZ 85306For Sale
 MLS ID #7011815, Danny Fazio, MAR-KEY Real Estate. ARMLS
- $389,9003 bd2 ba1.1k sqft15014 N 62ND Drive, Glendale, AZ 85306For Sale
 MLS ID #7084514, Greg Villaverde, eXp Realty. ARMLS
