Skip main navigation
Sold
  • $540,000

    6325 Welham Rd, Indianapolis, IN 46220

    5beds
    4,108sqft
    Residential, Single Family Residence
    Built in 1966
    0.51 Acres Lot
    $540,800 Zestimate®
    $131/sqft
    $3,558 Estimated rent

    Home value

    $540,800

    $514,000 - $568,000

    $3,558/mo

    Zestimate® history
    Loading...

    Owner options

    List your home for rent

    $3,558/mo

    Rent Zestimate®

    Find your next renter with Zillow Rental Manager. Plus, with online applications, you can quickly screen prospective tenants – for free.

    Learn more

    $3,558/mo

    Rent Zestimate®

    Refinance and save

    $3,352/mo

    Est. payment

    Refinancing to a lower rate could help reduce your monthly payments and save thousands over the life of the loan.

    See today's rates

    $3,352/mo

    Est. payment

    Explore your selling options

    Work with a Zillow partner agent

    Leverage their expertise and Zillow's premium Showcase listings to get your home seen by more buyers.

    Get started

    List with your own agent

    Get your home in front of millions of buyers by listing it on Zillow.

    Learn how to do it

    Sell it yourself

    Take full control of how buyers see your home on Zillow by listing For Sale by Owner (FSBO).

    List your home

    What's special

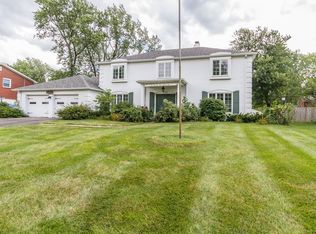
    Exquisite 5 bedroom 3.5 bath all brick colonial with a finished basement and many updates with a pride of ownership in highly sought after Devonshire! Your clients will fall in love!Welcome home to this beautifully updated, 5 bedroom, 3.5 bath all-brick classic in the highly desirable Devonshire neighborhood! This spacious home blends timeless charm with thoughtful modern updates. Step inside to discover a fantastic, easy-flow floor plan perfect for both everyday living and entertaining. The main level features a convenient laundry room, functional mudroom, and an expansive sunroom filled with natural light-ideal for relaxing or gathering with friends and family. The updated kitchen opens seamlessly into the family and dining rooms, then leading to the large living room, creating a warm and inviting circular flow throughout the home. Upstairs, you'll find five generously sized bedrooms, all with gorgeous hardwood floors. The updated primary suite offers a private retreat with a beautifully renovated ensuite bath and a large walk-in shower. The fifth bedroom is currently styled as a study with built-in shelving, offering flexibility to suit your needs. The fully finished basement adds even more living space, while three fireplaces throughout the home provide cozy charm year-round. A few recent updates include new main-level flooring, a tankless water heater, and a whole-home generator for peace of mind. Located in the wonderful Devonshire neighborhood, you'll enjoy close proximity to the Nickel Plate Trail, Fall Creek Trail, and Fort Ben State Park, along with walkable access to local restaurants, coffee shops, and ice cream. Plus, easy access to downtown makes commuting a breeze. This is a true classic-thoughtfully updated, exceptionally maintained, and ready to welcome its next owner.

    Zillow last checked:

    Listing updated:

    Listing Provided by:

    Jeanne Morton 317-509-1114,

    CENTURY 21 Scheetz

    Bought with:

    Jayson Angst

    Trueblood Real Estate

    Source: MIBOR as distributed by MLS GRID,MLS#: 22089408MLS Logo

    Facts & features

    Interior

    Bedrooms & bathrooms
    • Bedrooms: 5
    • Bathrooms: 4
    • Full bathrooms: 3
    • 1/2 bathrooms: 1
    • Main level bathrooms: 1
    Primary bedroom
    • Level: Upper
    • Area: 238 Square Feet
    • Dimensions: 17x14
    Bedroom 2
    • Level: Upper
    • Area: 204 Square Feet
    • Dimensions: 17x12
    Bedroom 3
    • Level: Upper
    • Area: 143 Square Feet
    • Dimensions: 13x11
    Bedroom 4
    • Level: Upper
    • Area: 130 Square Feet
    • Dimensions: 13x10
    Bedroom 5
    • Level: Upper
    • Area: 132 Square Feet
    • Dimensions: 12x11
    Dining room
    • Level: Main
    • Area: 169 Square Feet
    • Dimensions: 13x13
    Family room
    • Features: Luxury Vinyl Plank
    • Level: Main
    • Area: 234 Square Feet
    • Dimensions: 18x13
    Family room
    • Level: Basement
    • Area: 312 Square Feet
    • Dimensions: 26x12
    Kitchen
    • Features: Luxury Vinyl Plank
    • Level: Main
    • Area: 169 Square Feet
    • Dimensions: 13x13
    Laundry
    • Features: Tile-Ceramic
    • Level: Main
    • Area: 49 Square Feet
    • Dimensions: 7x7
    Mud room
    • Features: Tile-Ceramic
    • Level: Main
    • Area: 64 Square Feet
    • Dimensions: 8x8
    Play room
    • Level: Basement
    • Area: 336 Square Feet
    • Dimensions: 24x14
    Sun room
    • Level: Main
    • Area: 276 Square Feet
    • Dimensions: 23x12
    Heating
    • Forced Air, Natural Gas
    Cooling
    • Central Air
    Appliances
    • Included: Dishwasher, Dryer, Disposal, Microwave, Electric Oven, Refrigerator, Washer, Gas Water Heater, Water Softener Owned
    • Laundry: Main Level
    Features
    • Built-in Features, Hardwood Floors, Double Vanity, Entrance Foyer, High Speed Internet, Kitchen Island
    • Flooring: Hardwood
    • Basement: Finished
    • Number of fireplaces: 3
    • Fireplace features: Basement, Family Room, Living Room
    Interior area
    • Total structure area: 4,108
    • Total interior livable area: 4,108 sqft
    • Finished area below ground: 1,354

    Property

    Parking
    • Total spaces: 2
    • Parking features: Attached
    • Attached garage spaces: 2
    Features
    • Levels: Two
    • Stories: 2
    • Patio & porch: Glass Enclosed
    Lot
    • Size: 0.51 Acres
    • Features: Storm Sewer, Street Lights, Mature Trees
    Details
    • Additional structures: Storage
    • Parcel number: 490234108065000400
    • Horse amenities: None

    Construction

    Type & style
    • Home type: SingleFamily
    • Architectural style: Traditional
    • Property subtype: Residential, Single Family Residence
    Materials
    • Brick
    • Foundation: Concrete Perimeter
    Condition
    • New construction: No
    • Year built: 1966

    Utilities & green energy

    • Water: Public

    Community & neighborhood

    Location
    • Region: Indianapolis
    • Subdivision: Devonshire

    Price history

    DateEventPrice
    4/30/2026Sold$540,000+0%$131/sqft
    Source: MIBOR as distributed by MLS GRID #22089408 Report a problem
    4/1/2026Pending sale$539,900$131/sqft
    Source: MIBOR as distributed by MLS GRID #22089408 Report a problem
    3/26/2026Listed for sale$539,900+39.9%$131/sqft
    Source: MIBOR as distributed by MLS GRID #22089408 Report a problem
    2/11/2021Sold$386,000+2.9%$94/sqft
    Source: MIBOR as distributed by MLS GRID #21759188 Report a problem
    1/8/2021Pending sale$375,000$91/sqft
    Source: MIBOR as distributed by MLS GRID #21759188 Report a problem
    1/6/2021Listed for sale$375,000$91/sqft
    Source: MIBOR REALTOR Association #21759188 Report a problem

    Public tax history

    YearProperty taxesTax assessment
    2025$4,593 +5.8%$389,300 -6.9%
    2024$4,340 +6.7%$418,200 +5.2%
    2023$4,066 +24%$397,500 +8.5%
    2022$3,279 +2.3%$366,500 +25.2%
    2021$3,205 +15.7%$292,700 +3.4%
    2020$2,769 +8.3%$283,200 +2.3%
    2019$2,556 +1.2%$276,900 +8.3%
    2018$2,526 +0.9%$255,600 +2.5%
    2017$2,502 -1.1%$249,400 +4.6%
    2016$2,531 +7.3%$238,400 +1.1%
    2014$2,358 +2.9%$235,800
    2013$2,291 $235,800 +2.9%
    2012$2,291 $229,100 -3.4%
    2011-- $237,100
    2010$2,371 +6.3%$237,100 +6.3%
    2009$2,230 $223,000 -4%
    2007-- $232,400 +0.7%
    2006-- $230,800 +15.7%
    2005-- $199,500
    2004-- $199,500
    2003-- $199,500 +84.6%
    2002-- $108,100 +200%
    2001-- $36,030
    2000-- $36,030

    Find assessor info on the county website

    Neighborhood: Devonshire

    Nearby schools

    GreatSchools rating
    Get a cash offer in 3 minutes
    Find out how much your home could sell for in as little as 3 minutes with a no-obligation cash offer.
    Estimated market value
    $540,800
    Get a cash offer in 3 minutes
    Find out how much your home could sell for in as little as 3 minutes with a no-obligation cash offer.
    Estimated market value
    $540,800