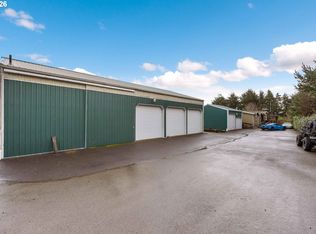
Privacy and room to roam at this custom two-story home set on 2.55 acres of usable land with peek-a-boo bay/ocean views and endless potential. While the home could benefit from a little TLC, its unique layout and peaceful setting make it a truly special property. Surrounded by nature, the property features abundant fruit trees, walking trails through the woods, and excellent southern exposure that fills the home with natural light. Inside, you'll find warm wood flooring, a centrally located woodstove that creates a cozy gathering space, three bedrooms plus a bonus room, a main-level laundry room, spacious bathrooms, and a thoughtful floor plan designed for comfortable living. The detached artist studio/gallery is complete with its own bathroom and a large open workspace. The basement below offers a dedicated woodshop, making it an ideal space for artists, craftspeople, or anyone looking for a versatile workshop or creative retreat. Whether you're seeking privacy, space to create, or the opportunity to make a one-of-a-kind property your own, this unique acreage is a must-see. Come experience everything it has to offer!
Sold
Zillow last checked:
Listing updated:
Bought with:
Amy Aguirre, 201012060
Pacific Coast Real Estate & Development, LLC
Source: RMLS (OR),MLS#: 719812734
Price history
| Date | Event | Price |
|---|---|---|
| 9/4/2026 | Sold | $250,000-12.3%$135/sqft |
Source:  RMLS (OR) #719812734 Report a problem RMLS (OR) #719812734 Report a problem | ||
| 8/8/2026 | Pending sale | $285,000$154/sqft |
Source: RMLS (OR) #719812734 Report a problem | ||
| 7/27/2026 | Listed for sale | $285,000+562.8%$154/sqft |
Source: RMLS (OR) #719812734 Report a problem | ||
| 4/1/1985 | Sold | $43,000$23/sqft |
Source: Agent Provided Report a problem | ||


Get pre-qualified for a loan
At Zillow Home Loans, we can pre-qualify you in as little as 5 minutes with no impact to your credit score.An equal housing lender. NMLS #10287.
