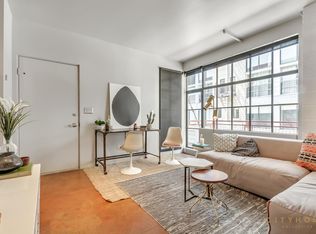
If you love city life, you will love this. Tucked inside the historic Uffens Marketplace building, Unit 306 is the real deal-a true industrial loft that blends character with convenience.The vibe hits you the moment you walk in. Think towering high ceilings, sleek polished concrete floors, and exposed ductwork that give it a clean, modern warehouse feel. The layout feels bright and open, moving naturally from the stainless steel kitchen right into the living space. But the real game-changer is the private outdoor patio. It is your own quiet spot to drink morning coffee or unwind after work while looking out over the city.Forget fighting for street parking; you get a secure, assigned spot in the underground garage.Your weekend plans are literally right outside. Walk across the street to grab fresh produce at the Saturday Pioneer Park Farmer's Market. Or, just head downstairs to the building's courtyard for lunch at Caputo's, pastries at Carlucci's, and waffles at Bruges. It is rare to find a place that puts you this close to the action while still feeling like a private retreat. Come see it for yourself!
For sale
$339,000
336 W 300 S Ste 306, Salt Lake City, UT 84101
2beds
536sqft
Condominium
Built in 1923
-- sqft lot
$332,100 Zestimate®
$632/sqft
$261/mo HOA
What's special
- 3 days |
- 152 |
- 10 |
Zillow last checked:
Listing updated:
Listed by:
Kim Dixon 801-990-0400,
Berkshire Hathaway HomeServices Utah Properties (Salt Lake),
Peter Felis 801-597-1229,
Berkshire Hathaway HomeServices Utah Properties (Salt Lake)
Source: UtahRealEstate.com,MLS#: 2178337
Facts & features
Interior
Bedrooms & bathrooms
- Bedrooms: 2
- Bathrooms: 1
- 3/4 bathrooms: 1
- Main level bedrooms: 2
Primary bedroom
- Level: First
Heating
- Forced Air, Hydronic
Cooling
- Central Air
Appliances
- Included: Dryer, Microwave, Refrigerator, Washer, Disposal, Countertop Range, Built-In Range
- Laundry: Electric Dryer Hookup
Features
- Granite Counters
- Flooring: Tile, Concrete
- Windows: Double Pane Windows
- Basement: None
- Has fireplace: No
Interior area
- Total structure area: 536
- Total interior livable area: 536 sqft
- Finished area above ground: 536
Property
Parking
- Total spaces: 1
- Parking features: Covered, Secured, Secured Parking
- Garage spaces: 1
Accessibility
- Accessibility features: Accessible Elevator Installed, Accessible Entrance, Roll-In Shower, Single Level Living
Features
- Stories: 1
- Entry location: Middle Level
- Patio & porch: Covered Deck
- Exterior features: Balcony, Lighting
- Has view: Yes
- View description: Mountain(s)
Lot
- Size: 435 Square Feet
- Residential vegetation: Landscaping: Full
Details
- Parcel number: 1606328028
- Zoning: CONDO
- Zoning description: Single-Family
Construction
Type & style
- Home type: Condo
- Property subtype: Condominium
Materials
- Brick, Cinder Block
- Roof: Rubber
Condition
- Blt./Standing
- New construction: No
- Year built: 1923
- Major remodel year: 2009
Utilities & green energy
- Water: Culinary
- Utilities for property: Natural Gas Connected, Electricity Connected, Sewer Connected, Water Connected
Community & HOA
Community
- Security: Building Security, Fire Alarm
- Subdivision: Uffens Marketplace
HOA
- Has HOA: Yes
- Amenities included: Controlled Access, Insurance, Maintenance, Snow Removal, Water
- Services included: Insurance, Maintenance Grounds, Water
- HOA fee: $261 monthly
- HOA name: Kimberly Russell
- HOA phone: 801-262-3900
Location
- Region: Salt Lake City
Financial & listing details
- Price per square foot: $632/sqft
- Tax assessed value: $293,400
- Annual tax amount: $1,492
- Date on market: 8/12/2026
- Listing terms: Cash,Conventional
- Inclusions: Dryer, Microwave, Refrigerator, Washer
- Acres allowed for irrigation: 0
- Electric utility on property: Yes
Estimated market value
$332,100
$315,000 - $349,000
$1,511/mo
Price history
| Date | Event | Price |
|---|---|---|
| 8/12/2026 | Listed for sale | $339,000$632/sqft |
Source:  UtahRealEstate.com #2178337 Report a problem UtahRealEstate.com #2178337 Report a problem | ||
Public tax history
| Year | Property taxes | Tax assessment |
|---|---|---|
| 2025 | $1,491 -4.9% | $161,370 -2% |
| 2024 | $1,569 -5.8% | $164,615 -2.3% |
| 2023 | $1,666 -2.6% | $168,520 +3.8% |
| 2022 | $1,711 +14% | $162,360 +25.9% |
| 2021 | $1,501 -7.2% | $128,975 -2.5% |
| 2020 | $1,617 -0.6% | $132,275 +5.7% |
| 2019 | $1,627 -6% | $125,180 +3% |
| 2018 | $1,731 +6.7% | $121,550 -35.5% |
| 2017 | $1,622 +9.9% | $188,400 +5.7% |
| 2016 | $1,476 +0.3% | $178,300 +5.1% |
| 2015 | $1,471 -0.4% | $169,700 +1% |
| 2014 | $1,477 | $168,000 -5.6% |
| 2013 | -- | $178,000 +5.5% |
| 2012 | -- | $168,800 -5.2% |
| 2011 | -- | $178,000 -3% |
| 2010 | -- | $183,500 |
| 2009 | -- | $183,500 -5.9% |
| 2008 | $1,236 | $195,000 |
| 2007 | -- | $195,000 +32.1% |
| 2006 | -- | $147,600 +6% |
| 2005 | -- | $139,200 |
Find assessor info on the county website
Monthly payment
Est. payment
Payment breakdown
Explore the cost of this home by adjusting the details. Changes won't be saved.Climate risks
Neighborhood: Downtown
Nearby schools
GreatSchools rating
- 6/10Washington SchoolGrades: PK-6Distance: 1.1 mi
- 6/10Salt Lake Center for Science Education BryantGrades: 7-8Distance: 1.7 mi
- 3/10East High SchoolGrades: 9-12Distance: 2.5 mi
Schools provided by the listing agent
- Elementary: Washington
- Middle: Bryant
- High: East
- District: Salt Lake
Source: UtahRealEstate.com. This data may not be complete. We recommend contacting the local school district to confirm school assignments for this home.
- $343,1002 bd1 ba540 sqft336 W 300 S #206, Salt Lake City, UT 84101Off Market

- $360,0002 bd1 ba600 sqft336 W Broadway #201, Salt Lake City, UT 84101For Sale

- $347,0002 bd1 ba533 sqft336 W 300 S #208, Salt Lake City, UT 84101Off Market
- $331,0002 bd1 ba532 sqft336 W 300 S STE 209, Salt Lake City, UT 84101Off Market
- $327,2002 bd1 ba550 sqft336 W 300 S #210, Salt Lake City, UT 84101Off Market
- $380,0002 bd1 ba539 sqft336 W 300 S STE 405, Salt Lake City, UT 84101Off Market
- $328,3002 bd0 ba536 sqft336 W 300 S #406, Salt Lake City, UT 84101Off Market
- $346,8002 bd1 ba530 sqft336 W 300 S STE 411, Salt Lake City, UT 84101Off Market
A local agent can set up tours, give advice and negotiate with sellers.
Similar homes
- $350,0001 bd1 ba596 sqft346 W Pierpont Ave APT E120, Salt Lake City, UT 84101For Sale
 MLS ID #2178646, Tammy Casper, Equity Real Estate (Advantage). UtahRealEstate.com
 - $275,0001 bd1 ba414 sqft346 Pierpont Ave #W209, Salt Lake City, UT 84101For Sale
 MLS ID #2178510, Tammy Casper, Equity Real Estate (Advantage). UtahRealEstate.com
 - $268,5002 bd1 ba747 sqft650 N 300 W APT 205, Salt Lake City, UT 84103For SaleMLS ID #2178428, Jon Romney, Equity Real Estate (Advantage). UtahRealEstate.com
- $425,0002 bd2 ba634 sqft360 W Broadway Ave S #413, Salt Lake City, UT 84101For Sale
 MLS ID #2156106, Lori Gee, KW Utah Realtors Keller Williams. UtahRealEstate.com
 - $399,0001 bd1 ba800 sqft328 W 200 S APT 307, Salt Lake City, UT 84101For SaleMLS ID #2166425, Kamee Shrope, Engel & Volkers Salt Lake. UtahRealEstate.com
- $424,9001 bd1 ba800 sqft328 W 200 S APT 207, Salt Lake City, UT 84101For SaleMLS ID #2174960, Eston Mercer, Century 21 Everest. UtahRealEstate.com
- $370,0001 bd1 ba697 sqft5 S 500 W Unit 616, Salt Lake City, UT 84101For SaleMLS ID #2160482, Sean Caldwell, KW South Valley Keller Williams. UtahRealEstate.com
- $345,0002 bd1 ba676 sqft457 S Post St, Salt Lake City, UT 84104For SaleMLS ID #2175191, Stephannie Covarrubias, Canyon Ridge Realty, Inc. UtahRealEstate.com
- $329,9992 bd2 ba769 sqft131 S 1000 E APT 4, Salt Lake City, UT 84102For SaleMLS ID #2164975, Laura Fidler, Summit Sotheby's International Realty. UtahRealEstate.com
- $262,0001 bd1 ba500 sqft125 E 1st Ave APT 106, Salt Lake City, UT 84103For SaleMLS ID #2176549, Jennifer L Wiechec, Axis Realty Group. UtahRealEstate.com
- $268,0001 bd1 ba348 sqft360 W 300 S #216, Salt Lake City, UT 84101For SaleMLS ID #2149615, Grace Laubenthal, EXP Realty, LLC. UtahRealEstate.com
- $--2 bd1 ba800 sqft1196 S Mission Rd, Salt Lake City, UT 84104AuctionServiceLink Auction
- $325,0002 bd1 ba681 sqft130 S 1300 E APT 305, Salt Lake City, UT 84102For SaleMLS ID #2160180, Lori Levinson, Market Source Real Estate LLC. UtahRealEstate.com
- $320,0001 bd1 ba550 sqft555 E 100 S APT 206, Salt Lake City, UT 84102For SaleMLS ID #2146552, Jeremy Martin, Omada Real Estate. UtahRealEstate.com
- $299,0001 bd1 ba704 sqft247 S 700 E APT 37, Salt Lake City, UT 84102For SaleMLS ID #2176593, Aja Domingo, Unity Group Real Estate LLC. UtahRealEstate.com
- $320,0002 bd1 ba792 sqft2730 S 1100 E APT 6, Salt Lake City, UT 84106For SaleMLS ID #2173293, Sherrie L Riedle, KW South Valley Keller Williams. UtahRealEstate.com
- $295,0002 bd1 ba705 sqft130 S 1300 E APT 310, Salt Lake City, UT 84102For SaleMLS ID #2168249, Lauren Bishop, Perry Realty, Inc.. UtahRealEstate.com
- $219,9001 bd1 ba670 sqft1860 W 500 N APT C26, Salt Lake City, UT 84116For SaleMLS ID #2178158, Andrew Stephen Winegar, The Winegar Group Real Estate. UtahRealEstate.com
- $265,0001 bd1 ba556 sqft480 N Wall St APT A202, Salt Lake City, UT 84103For SaleMLS ID #2173286, Leonardo Calquin, EXP Realty, LLC. UtahRealEstate.com
- $345,0002 bd1 ba764 sqft526 N 800 W, Salt Lake City, UT 84116For SaleMLS ID #2158140, Brendon Drury, Windermere Real Estate (Park Ave). UtahRealEstate.com
