Welcome to The Enclave at Magnolia Station, a brand-new townhome community by A&R Communities, where quality construction meets modern design! Conveniently located just one mile off Highway 365 and only 10 minutes from Exit 24 in Gainesville, this growing community offers easy access to Gainesville, Cornelia, and the scenic North Georgia mountains-perfect for commuters and weekend explorers alike. Step into style and comfort with these beautifully crafted townhomes featuring Hardie Board siding in contemporary neutral tones, accented with stone or brick details and rustic wood shutters that add instant curb appeal. Inside, the open-concept main level welcomes you with: * A cozy electric fireplace with shiplap surround * Durable LVP flooring throughout the main level * A bright, white kitchen with granite countertops, tile backsplash, walk-in pantry, and a large island with bar seating * A spacious dining area that opens to your private, covered back patio-perfect for morning coffee or outdoor dining * A convenient half bath with pedestal sink for guests Upstairs, enjoy: * Two generous secondary bedrooms and a full bath with modern finishes * An oversized laundry room with LVP flooring * A light-filled owner's suite with seating area, large walk-in closet, and a luxurious ensuite bath featuring double granite vanities, a tile walk-in shower with glass door, and a linen closet Every townhome includes: * 2" faux wood blinds throughout * Spacious 2 car garage with opener and remote * HOA-covered yard maintenance, pine straw refresh, and exterior upkeep so you can enjoy a stress-free lifestyle. Whether you're looking for your first home, downsizing, or investing in a low-maintenance lifestyle, The Enclave at Magnolia Station has it all. Schedule your showing today and come see why this Lula gem is selling fast! Preferred lenders are offering buyer incentives, please contact: Casey Simmons (NMLS# 2303959) with Homeowners Financial Group, or Mindy McLean (NMLS# 2023114) or Kim Caudell (NMLS# 1887966) with Cross Country Mortgage for more information. This is an active job site area-please use caution. *The Enclave pool to be completed Spring 2026* LOT 101 - HOME IS COMPLETED
Closed
$305,900
6326 Pine Ridge Point, Lula, GA 30554
3beds
1,941sqft
Townhouse, Residential
Built in 2025
1,873 Square Feet Lot
$306,700 Zestimate®
$158/sqft
$2,237 Estimated rent
Home value
$306,700
$282,000 - $331,000
$2,237/mo
Zestimate® history
Owner options
List your home for rent
$2,237/mo
Rent Zestimate®
Find your next renter with Zillow Rental Manager. Plus, with online applications, you can quickly screen prospective tenants – for free.
$2,237/mo
Rent Zestimate®
Refinance and save
$3,140/mo
Est. payment
Refinancing to a lower rate could help reduce your monthly payments and save thousands over the life of the loan.
$3,140/mo
Est. payment
Explore your selling options
Work with a Zillow partner agent
Leverage their expertise and Zillow's premium Showcase listings to get your home seen by more buyers.
Get startedList with your own agent
Get your home in front of millions of buyers by listing it on Zillow.
Learn how to do itSell it yourself
Take full control of how buyers see your home on Zillow by listing For Sale by Owner (FSBO).
List your homeWhat's special
Zillow last checked:
Listing updated:
Listed by:
Amanda Haney,
Real Broker, LLC. 770-853-0405,
JayCee Heinen,
Real Broker, LLC.
Bought with:
Johnathan Cortes, 442966
Keller Williams Lanier Partners
Source: FMLS GA,MLS#: 7629880
Facts & features
Interior
Bedrooms & bathrooms
- Bedrooms: 3
- Bathrooms: 3
- Full bathrooms: 3
- Main level bathrooms: 1
Rooms
- Room types: Attic, Bathroom, Bedroom, Laundry, Master Bathroom, Master Bedroom
Primary bedroom
- Features: Oversized Master
- Level: Oversized Master
Bedroom
- Features: Oversized Master
Primary bathroom
- Features: Double Vanity, Shower Only
Dining room
- Features: Open Concept
Kitchen
- Features: Cabinets White, Stone Counters
Heating
- Central, Electric
Cooling
- Central Air
Appliances
- Included: Dishwasher, Electric Water Heater, Microwave
- Laundry: Laundry Room, Upper Level
Features
- Double Vanity, High Speed Internet, Walk-In Closet(s)
- Flooring: Carpet, Other
- Windows: Double Pane Windows
- Basement: None
- Attic: Pull Down Stairs
- Number of fireplaces: 1
- Fireplace features: Electric, Living Room
- Common walls with other units/homes: 2+ Common Walls
Interior area
- Total structure area: 1,941
- Total interior livable area: 1,941 sqft
- Finished area above ground: 1,941
- Finished area below ground: 0
Property
Parking
- Total spaces: 2
- Parking features: Garage, Garage Door Opener
- Garage spaces: 2
Accessibility
- Accessibility features: None
Features
- Levels: Two
- Stories: 2
- Patio & porch: Covered, Patio
- Exterior features: Rain Gutters, No Dock
- Pool features: None
- Spa features: None
- Fencing: None
- Has view: Yes
- View description: Other
- Waterfront features: None
- Body of water: None
Lot
- Size: 1,873 Square Feet
- Features: Level
Details
- Additional structures: None
- Parcel number: 09079 000164
- Other equipment: None
- Horse amenities: None
Construction
Type & style
- Home type: Townhouse
- Architectural style: Townhouse
- Property subtype: Townhouse, Residential
- Attached to another structure: Yes
Materials
- Blown-In Insulation, Wood Siding
- Foundation: Slab
- Roof: Composition
Condition
- New Construction
- New construction: Yes
- Year built: 2025
Details
- Builder name: A&R Communities
- Warranty included: Yes
Utilities & green energy
- Electric: 220 Volts
- Sewer: Public Sewer
- Water: Public
- Utilities for property: Cable Available, Electricity Available, Water Available
Green energy
- Energy efficient items: None
- Energy generation: None
Community & HOA
Community
- Features: Curbs, Homeowners Assoc, Pool, Sidewalks
- Security: None
- Subdivision: The Encave At Magnolia Station
HOA
- Has HOA: Yes
- Services included: Maintenance Grounds, Maintenance Structure, Swim
- HOA fee: $1,200 annually
- HOA phone: 706-654-0055
Location
- Region: Lula
Financial & listing details
- Price per square foot: $158/sqft
- Annual tax amount: $10
- Date on market: 8/8/2025
- Cumulative days on market: 244 days
- Ownership: Fee Simple
- Electric utility on property: Yes
- Road surface type: Asphalt
Price history
| Date | Event | Price |
|---|---|---|
| 4/30/2026 | Sold | $305,900$158/sqft |
Source:  FMLS GA #7629880 Report a problem FMLS GA #7629880 Report a problem | ||
| 4/13/2026 | Pending sale | $305,900$158/sqft |
Source: FMLS GA #7629880 Report a problem | ||
| 8/8/2025 | Listed for sale | $305,900$158/sqft |
Source:  GAMLS #10581104 Report a problem GAMLS #10581104 Report a problem | ||
Public tax history
Tax history is unavailable.
Neighborhood: 30554
Nearby homes
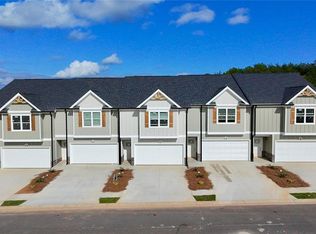
- $305,9003 bd3 ba1.9k sqft6330 Pine Ridge Point, Lula, GA 30554Sold
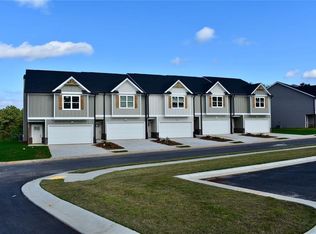
- $305,9003 bd3 ba1.9k sqft6334 Pine Ridge Point, Lula, GA 30554Sold
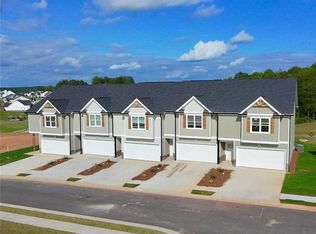
- $319,0003 bd3 ba2.2k sqft6322 Pine Ridge Point, Lula, GA 30554Sold
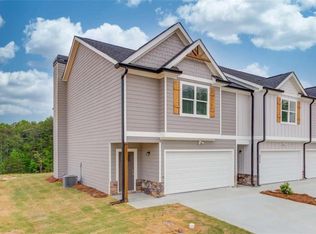
- $319,9003 bd3 ba1.7k sqft6380 Pine Station Dr, Lula, GA 30554Sold
- $319,9003 bd3 ba1.7k sqft6389 Pine Station Dr, Lula, GA 30554Sold
- $470,0002 bd2 ba-- sqft6668 Belton Bridge Rd, Lula, GA 30554For Sale
- $297,4002 bd2 ba1.4k sqft6676 Belton Bridge Rd, Lula, GA 30554Off Market
- $3,800-- bd-- ba1.5k sqft6680 Belton Bridge Rd, Lula, GA 30554Off Market
Nearby schools
GreatSchools rating
- 6/10Lula Elementary SchoolGrades: PK-5Distance: 1 mi
- 5/10East Hall Middle SchoolGrades: 6-8Distance: 8.2 mi
- 4/10East Hall High SchoolGrades: 9-12Distance: 6.8 mi
Schools provided by the listing agent
- Elementary: Lula
- Middle: East Hall
- High: East Hall
Source: FMLS GA. This data may not be complete. We recommend contacting the local school district to confirm school assignments for this home.
Get a cash offer in 3 minutes
Find out how much your home could sell for in as little as 3 minutes with a no-obligation cash offer.
Estimated market value
$306,700
Get a cash offer in 3 minutes
Find out how much your home could sell for in as little as 3 minutes with a no-obligation cash offer.
Estimated market value
$306,700
- Georgia
- Hall County
- Lula
- 30554
- 6326 Pine Ridge Point
