Welcome Home, this beautifully updated Ranch offering 3 bedrooms, 2.5 bathrooms, plus a versatile bonus room just off the kitchen that can easily serve as a home office, playroom, or 4th bedroom to fit your lifestyle.
This move-in-ready home has been thoughtfully renovated with numerous updates, including a security system with smart home technology, new roof, furnace, central air conditioning, appliances, vanities, toilets, luxury vinyl plank flooring, carpet, and fresh interior paint, giving you the peace of mind of modern upgrades without the work.
The inviting living room features a cozy wood-burning fireplace, creating the perfect place to gather with family and friends. The bonus room adds valuable flexible living space, whether you're working from home, welcoming guests, or simply need an extra bedroom.
The finished lower level provides even more room to spread out, making it ideal for a family room and even a 5th bedroom with a private bathroom.
Outside, enjoy your morning coffee on the covered front porch, relax in the backyard, and appreciate the convenience of the attached one-car garage.
Conveniently located near shopping, dining, parks, schools, and major highways, this beautifully updated home offers comfort, flexibility, and exceptional value. If you've been searching for a turnkey home with modern updates and extra living space, 6326 Rider Road is one you won't want to miss!
For sale
$268,000
6326 Rider Rd, Reynoldsburg, OH 43068
3beds
1,248sqft
:
Get pre-qualified$1,958/mo
Single Family Residence
Built in 1956
10,454 Square Feet Lot
$-- Zestimate®
$215/sqft
$-- HOA
What's special
Finished lower levelCovered front porchFresh interior paintAttached one-car garageCozy wood-burning fireplaceCentral air conditioningLuxury vinyl plank flooring
- 3 days |
- 471 |
- 53 |
Zillow last checked:
Listing updated:
Listed by:
Melissa Renee Wright 614-230-7468,
Coldwell Banker Realty
Source: Columbus and Central Ohio Regional MLS ,MLS#: 226028942
Facts & features
Interior
Bedrooms & bathrooms
- Bedrooms: 3
- Bathrooms: 3
- Full bathrooms: 2
- 1/2 bathrooms: 1
- Main level bedrooms: 3
Heating
- Forced Air
Cooling
- Central Air
Appliances
- Included: Dishwasher, Electric Range, Gas Water Heater, Microwave, Refrigerator
Features
- Flooring: Wood, Carpet, Ceramic/Porcelain, Vinyl
- Windows: Insulated Windows
- Basement: Full
- Number of fireplaces: 1
- Fireplace features: Wood Burning, One
- Common walls with other units/homes: No Common Walls
Interior area
- Total structure area: 1,248
- Total interior livable area: 1,248 sqft
Property
Parking
- Total spaces: 1
- Parking features: Attached
- Garage spaces: 1
Features
- Levels: One
- Patio & porch: Porch, Patio
- Fencing: Fenced
Lot
- Size: 10,454 Square Feet
Details
- Additional structures: Outbuilding
- Parcel number: 060001295
- Special conditions: Standard
Construction
Type & style
- Home type: SingleFamily
- Architectural style: Ranch
- Property subtype: Single Family Residence
Materials
- Foundation: Block
Condition
- New construction: No
- Year built: 1956
Utilities & green energy
- Sewer: Public Sewer
- Water: Public
Community & HOA
Community
- Security: Security System
- Subdivision: Brice Estates
HOA
- Has HOA: No
Location
- Region: Reynoldsburg
Financial & listing details
- Price per square foot: $215/sqft
- Tax assessed value: $210,300
- Annual tax amount: $3,767
- Date on market: 7/31/2026
- Listing terms: VA Loan,FHA,Conventional
Estimated market value
Not available
Estimated sales range
Not available
Not available
Price history
| Date | Event | Price |
|---|---|---|
| 7/31/2026 | Listed for sale | $268,000+94.2%$215/sqft |
Source:  Columbus and Central Ohio Regional MLS #226028942 Report a problem Columbus and Central Ohio Regional MLS #226028942 Report a problem | ||
| 9/21/2018 | Sold | $138,000+2.2%$111/sqft |
Source: Columbus and Central Ohio Regional MLS #218014544 Report a problem | ||
| 8/13/2018 | Pending sale | $135,000$108/sqft |
Source: e-Merge Real Estate #218014544 Report a problem | ||
| 7/30/2018 | Listed for sale | $135,000$108/sqft |
Source: e-Merge Real Estate #218014544 Report a problem | ||
| 7/10/2018 | Pending sale | $135,000$108/sqft |
Source: e-Merge Real Estate #218014544 Report a problem | ||
| 6/26/2018 | Price change | $135,000-6.9%$108/sqft |
Source: e-Merge Real Estate #218014544 Report a problem | ||
| 6/1/2018 | Price change | $145,000+7.4%$116/sqft |
Source: e-Merge Real Estate #218014544 Report a problem | ||
| 5/31/2018 | Pending sale | $135,000$108/sqft |
Source: e-Merge Real Estate #218014544 Report a problem | ||
| 5/24/2018 | Price change | $135,000-6.9%$108/sqft |
Source: e-Merge Real Estate #218014544 Report a problem | ||
| 5/21/2018 | Price change | $145,000-1.7%$116/sqft |
Source: e-Merge Real Estate #218014544 Report a problem | ||
| 5/6/2018 | Pending sale | $147,500+9.3%$118/sqft |
Source: e-Merge Real Estate #218014544 Report a problem | ||
| 5/3/2018 | Listed for sale | $135,000+22.7%$108/sqft |
Source: e-Merge Real Estate Unlimited #218014544 Report a problem | ||
| 3/27/2007 | Sold | $110,000+11.1%$88/sqft |
Source: Public Record Report a problem | ||
| 8/23/2005 | Sold | $99,000+10%$79/sqft |
Source: Public Record Report a problem | ||
| 4/14/2005 | Sold | $90,000$72/sqft |
Source: Public Record Report a problem | ||
Public tax history
| Year | Property taxes | Tax assessment |
|---|---|---|
| 2024 | $3,769 +4.8% | $73,610 |
| 2023 | $3,597 +15% | $73,610 +52.1% |
| 2022 | $3,127 -0.4% | $48,410 |
| 2021 | $3,139 -2% | $48,410 |
| 2020 | $3,203 +9.1% | $48,410 +20.4% |
| 2019 | $2,935 -2.7% | $40,220 |
| 2018 | $3,016 | $40,220 |
| 2017 | $3,016 +17.4% | $40,220 +31.3% |
| 2016 | $2,569 +3.1% | $30,630 |
| 2015 | $2,491 | $30,630 |
| 2014 | $2,491 +74% | $30,630 -15% |
| 2013 | $1,432 -45.5% | $36,015 |
| 2011 | $2,630 -10.9% | $36,015 -14.6% |
| 2010 | $2,953 +14% | $42,175 |
| 2008 | $2,590 +19.7% | $42,175 |
| 2007 | $2,164 +1.4% | -- |
| 2006 | $2,135 +1.6% | -- |
| 2005 | $2,102 +6.9% | -- |
| 2004 | $1,966 +4% | -- |
| 2003 | $1,891 -0.2% | -- |
| 2002 | $1,895 +19% | -- |
| 2001 | $1,592 -0.7% | -- |
| 2000 | $1,603 | -- |
Find assessor info on the county website
Monthly payment
Est. payment
Payment breakdown
Explore the cost of this home by adjusting the details. Changes won't be saved.Climate risks
Neighborhood: 43068
Nearby schools
GreatSchools rating
- NAHannah J Ashton Middle SchoolGrades: 5-8Distance: 1.5 mi
- NAReynoldsburg High School Health ScienceGrades: 9-12Distance: 0.7 mi
- 5/10Baldwin Road Junior High SchoolGrades: 6-8Distance: 1.2 mi
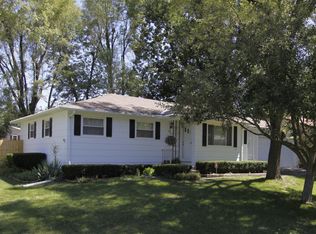
- $256,4003 bd2 ba1.2k sqft6340 Rider Rd, Reynoldsburg, OH 43068Off Market
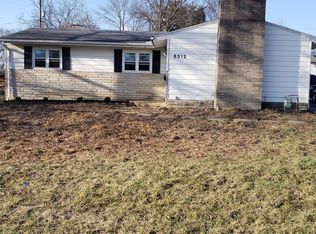
- $224,7003 bd1 ba1.1k sqft6312 Rider Rd, Reynoldsburg, OH 43068Off Market
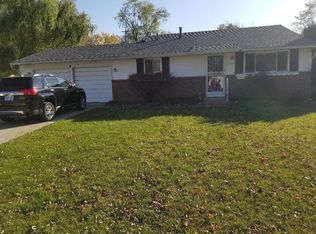
- $268,6003 bd2 ba1.6k sqft6333 Rygate Ct, Reynoldsburg, OH 43068Off Market
- $280,7005 bd3 ba1.5k sqft6329 Rygate Ct, Reynoldsburg, OH 43068Off Market
- $197,2003 bd1 ba832 sqft6354 Rider Rd, Reynoldsburg, OH 43068Off Market
- $272,5005 bd2 ba1.4k sqft6339 Rygate Ct, Reynoldsburg, OH 43068Off Market
- $231,2003 bd1 ba1k sqft6300 Rider Rd, Reynoldsburg, OH 43068Off Market
- $265,7003 bd2 ba1.1k sqft6337 Rider Rd, Reynoldsburg, OH 43068Off Market
A local agent can set up tours, give advice and negotiate with sellers.
A local lender can help you make sure your offer is ready when you are.
Similar homes
- $285,0002 bd2 ba1k sqft37 Wymer Ave SW, Etna, OH 43068For Sale

 MLS ID #226029026, Angeli Jael Hernandez, Red 1 Realty. Columbus and Central Ohio Regional MLS
 - $250,0003 bd2 ba1.2k sqft6844 Metuchen Pl, Reynoldsburg, OH 43068For Sale
 MLS ID #226021663, Ling Q Hunter, Red 1 Realty. Columbus and Central Ohio Regional MLS
 - $269,9003 bd1 ba1k sqft129 Lincolnshire Rd, Columbus, OH 43230For Sale
 MLS ID #226028878, Oscar Martinez Mejia, Howard Hanna Real Estate Svcs. Columbus and Central Ohio Regional MLS
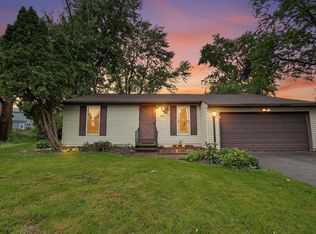
 - $294,5004 bd2 ba1.7k sqft2819 Kelley Ct, Reynoldsburg, OH 43068For Sale
 MLS ID #226018512, Sherrell Erica Butler, e-Merge Real Estate. Columbus and Central Ohio Regional MLS
 - $234,9003 bd2 ba1.2k sqft2880 Gentry Ln, Columbus, OH 43232For SaleMLS ID #226028756, Misty P Brown, Move Real Estate. Columbus and Central Ohio Regional MLS
- $205,0002 bd1 ba836 sqft1337 Epworth Ave, Reynoldsburg, OH 43068For SaleMLS ID #226028640, Molly Amsler Silcott, Cutler Real Estate. Columbus and Central Ohio Regional MLS
- $234,9003 bd2 ba1.3k sqft2034 Dunbar Dr, Columbus, OH 43224For SaleMLS ID #226029226, Antonio J Reese, Reese Realty Group. Columbus and Central Ohio Regional MLS
- $239,0003 bd2 ba1k sqft4034 E Mound St, Columbus, OH 43227For SaleMLS ID #226020061, Shellil Yohannes, Red 1 Realty. Columbus and Central Ohio Regional MLS
- $274,9003 bd2 ba1.2k sqft4296 Maize Rd, Columbus, OH 43224For SaleMLS ID #226028484, Regan M Lowe, The Brokerage House . Columbus and Central Ohio Regional MLS
- $199,0003 bd1 ba1k sqft5401 Adderley Ave, Columbus, OH 43232For SaleMLS ID #226028653, Zeke Liston, Forge Real Estate Advisors LLC. Columbus and Central Ohio Regional MLS
- $199,4803 bd3 ba1.3k sqft1781 Sawgrass Dr #B, Reynoldsburg, OH 43068For SaleMLS ID #226022308, Tonya R Stevison, e-Merge Real Estate. Columbus and Central Ohio Regional MLS
- $280,0003 bd1 ba1.2k sqft4511 Edgewyn Ave, Hilliard, OH 43026For SaleMLS ID #226028884, Rhiannon M Ferrari, EXP Realty, LLC. Columbus and Central Ohio Regional MLS
- $235,0002 bd1 ba940 sqft1698 Brown Rd, Columbus, OH 43223For SaleMLS ID #226029195, Ryan J Ruehle, EXP Realty, LLC. Columbus and Central Ohio Regional MLS
- $275,0003 bd1 ba957 sqft69 Saratoga Dr, Johnstown, OH 43031For SaleMLS ID #226028717, Anne Halter Gonzales, Coldwell Banker Realty. Columbus and Central Ohio Regional MLS
- $295,0004 bd2 ba1.6k sqft3937 Three Rivers Dr, Groveport, OH 43125For SaleMLS ID #226028314, Stacie N Testaguzza, Keller Williams Greater Cols. Columbus and Central Ohio Regional MLS
- $364,9993 bd3 ba1.7k sqft475 W Johnstown Rd, Gahanna, OH 43230For SaleMLS ID #226028673, Abigail E Swihart Valentine, Red 1 Realty. Columbus and Central Ohio Regional MLS
- $246,1005 bd2 ba1.6k sqft3285 Towers Ct S, Columbus, OH 43227For SaleMLS ID #226017270, Ekaterina Lyubimova, NextHome Experience. Columbus and Central Ohio Regional MLS
- $215,0003 bd1 ba1.3k sqft2378 Lisbon Dr, Columbus, OH 43232For SaleMLS ID #226017626, Misty P Brown, Move Real Estate. Columbus and Central Ohio Regional MLS
- $259,9003 bd2 ba1.2k sqft1132 S Champion Ave, Columbus, OH 43206For SaleMLS ID #226022538, John Kohlhepp, Keller Williams Capital Ptnrs. Columbus and Central Ohio Regional MLS
- $289,9003 bd2 ba1.2k sqft2275 Anndel Ct, Grove City, OH 43123For SaleMLS ID #226028622, Rhonda G Barton, Key Realty. Columbus and Central Ohio Regional MLS
