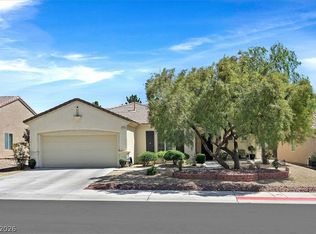
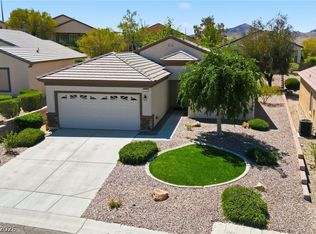
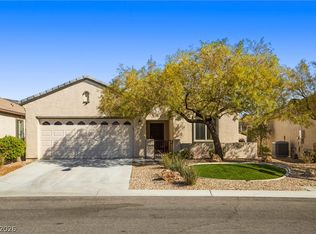
Discover unparalleled comfort in this charming single-story residence, perfectly situated in the prestigious 55+ community of Sun City Anthem. This exquisite home offers a serene lifestyle with its thoughtful design and desirable features. The property boasts two spacious bedrooms and a versatile den, providing ample living space for relaxation and privacy. Mature palm trees and well-maintained landscaping create an inviting entrance, hinting at the beauty within. Step inside to a welcoming atmosphere where details like ceiling fan(s), blinds, and window coverings throughout enhance everyday living. The functional kitchen is equipped with a microwave, solid surface countertops, custom cabinets w/ roll out shelving, breakfast bar & Island all catering to your modern culinary needs. The exterior provides fantastic opportunities for outdoor enjoyment with back yard access, lush green shrubs, a large covered patio, and an additional patio space, ideal for entertaining or quiet contemplation. This home truly represents a remarkable opportunity to embrace a vibrant lifestyle in a sought-after community. The tile roof adds to the property's aesthetic appeal and durability, while the attached garage offers convenient parking and storage solutions. This residence combines comfort with practicality in a highly desirable 55+ community with a Clubhouse and 2 additional community centers offering outdoor & indoor pools & spas, fitness amenities, walking track, activities & crafts, woodshop, tennis, bocce, pickleball, paddle tennis, library, billiard hall, theater, aerobics room, & warm therapy pool. Experience the perfect blend of indoor elegance and outdoor charm in this exceptional home & state of the art community.
Pending
$467,000
2200 Sawtooth Mountain Dr, Henderson, NV 89044
2beds
1,712sqft
:
Get pre-qualified$3,124/mo
Single Family Residence
Built in 2005
5,662 Square Feet Lot
$461,200 Zestimate®
$273/sqft
$145/mo HOA
What's special
- 25 days |
- 582 |
- 12 |
Zillow last checked:
Listing updated:
Listed by:
Dolores Duffield S.0066902 (702)561-3014,
Coldwell Banker Premier
Source: LVR,MLS#: 2796932 Originating MLS: Greater Las Vegas Association of Realtors Inc
Originating MLS: Greater Las Vegas Association of Realtors IncFacts & features
Interior
Bedrooms & bathrooms
- Bedrooms: 2
- Bathrooms: 2
- Full bathrooms: 1
- 3/4 bathrooms: 1
Primary bedroom
- Description: Bedroom With Bath Downstairs,Ceiling Fan,Ceiling Light,Pbr Separate From Other,Walk-In Closet(s)
- Dimensions: 15x14
Bedroom 2
- Description: Ceiling Fan,Ceiling Light,Closet,Downstairs
- Dimensions: 13x13
Primary bathroom
- Description: Double Sink,Shower Only
- Dimensions: 14x10
Den
- Description: Downstairs
- Dimensions: 11x10
Dining room
- Description: Dining Area,Living Room/Dining Combo
- Dimensions: 13x9
Great room
- Description: Downstairs
- Dimensions: 24x24
Kitchen
- Description: Breakfast Bar/Counter,Custom Cabinets,Island,Lighting Recessed,Luxury Vinyl Plank,Pantry,Solid Surface Countertops,Stainless Steel Appliances
- Dimensions: 14x13
Heating
- Central, Gas
Cooling
- Central Air, Electric
Appliances
- Included: Dryer, Dishwasher, Disposal, Gas Range, Gas Water Heater, Hot Water Circulator, Microwave, Refrigerator, Water Softener Owned, Water Heater, Washer
- Laundry: Gas Dryer Hookup, Main Level, Laundry Room
Features
- Bedroom on Main Level, Ceiling Fan(s), Primary Downstairs, Window Treatments
- Flooring: Carpet, Luxury Vinyl Plank, Tile
- Windows: Blinds, Double Pane Windows
- Has fireplace: No
Interior area
- Total structure area: 1,712
- Total interior livable area: 1,712 sqft
Video & virtual tour
Property
Parking
- Total spaces: 2
- Parking features: Attached, Finished Garage, Garage, Garage Door Opener, Inside Entrance, Private, Shelves, Storage
- Attached garage spaces: 2
Features
- Stories: 1
- Patio & porch: Covered, Patio
- Exterior features: Barbecue, Patio, Private Yard, Sprinkler/Irrigation
- Pool features: Community
- Fencing: Block,Partial
Lot
- Size: 5,662 Square Feet
- Features: Drip Irrigation/Bubblers, Desert Landscaping, Landscaped, Sprinklers Timer, Trees, < 1/4 Acre
Details
- Parcel number: 19018312071
- Zoning description: Single Family
- Horse amenities: None
Construction
Type & style
- Home type: SingleFamily
- Architectural style: One Story
- Property subtype: Single Family Residence
Materials
- Frame, Stucco
- Roof: Tile
Condition
- Resale
- Year built: 2005
Details
- Builder model: Carolina
Utilities & green energy
- Electric: Photovoltaics None
- Sewer: Public Sewer
- Water: Public
- Utilities for property: Cable Available, Underground Utilities
Green energy
- Energy efficient items: Windows
Community & HOA
Community
- Features: Pool
- Senior community: Yes
- Subdivision: Sun City Anthem
HOA
- Has HOA: Yes
- Amenities included: Clubhouse, Fitness Center, Golf Course, Indoor Pool, Media Room, Pickleball, Pool, Recreation Room, Spa/Hot Tub, Tennis Court(s)
- Services included: Association Management, Recreation Facilities
- HOA fee: $435 quarterly
- HOA name: Sun City Anthem
- HOA phone: 701-614-5800
Location
- Region: Henderson
Financial & listing details
- Price per square foot: $273/sqft
- Tax assessed value: $355,080
- Annual tax amount: $2,658
- Date on market: 7/3/2026
- Listing agreement: Exclusive Right To Sell
- Listing terms: Cash,Conventional,FHA,VA Loan
- Ownership: Single Family Residential
Estimated market value
$461,200
$438,000 - $484,000
$2,136/mo
Price history
| Date | Event | Price |
|---|---|---|
| 7/23/2026 | Pending sale | $467,000$273/sqft |
Source:  LVR #2796932 Report a problem LVR #2796932 Report a problem | ||
| 7/23/2026 | Contingent | $467,000$273/sqft |
Source: LVR #2796932 Report a problem | ||
| 7/11/2026 | Listed for sale | $467,000-3.3%$273/sqft |
Source: LVR #2796932 Report a problem | ||
| 6/27/2026 | Listing removed | $483,000$282/sqft |
Source: LVR #2750819 Report a problem | ||
| 5/25/2026 | Price change | $483,000-2%$282/sqft |
Source: LVR #2750819 Report a problem | ||
| 5/15/2026 | Price change | $493,000-1%$288/sqft |
Source: LVR #2750819 Report a problem | ||
| 1/26/2026 | Listed for sale | $498,000$291/sqft |
Source: LVR #2750819 Report a problem | ||
| 12/16/2025 | Listing removed | -- |
Source: Owner Report a problem | ||
| 9/30/2025 | Listed for sale | $498,000+188.7%$291/sqft |
Source: Owner Report a problem | ||
| 4/24/2009 | Sold | $172,500$101/sqft |
Source: Public Record Report a problem | ||
| 3/28/2009 | Price change | $172,500-6.5%$101/sqft |
Source: ERA #6100 Report a problem | ||
| 2/27/2009 | Price change | $184,500-7.7%$108/sqft |
Source: ERA #6100 Report a problem | ||
| 1/12/2009 | Price change | $199,900-4.8%$117/sqft |
Source: ERA #6100 Report a problem | ||
| 12/24/2008 | Price change | $209,900-6.7%$123/sqft |
Source: ERA #6100 Report a problem | ||
| 11/16/2008 | Listed for sale | $225,000-39.7%$131/sqft |
Source: ERA #6100 Report a problem | ||
| 10/7/2008 | Sold | $372,887+8.1%$218/sqft |
Source: Public Record Report a problem | ||
| 9/26/2007 | Sold | $345,000+4.2%$202/sqft |
Source: Public Record Report a problem | ||
| 1/20/2005 | Sold | $331,035$193/sqft |
Source: Public Record Report a problem | ||
Public tax history
| Year | Property taxes | Tax assessment |
|---|---|---|
| 2026 | $2,661 +3% | $124,278 +0.4% |
| 2025 | $2,584 +3% | $123,736 +7.2% |
| 2024 | $2,509 +3% | $115,474 +13.1% |
| 2023 | $2,436 +3% | $102,085 +9.5% |
| 2022 | $2,365 +3% | $93,248 +1.2% |
| 2021 | $2,296 +3% | $92,163 +2.8% |
| 2020 | $2,228 +3% | $89,672 +4.7% |
| 2019 | $2,163 +5.7% | $85,636 |
| 2018 | $2,047 | $85,636 +2.2% |
| 2017 | $2,047 | $83,756 +5.1% |
| 2016 | $2,047 +0.2% | $79,687 +8.6% |
| 2015 | $2,043 +3% | $73,400 +8.4% |
| 2014 | $1,983 | $67,703 |
| 2013 | -- | $67,703 +6.8% |
| 2012 | -- | $63,373 +1.9% |
| 2011 | -- | $62,208 -4% |
| 2010 | -- | $64,833 -22.4% |
| 2009 | -- | $83,588 |
| 2008 | -- | $83,588 -17.4% |
| 2007 | -- | $101,249 -9.3% |
| 2006 | -- | $111,591 +24.1% |
| 2005 | -- | $89,915 |
Find assessor info on the county website
Monthly payment
Est. payment
Payment breakdown
Explore the cost of this home by adjusting the details. Changes won't be saved.Climate risks
Neighborhood: Anthem
Nearby schools
GreatSchools rating
- 6/10Shirley & Bill Wallin Elementary SchoolGrades: PK-5Distance: 1 mi
- 7/10Del E Webb Middle SchoolGrades: 6-8Distance: 2.5 mi
- 5/10Liberty High SchoolGrades: 9-12Distance: 4.4 mi
Schools provided by the listing agent
- Elementary: Wallin, Shirley & Bill,Wallin, Shirley & Bill
- Middle: Webb, Del E.
- High: Liberty
Source: LVR. This data may not be complete. We recommend contacting the local school district to confirm school assignments for this home.
- $470,0003 bd2 ba1.6k sqft2202 Sawtooth Mountain Dr, Henderson, NV 89044Off Market
- $456,0002 bd2 ba1.7k sqft2198 Sawtooth Mountain Dr, Henderson, NV 89044Off Market

- $426,2002 bd2 ba1.4k sqft2204 Sawtooth Mountain Dr, Henderson, NV 89044Off Market
- $455,5002 bd2 ba1.7k sqft2196 Sawtooth Mountain Dr, Henderson, NV 89044Off Market
- $459,9002 bd2 ba1.4k sqft2184 Sawtooth Mountain Dr #0, Henderson, NV 89044Off Market
- $456,7003 bd2 ba1.6k sqft2209 Idaho Falls Dr, Henderson, NV 89044Off Market
- $457,5002 bd2 ba1.7k sqft2211 Idaho Falls Dr, Henderson, NV 89044Off Market
- $421,8002 bd1 ba1.4k sqft2207 Idaho Falls Dr, Henderson, NV 89044Off Market
A local agent can set up tours, give advice and negotiate with sellers.
Similar homes
- $469,9002 bd2 ba1.8k sqft2228 Waterton Rivers Dr, Henderson, NV 89044For Sale
 MLS ID #2774436, Anna M. Dyer, Windermere Anthem Hills LLC. LVR
 - $475,0003 bd2 ba1.7k sqft2502 Stardust Valley Dr, Henderson, NV 89044For Sale
 MLS ID #2779694, Shaun Miki, IS Luxury. LVR
 - $469,5002 bd2 ba1.5k sqft2529 Venus Star St, Henderson, NV 89044For Sale
 MLS ID #2784635, Adrea T. Nairne, The Agency Las Vegas. LVR
 - $450,0002 bd2 ba1.5k sqft2635 Solera Moon Dr, Henderson, NV 89044For Sale
 MLS ID #2784749, Timothy P. Kuptz, RE/MAX Advantage. LVR
 - $469,0002 bd2 ba1.4k sqft2795 Thunder Bay Ave, Henderson, NV 89052For SaleMLS ID #2796770, Jeffrey A. Galindo, New Door Residential. LVR
- $588,0003 bd3 ba2.4k sqft2517 Black River Falls Dr, Henderson, NV 89044For SaleMLS ID #2795895, Javier M. Mendez, LPT Realty, LLC. LVR
- $504,9993 bd2 ba1.7k sqft2700 Rue Montpellier Ave, Henderson, NV 89044For SaleMLS ID #2781230, Gila R. Goodman, Simply Vegas. LVR
- $585,0003 bd3 ba2.4k sqft2408 Black River Falls Dr, Henderson, NV 89044For SaleMLS ID #2778062, Laura Au-Yeung, Realty ONE Group, Inc. LVR
- $485,0003 bd2 ba1.6k sqft2734 White Sage Dr, Henderson, NV 89052For SaleMLS ID #2755781, Gregory S. Lindsey, Realty ONE Group, Inc. LVR
- $375,0002 bd2 ba1.1k sqft2560 Corvus St, Henderson, NV 89044For SaleMLS ID #2776953, Kristin L. Dittman, Windermere Anthem Hills LLC. LVR
- $499,0002 bd2 ba1.6k sqft1668 Sebring Hills Dr, Henderson, NV 89052For SaleMLS ID #2792146, Stephen F. Johns, Elite Realty. LVR
- $539,9003 bd3 ba1.8k sqft3193 Brescia Bank Ave, Henderson, NV 89044For SaleMLS ID #2765386, Glenn J. Vogel, BHHS Nevada Properties. LVR
- $529,0002 bd2 ba1.6k sqft2200 Stony Prairie Ct, Henderson, NV 89052For SaleMLS ID #2783042, Carol A Gross, Compass Realty & Management. LVR
- $449,0003 bd2 ba1.6k sqft2072 Fort Halifax St, Henderson, NV 89052For SaleMLS ID #2760674, April K. Wright, eXp Realty. LVR
- $443,8882 bd2 ba1.3k sqft2188 Chapman Ranch Dr, Henderson, NV 89012For SaleMLS ID #2799100, John W. Bostedt, Western Realty. LVR
- $419,9002 bd2 ba1.1k sqft2516 Evansville Ave, Henderson, NV 89052For SaleMLS ID #2791952, Elise Kopp, Simply Vegas. LVR
- $535,0003 bd3 ba2.2k sqft3232 Romanesque Art Ave, Henderson, NV 89044For SaleMLS ID #2778887, Jordan A. Hanley, Hanley Realty Group. LVR
- $500,0003 bd3 ba1.9k sqft855 Binbrook Dr, Henderson, NV 89052For SaleMLS ID #2794715, Craig Tann, Huntington & Ellis, A Real Est. LVR
- $445,0002 bd2 ba1.4k sqft2103 Poppywood Ave, Henderson, NV 89012For SaleMLS ID #2795973, Theresa Monticelli-Fritz, BHHS Nevada Properties. LVR
- $399,9002 bd2 ba1.1k sqft2187 Tiger Links Dr, Henderson, NV 89012For SaleMLS ID #2801995, Larry N. Gurganus Jr, LG Realty & Investments. LVR
