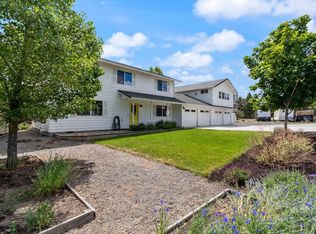
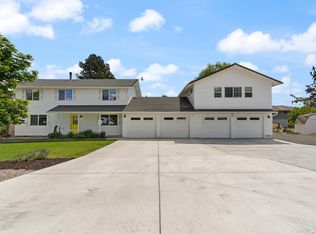
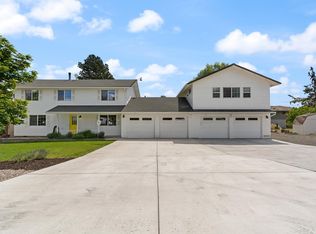
Spacious 4-bedroom, 3-bath home with a flexible layout and plenty of room to spread out. The primary suite is conveniently located on the main level and features an oversized soaking tub plus direct access to the backyard through a private slider. A second main-level bedroom and full bath add even more flexibility for guests, multigenerational living or a home office. The bright kitchen opens to a large living area with vaulted ceilings and abundant natural light. An additional open flex space near the staircase can serve as a dining area, office, sitting room or play space. Upstairs, two more bedrooms and a family room create a separate zone for kids, guests or hobbies. The private backyard offers patio space for relaxing and entertaining, while the oversized driveway and additional gravel parking provide room for extra vehicles and possible trailer parking. Additional features include a ducted high-efficiency heating and cooling system & oversized garage.
Active
$579,900
63266 Vogt Rd, Bend, OR 97701
4beds
3baths
1,906sqft
Single Family Residence
Built in 2021
4,791 Square Feet Lot
$577,200 Zestimate®
$304/sqft
$-- HOA
What's special
Flexible layoutBright kitchenAbundant natural lightOversized soaking tubOversized garageAdditional gravel parkingOversized driveway
- 12 hours
- 112
- 12
Zillow last checked:
Listing updated:
Listed by:
Fathom Realty Oregon, LLC 541-390-3148
Source: Oregon Datashare,MLS#: 220228593
Facts & features
Interior
Bedrooms & bathrooms
- Bedrooms: 4
- Bathrooms: 3
Heating
- Electric, Forced Air, Heat Pump
Cooling
- Central Air, Heat Pump
Appliances
- Included: Cooktop, Dishwasher, Disposal, Microwave, Oven, Refrigerator
Features
- Ceiling Fan(s), Double Vanity, Fiberglass Stall Shower, Linen Closet, Open Floorplan, Primary Downstairs, Shower/Tub Combo, Soaking Tub, Solid Surface Counters, Tile Shower, Vaulted Ceiling(s)
- Flooring: Laminate, Tile
- Windows: Double Pane Windows, Vinyl Frames
- Has fireplace: No
- Common walls with other units/homes: No Common Walls
Interior area
- Total structure area: 1,906
- Total interior livable area: 1,906 sqft
Property
Parking
- Total spaces: 2
- Parking features: Attached, Driveway, Garage Door Opener, On Street
- Attached garage spaces: 2
- Has uncovered spaces: Yes
Features
- Levels: Two
- Stories: 2
- Patio & porch: Covered, Front Porch, Patio
- Fencing: Fenced
Lot
- Size: 4,791 Square Feet
- Features: Landscaped, Rock Outcropping
Details
- Parcel number: 279069
- Zoning description: RS
- Special conditions: Standard
Construction
Type & style
- Home type: SingleFamily
- Architectural style: Northwest
- Property subtype: Single Family Residence
Materials
- Frame
- Foundation: Stemwall
- Roof: Composition
Condition
- New construction: No
- Year built: 2021
Utilities & green energy
- Sewer: Public Sewer
- Water: Public
Community & HOA
Community
- Security: Carbon Monoxide Detector(s), Smoke Detector(s)
HOA
- Has HOA: No
Location
- Region: Bend
Financial & listing details
- Price per square foot: $304/sqft
- Tax assessed value: $638,190
- Annual tax amount: $3,520
- Date on market: 9/12/2026
- Listing terms: Cash,Conventional,FHA,VA Loan
Estimated market value
$577,200
$548,000 - $606,000
$2,489/mo
Price history
| Date | Event | Price |
|---|---|---|
| 9/12/2026 | Listed for sale | $579,900$304/sqft |
Source:  Oregon Datashare #220228593 Report a problem Oregon Datashare #220228593 Report a problem | ||
Public tax history
| Year | Property taxes | Tax assessment |
|---|---|---|
| 2025 | $3,521 +3.9% | $208,380 +3% |
| 2024 | $3,388 +7.9% | $202,320 +61.7% |
| 2023 | $3,140 +58.5% | $125,100 |
| 2022 | $1,981 +102.7% | $125,100 +108.9% |
| 2021 | $977 | $59,880 |
| 2020 | -- | $59,880 |
| 2019 | -- | -- |
| 2018 | -- | -- |
Find assessor info on the county website
Monthly payment
Est. payment
Payment breakdown
Explore the cost of this home by adjusting the details. Changes won't be saved.Climate risks
Neighborhood: Boyd Acres
Nearby schools
Schools provided by the listing agent
- Elementary: Lava Ridge Elem
- Middle: Sky View Middle
- High: Mountain View Sr High
Source: Oregon Datashare. This data may not be complete. We recommend contacting the local school district to confirm school assignments for this home.
Similar homes
- $575,0003 bd3 ba1.7k sqft20530 Mutt Ct, Bend, OR 97701For Sale

 MLS ID #220228123, Janine M Ward, Keller Williams Realty Central Oregon. Oregon Datashare
 - $599,9994 bd2 ba1.3k sqft63385 Omer Dr, Bend, OR 97701For Sale
 MLS ID #220226633, Alex Virginia Bolden, Real Broker. Oregon Datashare
 - $599,9994 bd3 ba2.1k sqft63348 Lamoine Ln, Bend, OR 97701For Sale
 MLS ID #220223916, Michael J Hopp, Coldwell Banker Bain. Oregon Datashare
 - $579,9003 bd3 ba1.8k sqft20716 Amber Way, Bend, OR 97701For Sale
 MLS ID #220227312, Chelsey F Hadley, eXp Realty, LLC. Oregon Datashare
 - $759,0004 bd3 ba2.4k sqft63108 NE Iner Loop, Bend, OR 97701For SaleMLS ID #220228279, Jenna Malia Conrad, Windermere Realty Trust. Oregon Datashare
- $599,0003 bd2 ba1.6k sqft63152 Watercress Way, Bend, OR 97701For SaleMLS ID #220227332, Emily Graves, Coldwell Banker Bain. Oregon Datashare
- $590,0003 bd3 ba1.8k sqft20705 Wishing Well Ct, Bend, OR 97701For SaleMLS ID #220227327, Peggy Lee Combs, John L Scott Bend. Oregon Datashare
- $579,9004 bd3 ba2.3k sqft63130 NE Henningsen Pl, Bend, OR 97701New ConstructionMLS ID #220227880, Lindsay Newman, Lennar Sales Corp. Oregon Datashare
- $579,9004 bd3 ba2.3k sqft63106 NE Henningsen Pl, Bend, OR 97701New ConstructionOregon Datashare
- $619,0004 bd3 ba1.8k sqft20665 Tango Crk, Bend, OR 97701For SaleMLS ID #220223992, Sarah A. Brown, Cascade Hasson SIR. Oregon Datashare
- $779,0003 bd3 ba2.4k sqft63109 Turret Ct, Bend, OR 97701For SaleMLS ID #220228457, Jenn L Schaake, Cascade Hasson SIR. Oregon Datashare
- $588,4004 bd3 ba2.3k sqft20663 NE Town Dr, Bend, OR 97701New ConstructionMLS ID #220227856, Lindsay Newman, Lennar Sales Corp. Oregon Datashare
- $499,9003 bd2 ba1.4k sqft2665 NE Genet Ct, Bend, OR 97701For SaleMLS ID #220228415, Robert E Marken, Bend River Realty Inc. Oregon Datashare
- $524,9993 bd2 ba1.5k sqft63205 NE Jimbo Ln, Bend, OR 97701For SaleMLS ID #220225131, Theresa Ann Ramsay, John L Scott Bend. Oregon Datashare
- $575,0004 bd3 ba2k sqft2534 NE Cretia Ct, Bend, OR 97701For SaleMLS ID #220226028, Julia Gehring, Stellar Realty Northwest. Oregon Datashare
- $582,9004 bd3 ba2.2k sqft63102 NE Henningsen Pl, Bend, OR 97701New ConstructionOregon Datashare
- $681,9004 bd3 ba2.3k sqft63111 NE Henningsen Pl, Bend, OR 97701New ConstructionOregon Datashare
- $579,9953 bd3 ba1.6k sqft2813 NE North Pilot Butte Dr, Bend, OR 97701For SaleMLS ID #220227056, Stacey Sebastian, Sunny in Bend 1% Realty. Oregon Datashare
- $554,9004 bd3 ba2.3k sqft20679 NE Town Dr, Bend, OR 97701New ConstructionMLS ID #220227860, Lindsay Newman, Lennar Sales Corp. Oregon Datashare
- $599,0003 bd2 ba1.6k sqft63848 Hunters Cir, Bend, OR 97701For SaleMLS ID #220227572, Courtney Perkey, RE/MAX Key Properties. Oregon Datashare
