Look no further, this Home has what you need! Located in the NW with a split wing floor plan, 4 bedrooms, 2 bathrooms, plus a den/office. When you walk in you will notice the gorgeous upgraded tile flooring throughout the living space, upgraded kitchen with granite countertops, stainless steel appliances, large extended island facing the family room and gorgeous upgraded backsplash. The family room is open concept and spacious. You'll love entertaining with an Enormous backyard, sporting 13,068 sqft. Situated in a cul-de-sac and in desirable Norris School District. RV Parking and covered patio. Comes with a paid off PPA system.
Active
$471,000
6327 Ristow Ct, Bakersfield, CA 93312
4beds
1,968sqft
Single Family Residence
Built in 2012
0.3 Acres Lot
$470,300 Zestimate®
$239/sqft
$-- HOA
What's special
Rv parkingSplit wing floor planSituated in a cul-de-sacStainless steel appliancesGorgeous upgraded backsplashCovered patio
- 33 days |
- 902 |
- 36 |
Likely to sell faster than
Zillow last checked:
Listing updated:
Listed by:
Terri Bender DRE #01510003 661-330-6778 terri@terribender.com,
RE/MAX Golden Empire
Source: Bakersfield AOR,MLS#: 202606600
Facts & features
Interior
Bedrooms & bathrooms
- Bedrooms: 4
- Bathrooms: 2
- Full bathrooms: 2
Heating
- Central
Cooling
- Central Air
Features
- Has fireplace: No
Interior area
- Total structure area: 1,968
- Total interior livable area: 1,968 sqft
Property
Parking
- Total spaces: 2
- Parking features: 2 Car Garage, RV Access/Parking
- Garage spaces: 2
Features
- Levels: One
- Stories: 1
- Has private pool: Yes
- Pool features: Above Ground
Lot
- Size: 0.3 Acres
- Features: Cul-De-Sac
Details
- Parcel number: 52557114
- Zoning: R1
- Zoning description: R1
- Special conditions: Standard
Construction
Type & style
- Home type: SingleFamily
- Property subtype: Single Family Residence
Condition
- Year built: 2012
Utilities & green energy
- Electric: Photovoltaics Seller Owned
Community & HOA
Community
- Subdivision: Eagle Ranch
Location
- Region: Bakersfield
Financial & listing details
- Price per square foot: $239/sqft
- Tax assessed value: $330,761
- Annual tax amount: $7,511
- Date on market: 6/18/2026
- Cumulative days on market: 9 days
Estimated market value
$470,300
$447,000 - $494,000
$3,138/mo
Price history
| Date | Event | Price |
|---|---|---|
| 7/21/2026 | Listed for sale | $471,000$239/sqft |
Source:  Bakersfield AOR #202606600 Report a problem Bakersfield AOR #202606600 Report a problem | ||
| 6/25/2026 | Pending sale | $471,000$239/sqft |
Source: Bakersfield AOR #202606600 Report a problem | ||
| 6/18/2026 | Listed for sale | $471,000+65.3%$239/sqft |
Source: Bakersfield AOR #202606600 Report a problem | ||
| 8/15/2016 | Sold | $285,000$145/sqft |
Source: Bakersfield AOR #21608064 Report a problem | ||
| 7/12/2016 | Pending sale | $285,000$145/sqft |
Source: Help-U-Sell Bakersfield Equity Savers #21608064 Report a problem | ||
| 7/8/2016 | Listed for sale | $285,000+9.2%$145/sqft |
Source: Help-U-Sell Bakersfield Equity Savers #21608064 Report a problem | ||
| 8/31/2012 | Sold | $261,000$133/sqft |
Source: Public Record Report a problem | ||
Public tax history
| Year | Property taxes | Tax assessment |
|---|---|---|
| 2025 | $7,511 +0.8% | $330,761 +2% |
| 2024 | $7,452 +1.3% | $324,276 +2% |
| 2023 | $7,355 +1.4% | $317,918 +2% |
| 2022 | $7,255 | $311,685 +2% |
| 2021 | -- | $305,575 +1% |
| 2020 | $7,128 +3.7% | $302,443 |
| 2019 | $6,875 +0.3% | $302,443 +4% |
| 2018 | $6,856 +48.9% | $290,700 +2% |
| 2017 | $4,604 +7.9% | $285,000 +5% |
| 2016 | $4,266 +1.7% | $271,498 +1.5% |
| 2015 | $4,193 +2.2% | $267,421 +2% |
| 2014 | $4,102 | $262,184 +0.5% |
| 2013 | -- | $261,000 +739% |
| 2012 | $489 +15.3% | $31,110 +19.8% |
| 2011 | $424 +1.2% | $25,962 +0.8% |
| 2010 | $419 -0.2% | $25,768 -0.2% |
| 2009 | $420 +3% | $25,830 +2% |
| 2008 | $408 +117.2% | $25,324 +385.1% |
| 2007 | $188 | $5,220 |
Find assessor info on the county website
Monthly payment
Est. payment
Payment breakdown
Explore the cost of this home by adjusting the details. Changes won't be saved.Climate risks
Neighborhood: Madison Grove
Nearby schools
GreatSchools rating
- 6/10Veterans Elementary SchoolGrades: K-6Distance: 0.8 mi
- 5/10Norris Middle SchoolGrades: 7-8Distance: 0.8 mi
- 9/10Frontier High SchoolGrades: 9-12Distance: 1.5 mi
Schools provided by the listing agent
- Elementary: Veterans
- Middle: Norris
- High: Frontier
- District: Norris
Source: Bakersfield AOR. This data may not be complete. We recommend contacting the local school district to confirm school assignments for this home.
- $416,8003 bd1 ba1.6k sqft6326 Ristow Ct, Bakersfield, CA 93312Off Market
- $386,7003 bd2 ba1.3k sqft6323 Ristow Ct, Bakersfield, CA 93312Off Market
- $432,9003 bd2 ba1.8k sqft6324 Alderbrook Ln, Bakersfield, CA 93312Off Market
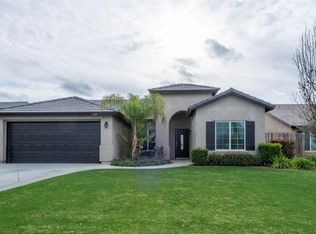
- $406,5003 bd2 ba1.5k sqft6328 Alderbrook Ln, Bakersfield, CA 93312Off Market
- $397,7003 bd2 ba1.6k sqft6320 Alderbrook Ln, Bakersfield, CA 93312Off Market
- $440,1003 bd2 ba1.5k sqft6322 Ristow Ct, Bakersfield, CA 93312Off Market
- $426,9003 bd2 ba1.6k sqft6316 Alderbrook Ln, Bakersfield, CA 93312Off Market
- $387,4003 bd2 ba1.3k sqft6319 Ristow Ct, Bakersfield, CA 93312Off Market
A local agent can set up tours, give advice and negotiate with sellers.
Similar homes
- $475,0004 bd2 ba2k sqft10707 Mohican Dr, Bakersfield, CA 93312For Sale
 MLS ID #202607715, Marshall S. Sanders. Bakersfield AOR
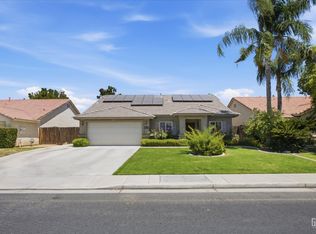
 - $469,0005 bd2 ba2k sqft11816 Cedar Bluff Ave, Bakersfield, CA 93312For Sale
 MLS ID #202607401, Suzanne M. Rodriguez. Bakersfield AOR
 - $495,8884 bd3 ba2.2k sqft11618 Jimrik Ave, Bakersfield, CA 93312For Sale
 MLS ID #202607686, Dolores Stevenson. Bakersfield AOR
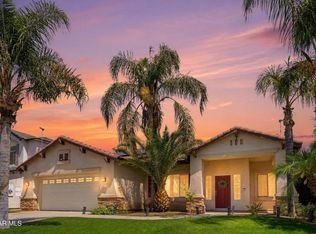
 - $449,9004 bd2 ba2.2k sqft10912 Cypress Falls Ave, Bakersfield, CA 93312For Sale
 MLS ID #26004440, Lorena Semerenko. GAVAR
 - $460,0003 bd2 ba1.6k sqft10808 Ottawa Ct, Bakersfield, CA 93312For SaleMLS ID #202607517, Natasha D. Richardson. Bakersfield AOR
- $465,0004 bd2 ba1.6k sqft12730 Marradi Ave, Bakersfield, CA 93312For SaleMLS ID #202605395, Suzanne M. Rodriguez. Bakersfield AOR
- $645,0004 bd3 ba2.4k sqft11305 Darlington Ave, Bakersfield, CA 93312For SaleMLS ID #202607767, Shane A. Proctor. Bakersfield AOR
- $493,0004 bd2 ba1.9k sqft8112 Falls Ct, Bakersfield, CA 93312For SaleMLS ID #202607019, Penny Boeman. Bakersfield AOR
- $485,0003 bd2 ba2.2k sqft12403 Childress St, Bakersfield, CA 93312For SaleMLS ID #202606061, Anna M Hernandez. Bakersfield AOR
- $465,0003 bd2 ba1.6k sqft12515 Valentano Ave, Bakersfield, CA 93312For SaleMLS ID #202602774, Darlene L. Tobias. Bakersfield AOR
- $445,0004 bd3 ba2.2k sqft3106 Campfire Dr, Bakersfield, CA 93312For SaleMLS ID #202606775, Monica Cendejas-Setser. Bakersfield AOR
- $449,0003 bd2 ba1.6k sqft13512 Deerlodge Ct, Bakersfield, CA 93314For SaleMLS ID #202605082, Crystal Garza. Bakersfield AOR
- $455,0004 bd3 ba1.8k sqft11527 Bay Meadows Ln, Bakersfield, CA 93312For SaleMLS ID #202603593, Benjamin E. Orozco- Pascual. Bakersfield AOR
- $549,9995 bd3 ba2.3k sqft9922 Balvanera Ave, Bakersfield, CA 93312For SaleMLS ID #202607440, Roger Anthony Magana. Bakersfield AOR
- $489,9004 bd3 ba1.9k sqft9313 Wolf River Ave, Bakersfield, CA 93312For SaleMLS ID #202602669, George H. Hernandez. Bakersfield AOR
- $434,0003 bd2 ba1.6k sqft11601 Jenlee Ave, Bakersfield, CA 93312For SaleMLS ID #202605410, Talia C. Heaton. Bakersfield AOR
- $625,0004 bd3 ba2.9k sqft11502 Summit Point Ct, Bakersfield, CA 93312For SaleMLS ID #202606331, Alfredo Ortega. Bakersfield AOR
- $449,0003 bd2 ba1.8k sqft13504 Ashton Wood Ct, Bakersfield, CA 93314For SaleMLS ID #202607393, Brian Franz. Bakersfield AOR
- $490,0004 bd2 ba2.2k sqft7304 Jolynn St, Bakersfield, CA 93308For SaleMLS ID #202607284, Anthony J. Lara. Bakersfield AOR
- $398,9003 bd2 ba1.6k sqft12514 Sawtooth Ave, Bakersfield, CA 93312For SaleMLS ID #202607261, Adam G. Belter. Bakersfield AOR
Local buyer's agents are ready to help
