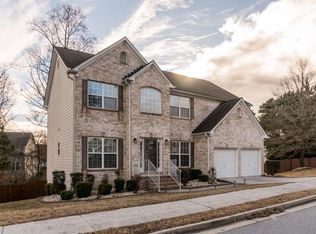
Beautifully refreshed and move-in ready, this spacious 4-bedroom, 3.5-bath home offers approximately 3,280 square feet of comfortable living space in a desirable Mableton community. From the moment you arrive, you'll appreciate the beautiful curb appeal and NEW exterior paint. Step inside to a bright, inviting interior featuring NEW interior paint, NEW light fixtures, NEW carpet, and NEW LVP flooring. The welcoming foyer opens to spacious living areas with high ceilings, beautiful trim details, and abundant natural light. The formal dining room features elegant wall paneling, detailed trim, and a stylish light fixture, while the private office with French doors provides the perfect work-from-home space. The impressive two-story family room is highlighted by soaring ceilings, a dramatic wall of windows, and a beautiful fireplace with a classic white mantel. The open layout flows into the spacious kitchen, which features abundant cabinetry, granite countertops, a large center island, tile backsplash, stainless-steel appliances, and a gas range. The generously sized primary suite offers a sitting area and private bath with a double vanity, soaking tub, and separate shower. Additional bedrooms include a Jack-and-Jill bathroom, while another bedroom features its own private bath. Additional highlights include an attached two-car garage and unfinished basement with excellent potential for additional living, recreation, or storage space. Enjoy the peaceful wooded setting from the back deck, perfect for relaxing or entertaining. Located in a desirable community with pool and playground amenities, this home offers convenient access to shopping, dining, parks, recreation, major highways, and the greater Atlanta area. With NEW exterior and interior paint, NEW flooring and carpet, NEW light fixtures, a spacious floor plan, beautiful architectural details, and an excellent location, 6327 Rooks Pass is ready to welcome you home!
Active
$489,000
6327 Rooks Pass, Mableton, GA 30126
4beds
3,280sqft
Single Family Residence
Built in 2004
0.27 Acres Lot
$482,300 Zestimate®
$149/sqft
$67/mo HOA
What's special
Attached two-car garageLarge center islandDramatic wall of windowsAbundant natural lightBright inviting interiorNew exterior paintPeaceful wooded setting
- 15 days
- 447
- 74
Zillow last checked:
Listing updated:
Listed by:
Beatriz Barbosa 470-337-2099,
Fathom Realty GA, LLC
Source: GAMLS,MLS#: 10842947
Facts & features
Interior
Bedrooms & bathrooms
- Bedrooms: 4
- Bathrooms: 4
- Full bathrooms: 3
- 1/2 bathrooms: 1
Rooms
- Room types: Bonus Room, Foyer, Laundry
Kitchen
- Features: Kitchen Island
Heating
- Central
Cooling
- Ceiling Fan(s), Central Air
Appliances
- Included: Dishwasher, Microwave
- Laundry: Laundry Closet
Features
- Vaulted Ceiling(s), Walk-In Closet(s)
- Flooring: Carpet, Hardwood
- Windows: Double Pane Windows
- Basement: Daylight,Exterior Entry,Full,Interior Entry,Unfinished
- Number of fireplaces: 1
- Fireplace features: Family Room, Gas Starter
- Common walls with other units/homes: No Common Walls
Interior area
- Total structure area: 3,280
- Total interior livable area: 3,280 sqft
- Finished area above ground: 3,280
- Finished area below ground: 0
Property
Parking
- Total spaces: 2
- Parking features: Garage
- Has garage: Yes
Features
- Levels: Two
- Stories: 2
- Patio & porch: Deck
- Body of water: None
Lot
- Size: 0.27 Acres
- Features: None
Details
- Parcel number: 18029000230
Construction
Type & style
- Home type: SingleFamily
- Architectural style: Traditional
- Property subtype: Single Family Residence
Materials
- Other
- Foundation: Slab
- Roof: Composition
Condition
- Resale
- New construction: No
- Year built: 2004
Utilities & green energy
- Sewer: Public Sewer
- Water: Public
- Utilities for property: Cable Available, Electricity Available, Natural Gas Available, Phone Available, Sewer Available, Underground Utilities, Water Available
Community & HOA
Community
- Features: None
- Security: Carbon Monoxide Detector(s), Smoke Detector(s)
- Subdivision: Kingsbridge
HOA
- Has HOA: Yes
- Services included: Maintenance Grounds, Reserve Fund, Swimming, Tennis
- HOA fee: $800 annually
Location
- Region: Mableton
Financial & listing details
- Price per square foot: $149/sqft
- Tax assessed value: $530,810
- Annual tax amount: $6,397
- Date on market: 9/9/2026
- Cumulative days on market: 15 days
- Listing agreement: Exclusive Right To Sell
- Listing terms: Cash,Conventional,FHA,VA Loan
- Electric utility on property: Yes
Estimated market value
$482,300
$458,000 - $506,000
$2,924/mo
Price history
| Date | Event | Price |
|---|---|---|
| 9/10/2026 | Listed for sale | $489,000+28.7%$149/sqft |
Source:  FMLS GA #7834808 Report a problem FMLS GA #7834808 Report a problem | ||
| 6/24/2026 | Sold | $380,000-13.4%$116/sqft |
Source: Public Record Report a problem | ||
| 5/5/2026 | Price change | $439,000-2.2%$134/sqft |
Source:  GAMLS #10718755 Report a problem GAMLS #10718755 Report a problem | ||
| 4/29/2026 | Price change | $449,000-2.2%$137/sqft |
Source: GAMLS #10718755 Report a problem | ||
| 4/9/2026 | Price change | $459,000-2.1%$140/sqft |
Source: GAMLS #10718755 Report a problem | ||
| 3/26/2026 | Listed for sale | $469,000+87.6%$143/sqft |
Source: GAMLS #10718755 Report a problem | ||
| 1/22/2015 | Sold | $250,000$76/sqft |
Source:  FMLS GA #5337850 Report a problem FMLS GA #5337850 Report a problem | ||
| 12/6/2014 | Pending sale | $250,000$76/sqft |
Source: Atlanta Communities Real Estate Brokerage #5337850 Report a problem | ||
| 11/15/2014 | Price change | $250,000-2%$76/sqft |
Source: Atlanta Communities Real Estate Brokerage, LLC #5337850 Report a problem | ||
| 10/28/2014 | Price change | $255,000-3.8%$78/sqft |
Source: Atlanta Communities Real Estate Brokerage, LLC #5337850 Report a problem | ||
| 9/30/2014 | Listed for sale | $265,000$81/sqft |
Source: Atlanta Communities Real Estate Brokerage, LLC #5337850 Report a problem | ||
| 9/23/2014 | Pending sale | $265,000$81/sqft |
Source: Atlanta Communities Real Estate Brokerage #5337850 Report a problem | ||
| 8/30/2014 | Listed for sale | $265,000-13.8%$81/sqft |
Source: Atlanta Communities Real Estate Brokerage, LLC #5337850 Report a problem | ||
| 3/17/2005 | Sold | $307,400$94/sqft |
Source: Public Record Report a problem | ||
Public tax history
| Year | Property taxes | Tax assessment |
|---|---|---|
| 2024 | $6,402 | $212,324 |
| 2023 | $6,402 +30% | $212,324 +30.9% |
| 2022 | $4,925 +26.4% | $162,260 +26.4% |
| 2021 | $3,895 | $128,348 |
| 2020 | $3,895 | $128,348 |
| 2019 | $3,895 | $128,348 |
| 2018 | $3,895 | $128,348 +28.4% |
| 2017 | $3,895 +35.5% | $99,992 |
| 2016 | $2,875 +2.1% | $99,992 +4.6% |
| 2015 | $2,817 +6.6% | $95,612 +7.6% |
| 2014 | $2,641 -0.8% | $88,900 |
| 2013 | $2,663 +10.1% | $88,900 |
| 2012 | $2,419 -17.1% | $88,900 -15.6% |
| 2011 | $2,920 +5.4% | $105,300 |
| 2010 | $2,770 -10.9% | $105,300 -10.1% |
| 2009 | $3,110 +3.8% | $117,144 |
| 2006 | $2,997 +6.3% | $117,144 +24.1% |
| 2005 | $2,819 | $94,360 |
Find assessor info on the county website
Monthly payment
Est. payment
Payment breakdown
Explore the cost of this home by adjusting the details. Changes won't be saved.Climate risks
Neighborhood: 30126
Nearby schools
Schools provided by the listing agent
- Elementary: Harmony Leland
- Middle: Betty Gray
- High: Pebblebrook
Source: GAMLS. This data may not be complete. We recommend contacting the local school district to confirm school assignments for this home.
Similar homes
- $479,9004 bd4 ba3.3k sqft5835 Buckner Creek Dr SE, Mableton, GA 30126Active

 MLS ID #10792518, Ayesha Thornton, eXp Realty. GAMLS
 - $470,0004 bd3 ba2.8k sqft145 Shadybrook Ln SW, Atlanta, GA 30331Active
 MLS ID #10733263, Jeff Taylor, Keller Williams Realty North Atlanta. GAMLS
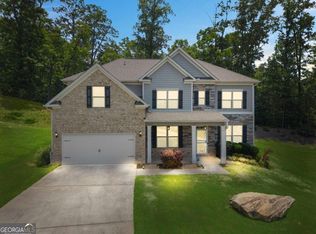
 - $490,0004 bd3 ba3.3k sqft4818 Ralin Ct, Atlanta, GA 30331Active
 MLS ID #10844968, Angel Turner, Watch Realty Co Gwinnett. GAMLS
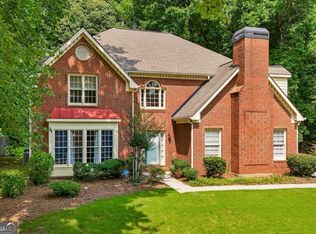
 - $489,0004 bd3 ba3.1k sqft974 Laurel Springs Ln SW, Marietta, GA 30064Active
 MLS ID #10819140, Willie Arnold, Norluxe Realty. GAMLS
 - $525,0005 bd3 ba2.8k sqft2734 Double Iron Dr, Austell, GA 30106ActiveMLS ID #10844049, Janice Overbeck, Keller Williams Realty Atlanta North. GAMLS
- $575,0004 bd3 ba2.4k sqft2420 Greyhurst Way SW, Smyrna, GA 30082ActiveMLS ID #10845720, Erin Etheredge, Atlanta Communities. GAMLS
- $480,0004 bd3 ba2.3k sqft3162 Vickery Dr NE, Marietta, GA 30066ActiveMLS ID #10843610, Jeff Costen, eXp Realty. GAMLS
- $469,0005 bd3 ba3.2k sqft208 Sheffield Ln, Powder Springs, GA 30127ActiveMLS ID #10807945, Kyndra Beaudoin-Terry, Coldwell Banker Realty. GAMLS
- $499,0004 bd3 ba2.9k sqft5954 Henley Dr, Powder Springs, GA 30127ActiveMLS ID #10789344, Tara Nieves, Atlanta Communities. GAMLS
- $489,0003 bd3 ba1.8k sqft1780 Westmoreland Ln NW, Atlanta, GA 30318ActiveMLS ID #10796710, Ken Liberty, Keller Williams Realty Buckhead. GAMLS
- $399,9003 bd3 ba2k sqft4676 Electric Ave SW, Mableton, GA 30126ActiveMLS ID #10787595, Courtney Hoyt, Ansley RE|Christie's Int'l RE. GAMLS
- $485,0005 bd4 ba3.3k sqft520 Lullaby Ct, Fayetteville, GA 30214ActiveMLS ID #10737892, Mark Spain, Mark Spain Real Estate. GAMLS
- $425,0004 bd3 ba2.3k sqft2127 Apple Orchard Way, Austell, GA 30168ActiveMLS ID #10838069, The Keely Collective, Century 21 Results. GAMLS
- $564,9905 bd3 ba3.4k sqft256 Ennisbrook Dr SE, Smyrna, GA 30082ActiveMLS ID #10823530, Candace Smiley, Keller Williams Realty Cityside. GAMLS
- $469,0005 bd4 ba3.2k sqft2462 Kaley Walk NW, Kennesaw, GA 30152Active Under ContractMLS ID #10839646, Derrick Dahl, Dahl House LLC. GAMLS
- $510,0004 bd3 ba3.1k sqft4341 Nesbin Dr NE, Kennesaw, GA 30144ActiveMLS ID #10801426, Casandra M Young, Coldwell Banker Realty. GAMLS
- $565,0004 bd4 ba2.5k sqft3541 S Sherwood Rd SE, Smyrna, GA 30082ActiveMLS ID #10818370, Brandon Nunley, Ansley RE | Christie's Int'l RE. GAMLS
- $445,0004 bd3 ba2.9k sqft3965 Hemingway Dr, Powder Springs, GA 30127ActiveMLS ID #10805854, Candace Headrick Callaway, CHC Real Estate. GAMLS
- $470,0004 bd3 ba2.8k sqft355 Morgans Creek Ct NW, Kennesaw, GA 30144ActiveMLS ID #10798299, Gina Sharma Team, Keller Williams Realty North Atlanta. GAMLS
- $430,0004 bd3 ba2.8k sqft3123 Wolf Club Dr SW, Atlanta, GA 30349ActiveMLS ID #10657900, Kiffany Garner, Coldwell Banker Realty. GAMLS
